200 N 7th StreetEaston, PA 18042
Mortgage Calculator
Monthly Payment (Est.)
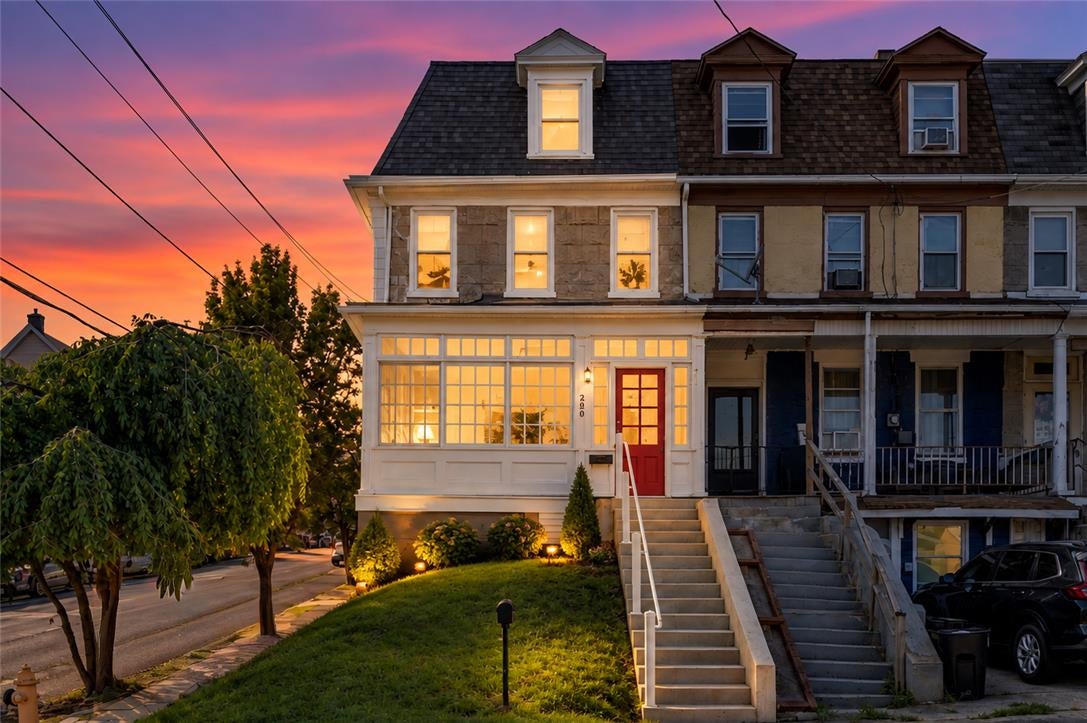
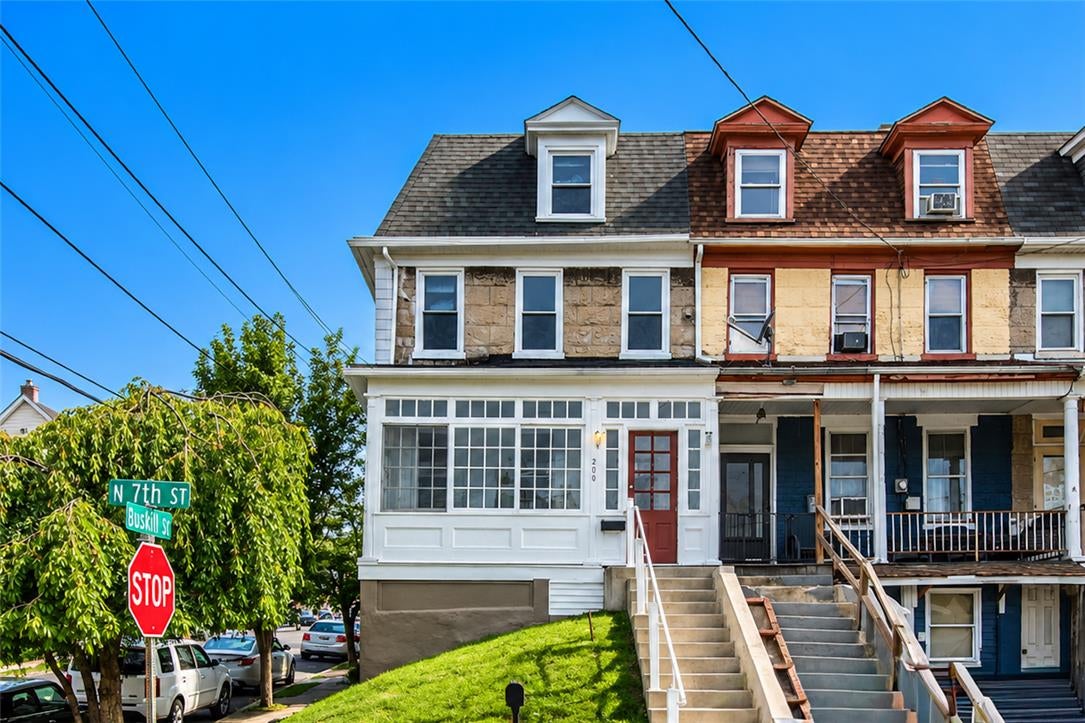
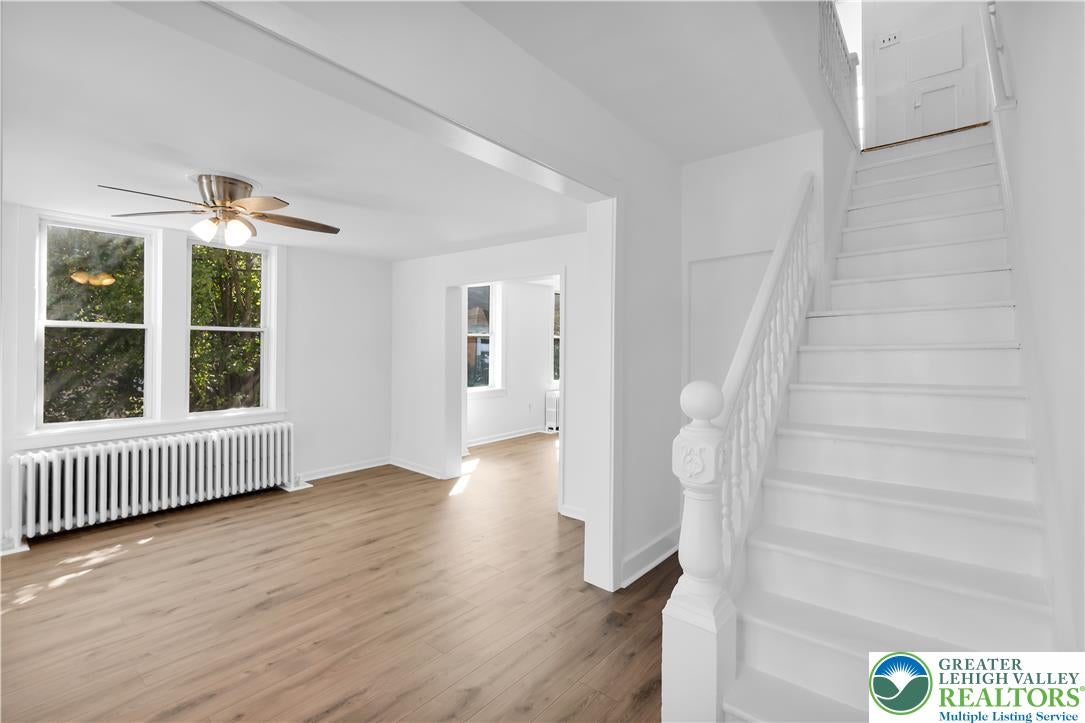
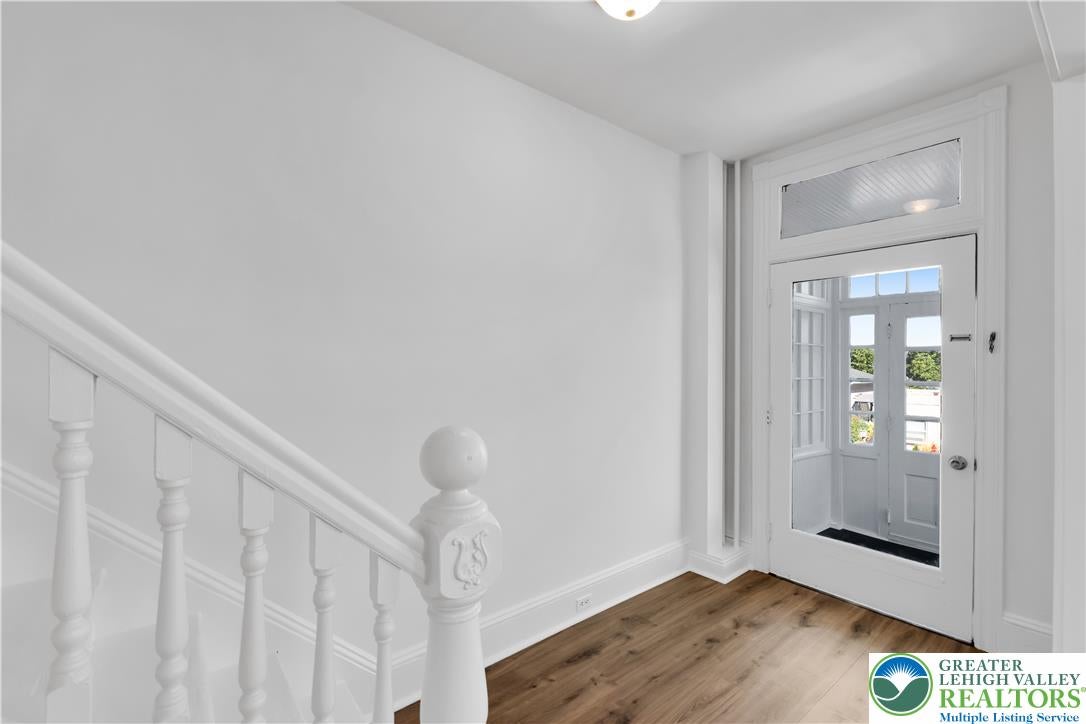
Enter an interest rate to see your estimated monthly payment.Unbelievable find in Easton! This spacious 4-bedroom, 2.5-bath end-unit rowhome offers an updated interior, plenty of living space, and the rare bonus of a 2-car garage! Enter through the charming 3-season sunroom into a bright, open-concept living room, dining room, and beautifully updated kitchen. The kitchen features new cabinetry, granite countertops, subway tile backsplash, stainless steel appliances, and a center island that flows seamlessly into the dining area—perfect for everyday living and entertaining. Toward the rear of the home, you'll find a convenient half bath and mudroom with access to the private back courtyard and 2-car detached garage. The second floor offers two generously sized bedrooms, a full bathroom, and the convenience of a dedicated laundry room—no carrying laundry to the basement! Continue to the third floor, where you'll find two additional bedrooms and another full bathroom, providing plenty of room for guests, a home office, or additional living space. And don't overlook the hard-to-find 2-car garage—a huge bonus for city living! Enjoy all that Easton has to offer with Downtown Easton's restaurants, shopping, entertainment, and attractions just minutes away. Convenient access to Route 22 makes commuting easy to both Rt 78 and Rt 33. Economical gas heating! Updated, spacious, conveniently located, and complete with off-street garage parking—this Easton home checks all the boxes!
| 2 weeks ago | Listing updated with changes from the MLS® | |
| 2 weeks ago | Status changed to Pending | |
| 2 weeks ago | Listing first seen on site |

Listing information is provided by Participants of the Greater Lehigh Valley REALTORS® MLS. IDX information is provided exclusively for personal, non-commercial use, and may not be used for any purpose other than to identify prospective properties consumers may be interested in purchasing. Information is deemed reliable but not guaranteed. Copyright 2026, Greater Lehigh Valley REALTORS® MLS.
Data last updated at: 2026-10-06 12:55 AM UTC
Did you know? You can invite friends and family to your search. They can join your search, rate and discuss listings with you.