Save
Ask
Tour
Hide
Share
$375,000
17 Days On Site

50 S Hillside Court
Easton, PA 18045

For Sale|Townhouse|Active
3
Beds
3
Total Baths
2
Full Baths
1
Partial Bath
2,028
SqFt
$185
/SqFt
2007
Built
Subdivision:
The Enclave at KnobHill
County:
Northampton
Listing courtesy of Brooke S. Dietrick of BHHS Fox & Roach - Allentown
50 S Hillside Court50 S Hillside Court50 S Hillside Court50 S Hillside Court
Save
Ask
Tour
Hide
Share

Mortgage Calculator

Monthly Payment (Est.)

Enter an interest rate to see your estimated monthly payment.
Calculator powered by Showcase IDX, a Constellation1 Company. Copyright ©2026 Information is deemed reliable but not guaranteed.

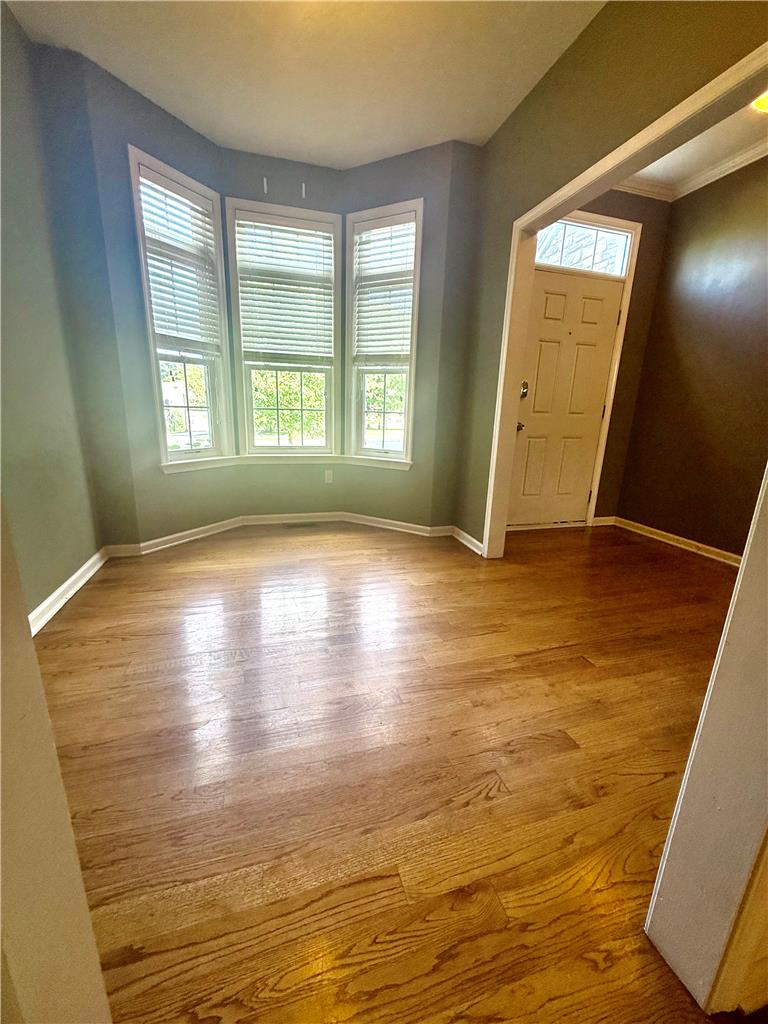
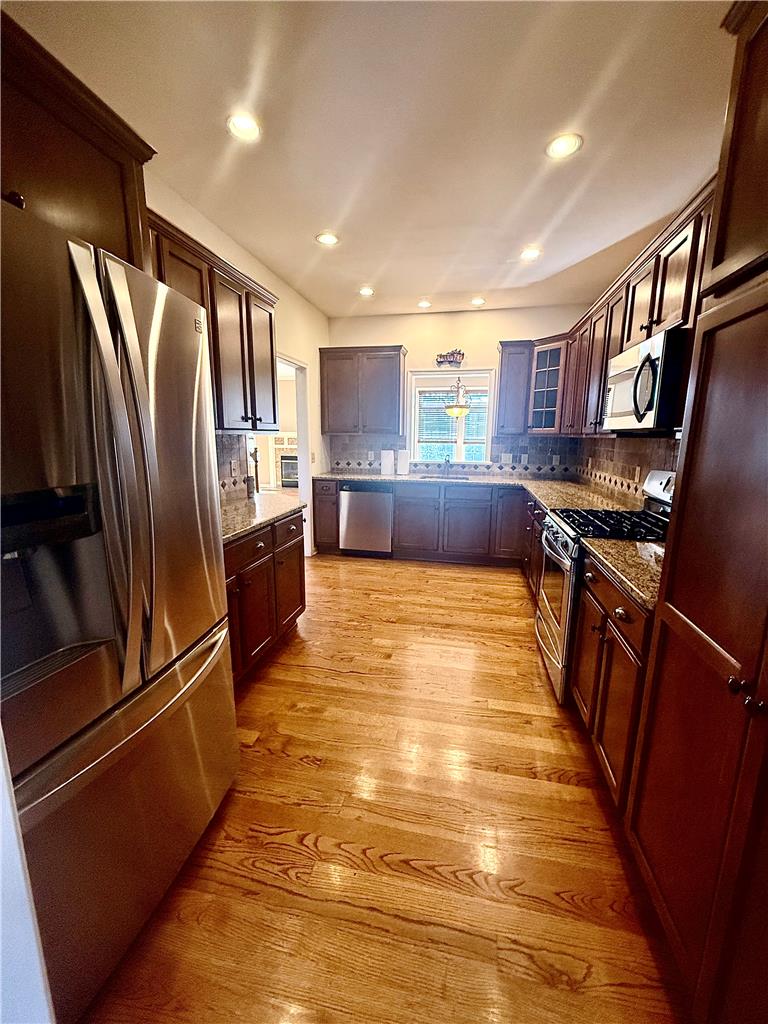
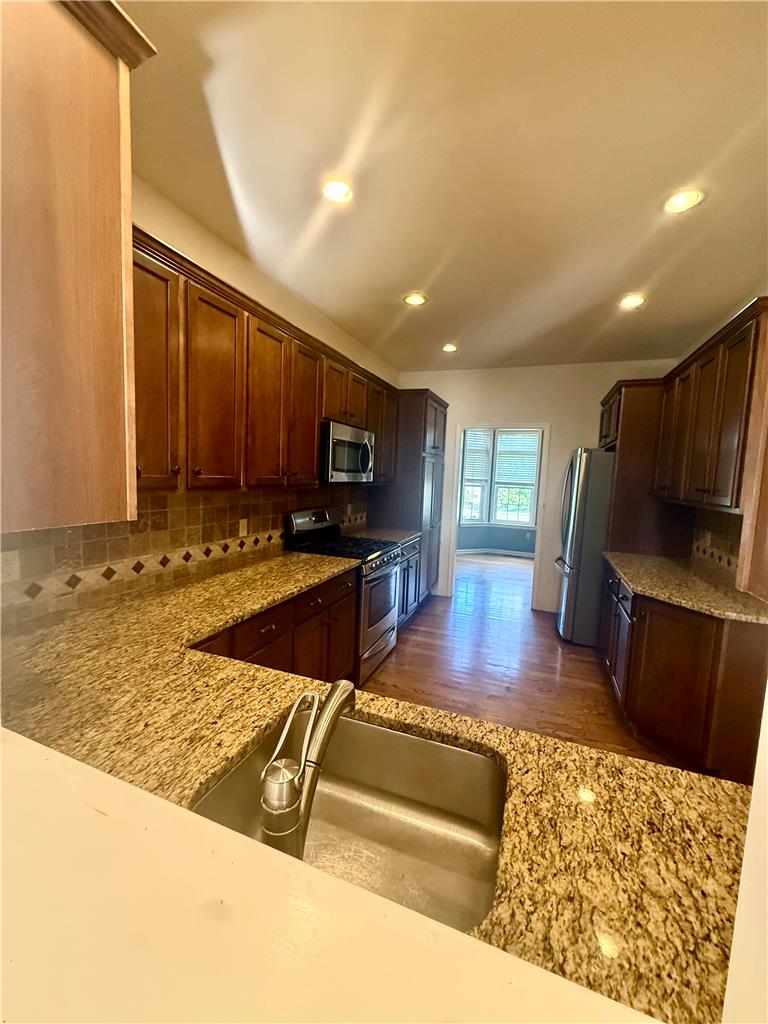
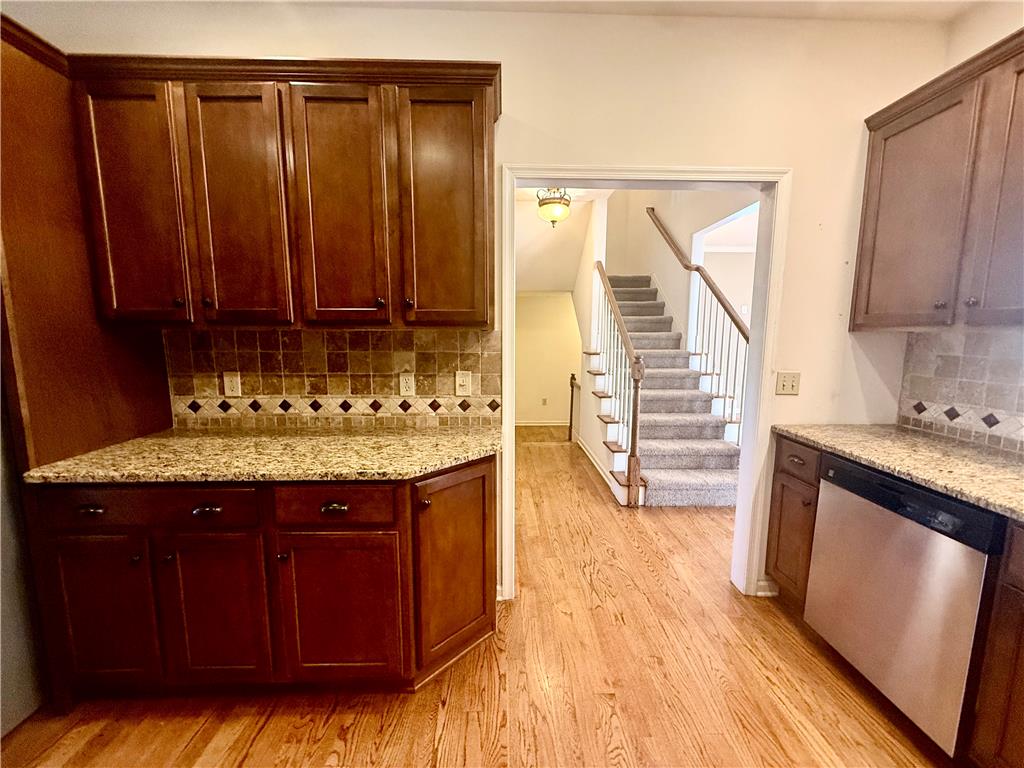
Located in the highly sought-after, private gated community of The Enclave at Knobhill. Beautifully maintained 3BR, 2.5BA townhome offers the perfect blend of style, comfort, and low-maintenance living. Step inside to an inviting open-concept layout featuring 9-foot ceilings on every level, hardwood flooring throughout the main floor. The updated kitchen features stainless steel appliances, granite countertops and custom tile backsplash. The spacious living area is highlighted by a striking gas fireplace with granite surround, creating a warm and sophisticated focal point. Upstairs, the generous primary suite offers a peaceful retreat with serene wooded views, a luxurious corner soaking tub, separate shower, dual vanities, and a walk-in closet complete with built-in organizers. Two additional well-sized bedrooms—one featuring its own walk-in closet—along with a full guest bath and convenient second-floor laundry complete the level. Enjoy the ease of maintenance-free exterior living, plus a location that provides quick access to Routes 22, 33, and 78 for commuting and everyday convenience.

Save
Ask
Tour
Hide
Share
Listing Snapshot
Price 
$375,000
Days On Site 
17 Days
Bedrooms 
3
Inside Area (SqFt) 
2,028 sqft
Total Baths 
3
Full Baths 
2
Partial Baths 
1
Lot Size 
0.022 Acres
Year Built 
2007
MLS® Number 
784725
Status 
Active
Property Tax 
$6,648.29
HOA/Condo/Coop Fees 
$395 monthly
Sq Ft Source 
Assessor
Friends & Family
Recent Activity
2 weeks agoListing first seen on site
2 weeks agoListing updated with changes from the MLS®
General Features
Acres 
0.022
Garage 
Yes
Garage Spaces 
1
Number Of Stories 
2
Parking 
DrivewayGarageOff StreetOn Street
Property Sub Type 
Townhouse
Sewer 
Public Sewer
SqFt Above 
2028
Style 
Colonial
Water Source 
Public
Zoning 
24MDR
Interior Features
Appliances 
DishwasherGas OvenGas RangeGas Water HeaterMicrowaveRefrigerator
Basement 
Full
Cooling 
Central AirCeiling Fan(s)
Electric 
Circuit Breakers200+ Amp Service
Fireplace Features 
Gas Log
Heating 
Forced AirNatural Gas
Bedroom 
Dimensions - 13.00 x 12.00Level - Second
Dining Room 
Dimensions - 15.00 x 12.00Level - First
FullBath 
Dimensions - 10.00 x 6.00Level - Second
HalfBath 
Dimensions - 5.00 x 3.00Level - Second
Kitchen 
Dimensions - 14.00 x 9.00Level - First
Laundry 
Dimensions - 6.00 x 4.00Level - Second
Living Room 
Dimensions - 15.00 x 13.00Level - First
Other 
Dimensions - 10.00 x 8.00Level - First
PrimaryBathroom 
Dimensions - 11.00 x 10.00Level - Second
PrimaryBedroom 
Dimensions - 16.00 x 15.00Level - Second
Save
Ask
Tour
Hide
Share
Exterior Features
Construction Details 
Stone VeneerVinyl Siding
Roof 
AsphaltFiberglass
Community Features
Association Fee 
$395.0
MLS Area 
Palmer
School District 
Easton
Schools
School District
Easton
Elementary School
Edward Tracy
Middle School
Easton Area
High School
Easton Area
Listing courtesy of Brooke S. Dietrick of BHHS Fox & Roach - Allentown


Listing information is provided by Participants of the Greater Lehigh Valley REALTORS® MLS. IDX information is provided exclusively for personal, non-commercial use, and may not be used for any purpose other than to identify prospective properties consumers may be interested in purchasing. Information is deemed reliable but not guaranteed. Copyright 2026, Greater Lehigh Valley REALTORS® MLS.
Data last updated at: 2026-10-06 12:55 AM UTC

Neighborhood & Commute
Source: Walkscore
Save
Ask
Tour
Hide
Share