Save
Ask
Tour
Hide
Share
$499,999
13 Days On Site

1948 Grigio
Bethlehem Twp, PA 18045

For Sale|Single Family Residence|Active
4
Beds
3
Total Baths
2
Full Baths
1
Partial Bath
1,935
SqFt
$258
/SqFt
2007
Built
Subdivision:
Wagner Farms
County:
Northampton
Listing courtesy of Dawn R. Miller of BetterHomes&GardensRE/Cassidon
1948 Grigio1948 Grigio1948 Grigio1948 Grigio
Save
Ask
Tour
Hide
Share

Mortgage Calculator

Monthly Payment (Est.)

Enter an interest rate to see your estimated monthly payment.
Calculator powered by Showcase IDX, a Constellation1 Company. Copyright ©2026 Information is deemed reliable but not guaranteed.

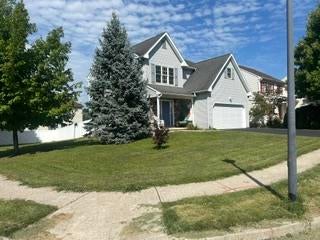
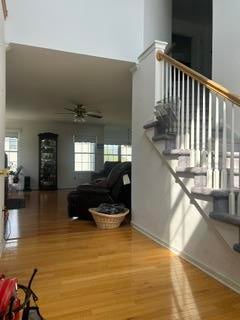
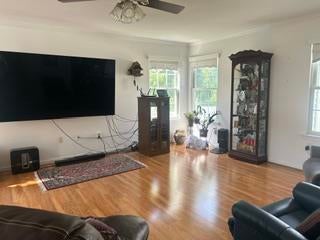
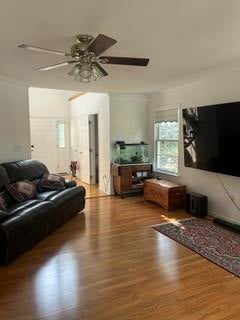
Come see us at our Open House Sat. & Sun. Sept. 26th and 27th. 10-2. Nestled on a corner lot in desirable Wagner Farms, this well-maintained 4 BR, 2.5 BA home features 1,935 sq ft of living space. Built in 2007, highlights include a 2-story foyer, flexible main-floor living/dining areas, and a primary bedroom with en suite and walk-in closet. Walking through the 3rd bedroom, the 4th bedroom serves as a versatile space, ideal for an office, craft room, playroom, or nursery. Upgrades include a brand-new HVAC system, new gas water heater with gas detector, Leviton modular home networking, and a Davis Vantage Weather station. The 2-car attached garage features an EV charger and exterior motion-sensor security cameras. Enjoy a fully fenced backyard complete with pear and peach trees The home has a full unfinished basement awaiting your creativity. This is an Easton address but is serviced by Bethlehem Area schools. Comes with a complimentary one-year home warranty. Schedule a showing today and get a sneak peek before the open house.

Save
Ask
Tour
Hide
Share
Listing Snapshot
Price 
$499,999
Days On Site 
13 Days
Bedrooms 
4
Inside Area (SqFt) 
1,935 sqft
Total Baths 
3
Full Baths 
2
Partial Baths 
1
Lot Size 
0.179 Acres
Year Built 
2007
MLS® Number 
784704
Status 
Active
Property Tax 
$7,827.46
HOA/Condo/Coop Fees 
N/A
Sq Ft Source 
Assessor
Friends & Family
Recent Activity
2 weeks agoListing first seen on site
2 weeks agoListing updated with changes from the MLS®
General Features
Acres 
0.179
Cross Street 
Wagner Dr.
Garage 
Yes
Garage Spaces 
2
Number Of Stories 
2
Parking 
DrivewayElectric Vehicle Charging Station(s)GarageGarage Door Opener
Property Sub Type 
Single Family Residence
Sewer 
Public Sewer
SqFt Above 
1935
Style 
Colonial
Water Source 
Public
Zoning 
Mhdr-Medium High Density
Interior Features
Appliances 
DishwasherGas OvenGas RangeGas Water HeaterRefrigerator
Basement 
Full
Cooling 
Central Air
Electric 
200+ Amp Service
Heating 
Forced AirNatural Gas
Interior 
Walk-In Closet(s)
Laundry Features 
Upper Level
Bedroom 
Dimensions - 10.00 x 11.00Level - Second
BreakfastRoomNook 
Dimensions - 11.00 x 8.00Level - First
Dining Room 
Dimensions - 15.00 x 10.00Level - First
Foyer 
Dimensions - 12.00 x 9.00Level - FirstDescription - open to second floor
FullBath 
Dimensions - 8.00 x 7.00Level - SecondDescription - en suite
HalfBath 
Dimensions - 8.00 x 3.00Level - First
Kitchen 
Dimensions - 10.00 x 9.00Level - First
Living Room 
Dimensions - 19.00 x 16.00Level - First
PrimaryBathroom 
Dimensions - 9.00 x 4.00Level - Second
PrimaryBedroom 
Dimensions - 13.00 x 19.00Level - Second
Save
Ask
Tour
Hide
Share
Exterior Features
Construction Details 
Vinyl Siding
Roof 
AsphaltFiberglass
Community Features
MLS Area 
Bethlehem Twp.
School District 
Bethlehem
Schools
School District
Bethlehem
Elementary School
Farmersville Elementary School
Middle School
East Hills Middle School
High School
Freedom High School
Listing courtesy of Dawn R. Miller of BetterHomes&GardensRE/Cassidon


Listing information is provided by Participants of the Greater Lehigh Valley REALTORS® MLS. IDX information is provided exclusively for personal, non-commercial use, and may not be used for any purpose other than to identify prospective properties consumers may be interested in purchasing. Information is deemed reliable but not guaranteed. Copyright 2026, Greater Lehigh Valley REALTORS® MLS.
Data last updated at: 2026-10-01 12:52 AM UTC

Neighborhood & Commute
Source: Walkscore
Save
Ask
Tour
Hide
Share