726 Ferry StreetEaston, PA 18042
Mortgage Calculator
Monthly Payment (Est.)
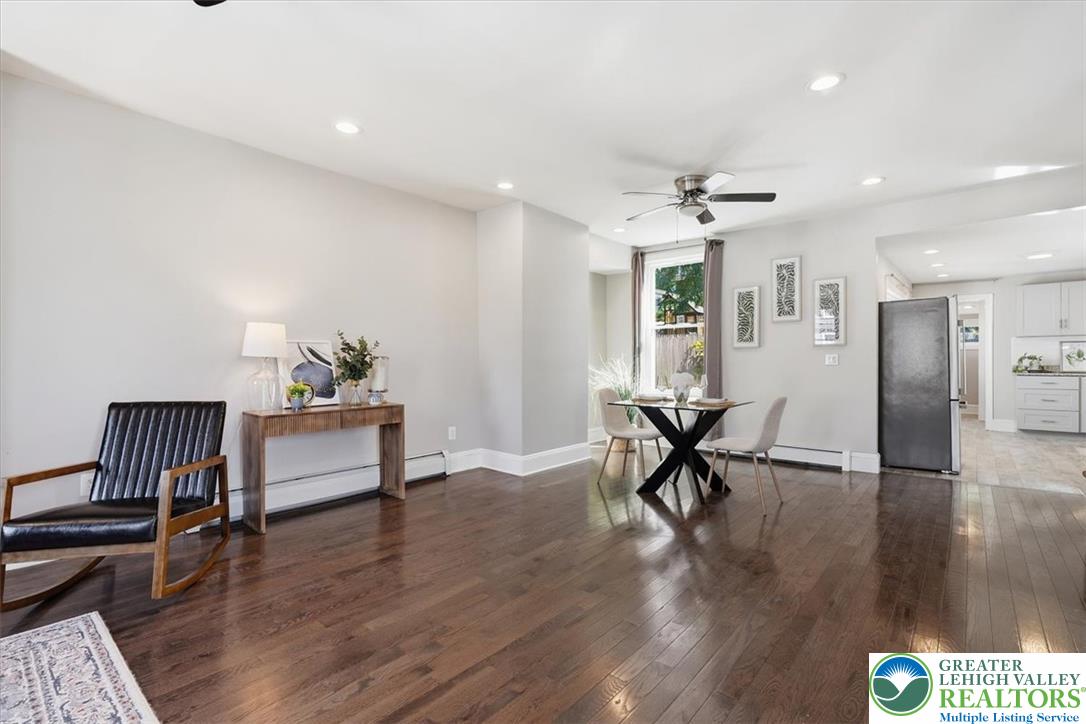
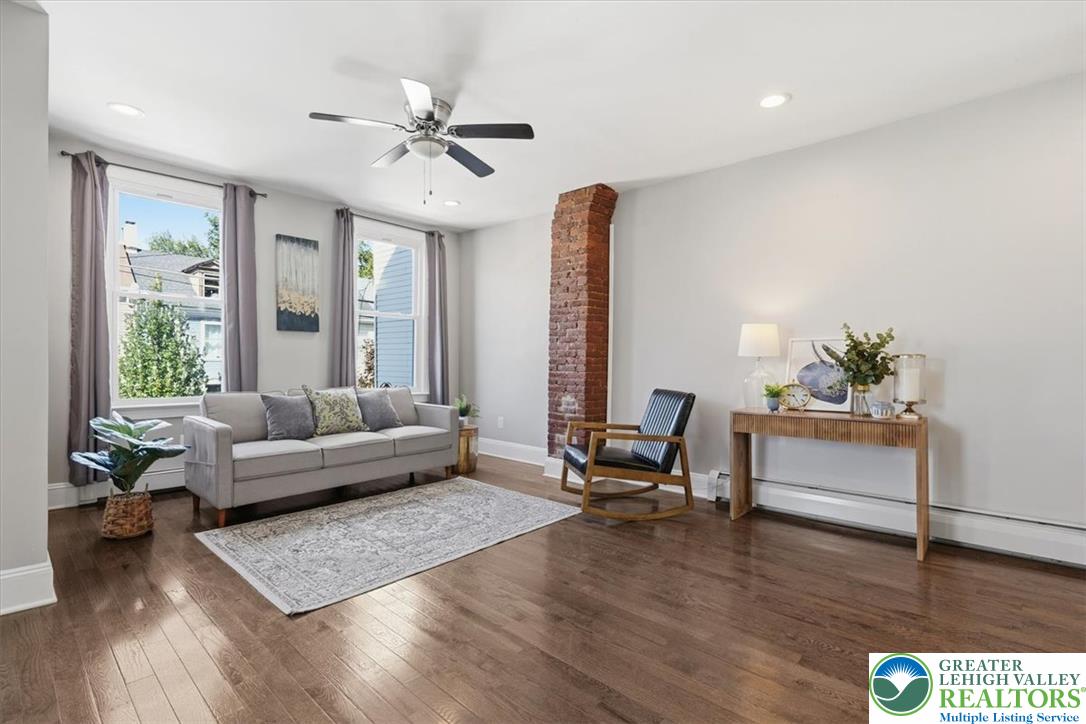
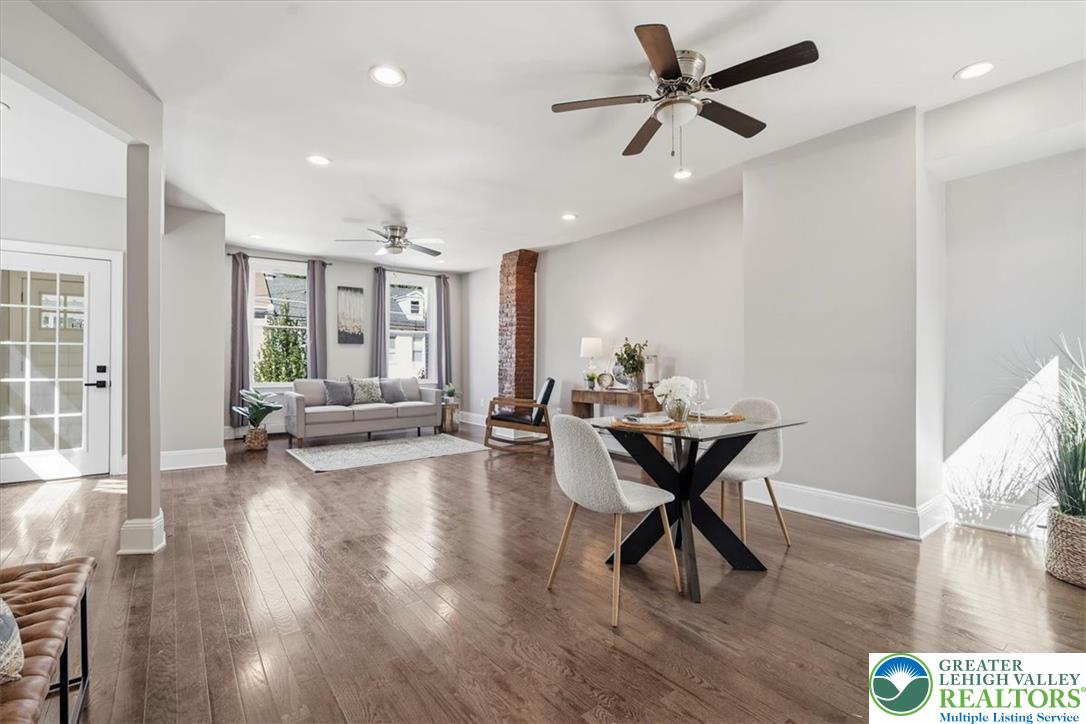
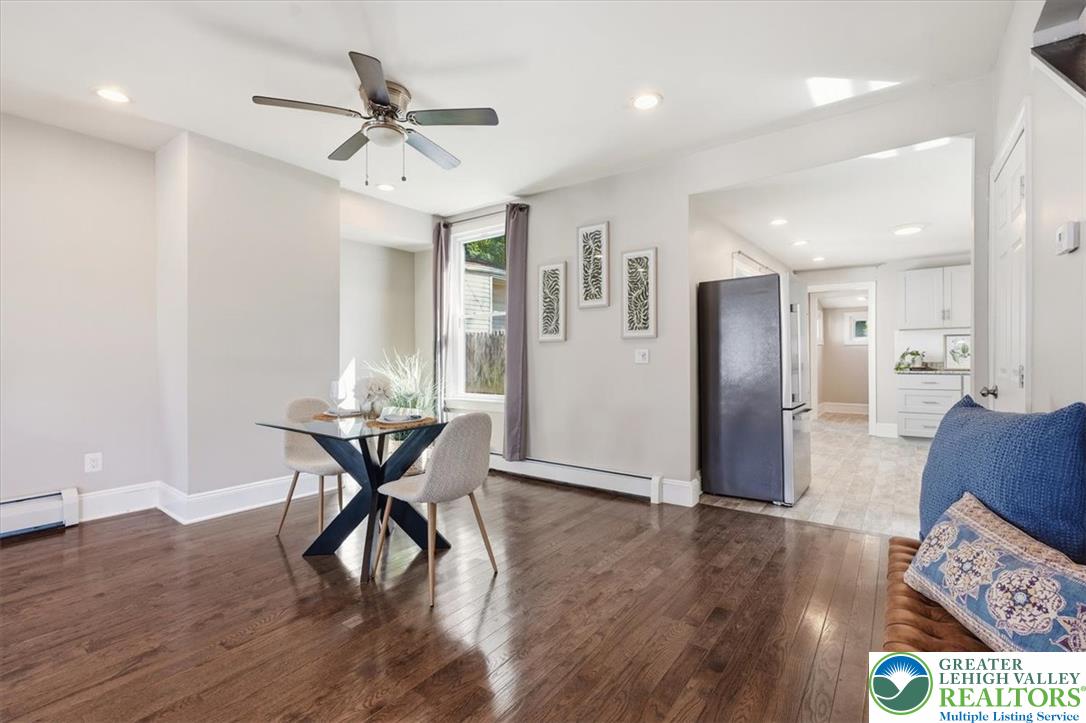
Enter an interest rate to see your estimated monthly payment.Located in Easton, this beautifully updated 3 bed 1 bath home offers a great combination of character, high-quality finishes, and a spacious open-concept layout that really needs to be seen in person to be fully appreciated. Step inside to an inviting main living space featuring beautiful engineered hardwood flooring and an open-concept layout that allows the living and dining areas to flow seamlessly together. The engineered hardwood continues throughout much of the home, giving the space a modern and cohesive feel. The renovated kitchen features shaker-style soft-close cabinets, granite countertops, a tile backsplash, stainless steel appliances, and durable tile flooring. The full bathroom has also been thoughtfully renovated with a solid wood vanity, Jacuzzi-style tub, tiled shower walls, and tile flooring, creating a finish that stands out from the typical renovation. With quality engineered hardwood floors, attractive tile work, an open layout, and thoughtful updates throughout, 726 Ferry St has a look and feel that photos simply don't fully capture. This is truly a home you need to see in person to appreciate. Schedule your showing today!
| 2 weeks ago | Listing first seen on site | |
| 2 weeks ago | Listing updated with changes from the MLS® |

Listing information is provided by Participants of the Greater Lehigh Valley REALTORS® MLS. IDX information is provided exclusively for personal, non-commercial use, and may not be used for any purpose other than to identify prospective properties consumers may be interested in purchasing. Information is deemed reliable but not guaranteed. Copyright 2026, Greater Lehigh Valley REALTORS® MLS.
Data last updated at: 2026-10-06 12:55 AM UTC
Did you know? You can invite friends and family to your search. They can join your search, rate and discuss listings with you.