1556 Farmersville RoadBethlehem Twp, PA 18020
Mortgage Calculator
Monthly Payment (Est.)
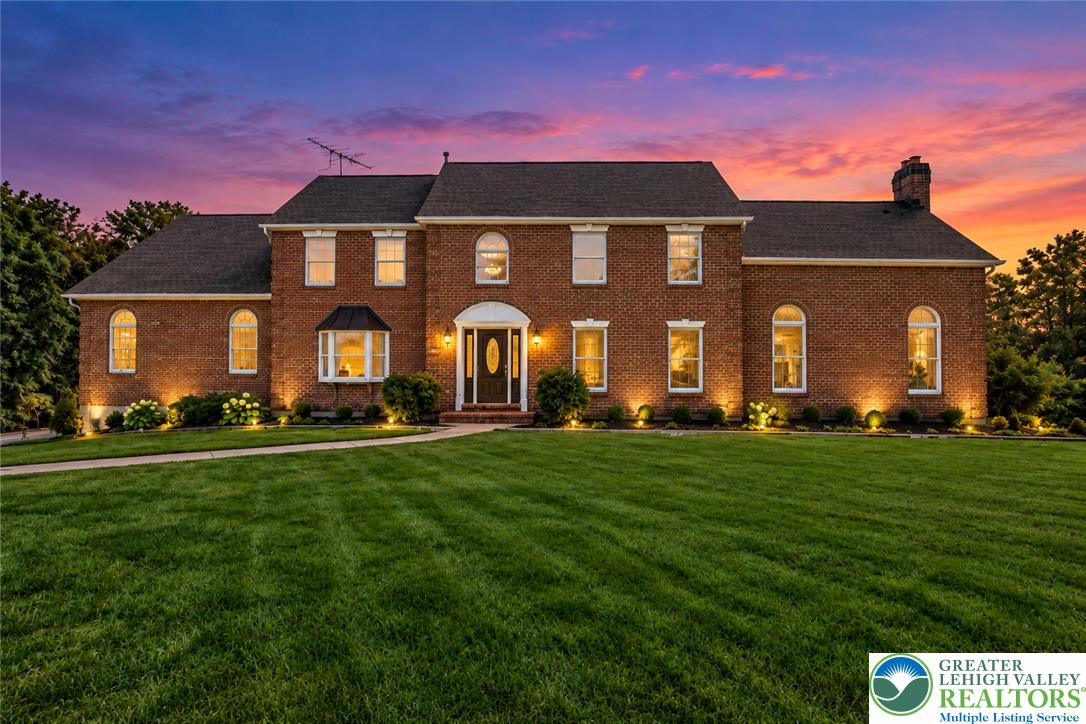
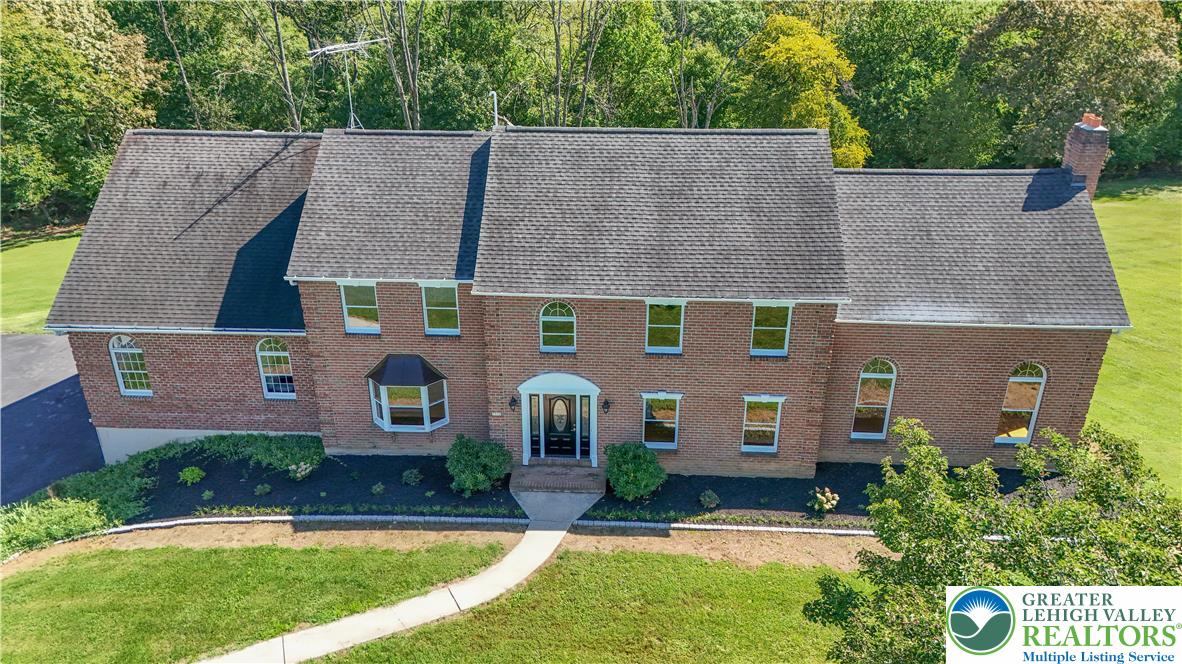
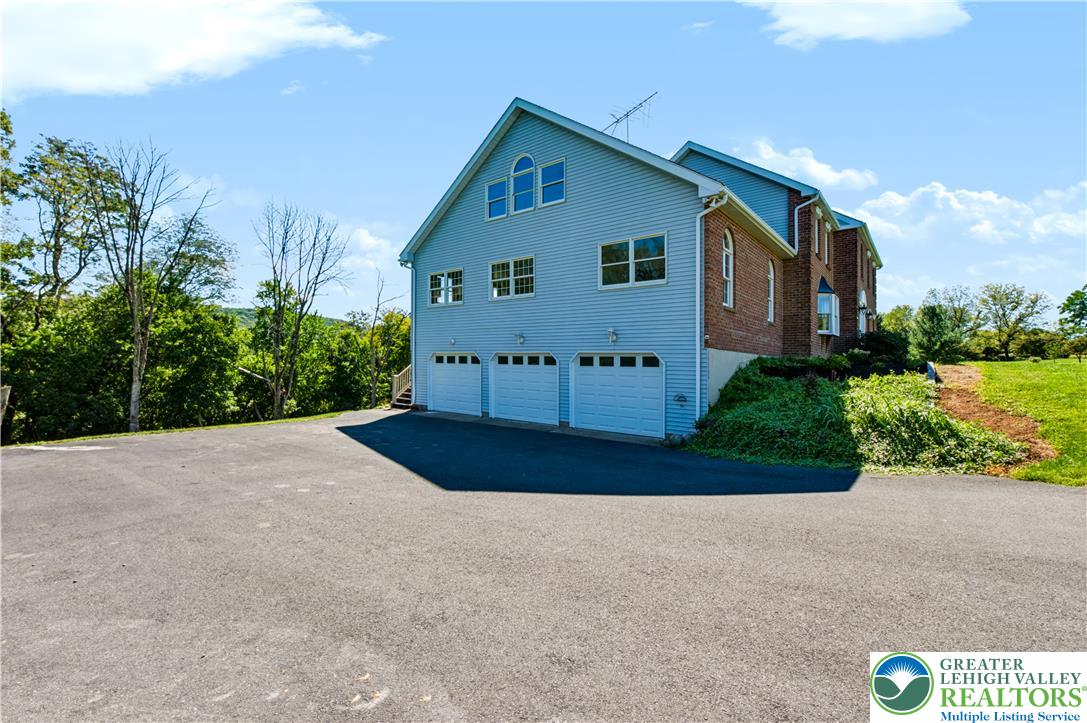
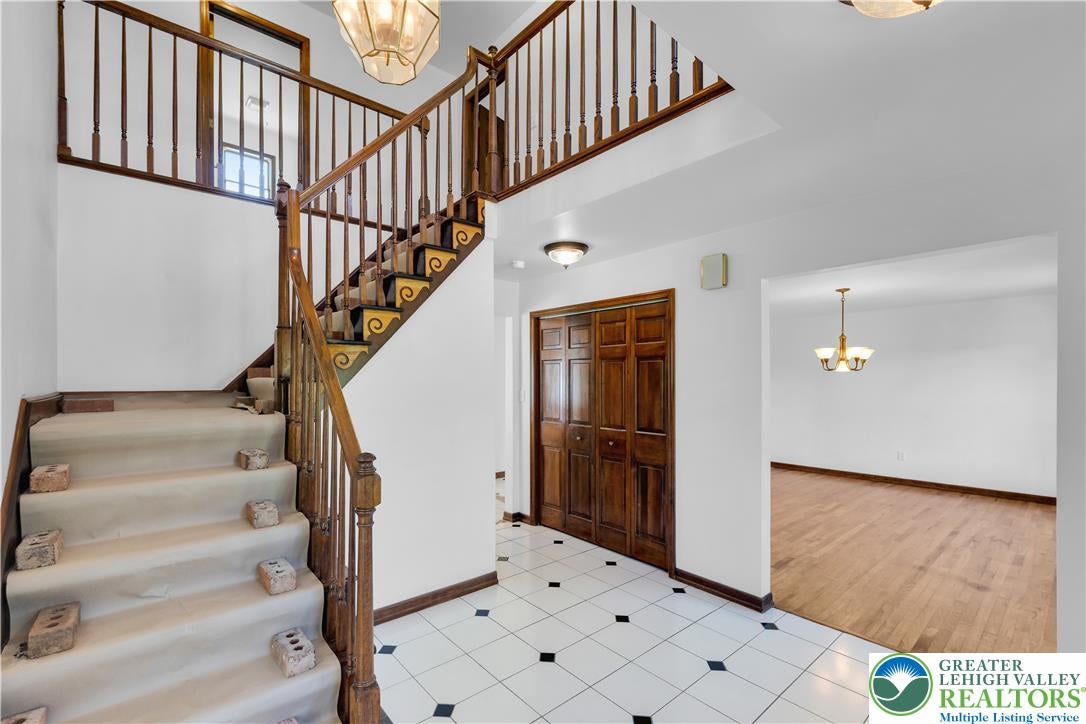
Enter an interest rate to see your estimated monthly payment.Are you looking for a home with an in-law suite? Then this may be the one! Located in Carter Republic Estates, an intimate 7-lot community nestled in desirable Bethlehem Township, this unique property sits on approximately 4 acres, extending beyond the tree line toward the D&L Trail and Lehigh River. The main residence welcomes you with a dramatic 2-story foyer and offers a formal dining room, living room, and spacious kitchen with dining area overlooking the picturesque, park-like backyard. The first floor also features a convenient laundry room with utility sink and half bath. French doors open to an expansive family room featuring a wood-burning fireplace and sliding doors leading to the covered rear deck—the perfect spot to relax and enjoy the peaceful surroundings. The fireplace can even help warm the primary bedroom during the colder months when the French doors from the second-floor balcony are open. And with approximately 4 acres, you'll have access to plenty of your own firewood! Upstairs, the spacious primary suite features two entry doors, a walk-in closet, and private bath with a sunken tub overlooking the beautiful backyard. Two additional bedrooms and a full hall bath complete the second floor. The attached in-law suite offers exceptional flexibility and can be accessed from inside the main home or through its own private rear entrance. The first floor features a large open-concept kitchen and living area with radiant heated floors, a bedroom, and full bath with washer/dryer hookups. Upstairs you'll find an additional bedroom and another full bathroom. With separate heating systems this space is ideal for extended family, multigenerational living, or potential rental income, subject to applicable township requirements and approvals. Additional features include a 3-car garage, unfinished walkout basement leading to a lower-level patio, propane heat, central air, private well, and septic. An annual HOA fee covers the tax and liability insurance of the private road. Enjoy a private, spacious setting while remaining conveniently located near St. Luke's Anderson Campus and Routes 33, 22, and 78. A rare opportunity offering acreage, versatility, and a true in-law suite in Bethlehem Township! Seller is a licensed Realtor.
| yesterday | Price changed to $949,900 | |
| 2 days ago | Listing updated with changes from the MLS | |
| a month ago | Listing first seen on site |

Listing information is provided by Participants of the Greater Lehigh Valley REALTORS® MLS. IDX information is provided exclusively for personal, non-commercial use, and may not be used for any purpose other than to identify prospective properties consumers may be interested in purchasing. Information is deemed reliable but not guaranteed. Copyright 2026, Greater Lehigh Valley REALTORS® MLS.
Data last updated at: 2026-10-21 10:59 AM UTC
Did you know? You can invite friends and family to your search. They can join your search, rate and discuss listings with you.