36 Stonecroft DrivePalmer Twp, PA 18045
Mortgage Calculator
Monthly Payment (Est.)
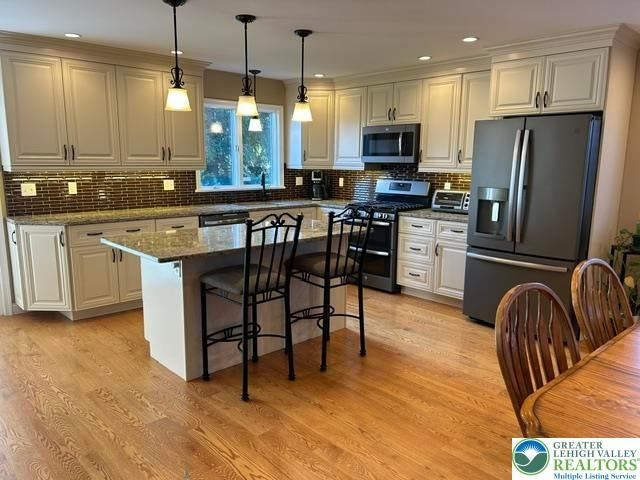
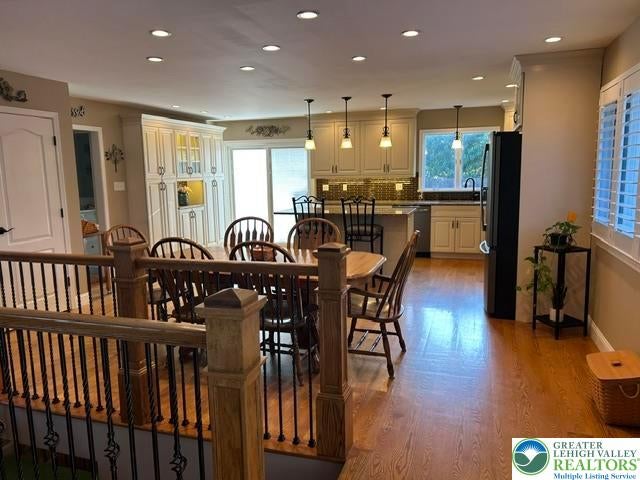
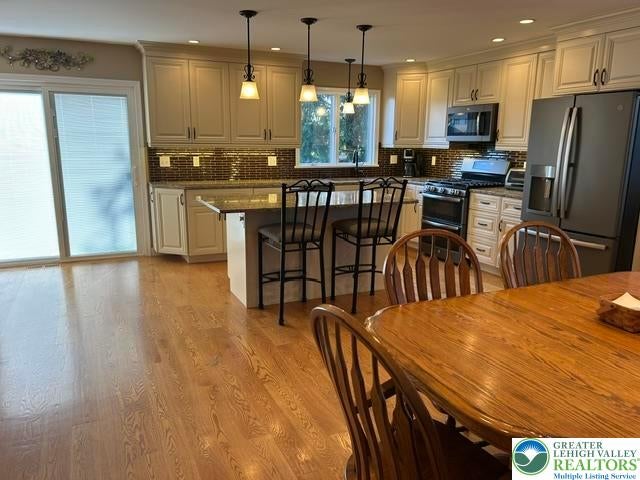
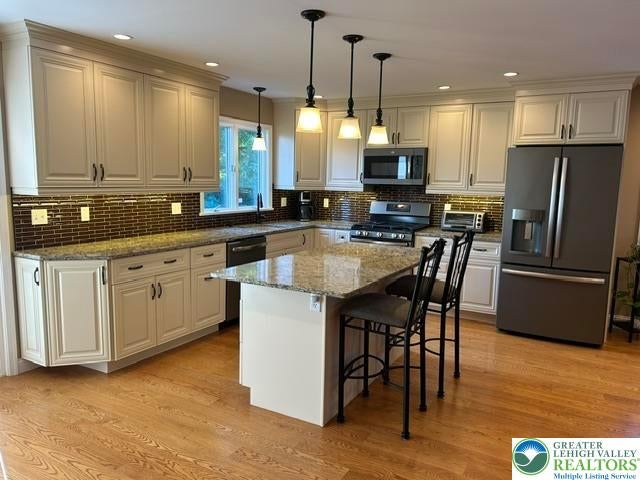
Enter an interest rate to see your estimated monthly payment.Welcome to this BEAUTIFUL One-of-a-Kind Palmer Township Ranch, move-in-ready, OPEN CONCEPT with over 3200 square feet of living space, 3 bedrooms and 2 full updated tiled bathrooms which also Features Open Staircase to lower level. HARDWOOD FLOORS throughout the first floor , First floor laundry and a Two-car garage. This property features an inviting front-entry courtyard finished with stone pavers. The Updated Designer Kitchen showcases QUARTZ countertops, CROWN MOULDING and a large center island, Undercounter lighting, modern finishes for both everyday living and entertaining. Abundant natural sunlight fills the home. The large sliding glass doors are complemented by Classic Plantation Shutters. The spacious finished lower level adds tremendous versatility with room to entertain, ideal for guests, extended family, a home office, or a hobby space. This additional living area provides many possibilities. This home features a High Energy heat pump installed in (2019). The hot water heater was replaced in (2020) and a newly installed paved driveway in (2025). The large spacious living room is enhanced by a Wood Pellet Stove controlled by a thermostat, delivering energy-efficient comfort. A beautifully landscaped property and a side patio provides a nice outdoor area. Spacious backyard featuring a large, detached shed. The oversized shed provides plenty of room for tools, outdoor gear, and additional storage needs. This versatile backyard is an appealing extension of the home’s living space. GREAT LOCATION with convenient access to shopping, dining, and major commuter routes (Routes 22, 78, 33).
| 3 weeks ago | Listing updated with changes from the MLS® | |
| 3 weeks ago | Status changed to Pending | |
| 3 weeks ago | Listing first seen on site |

Listing information is provided by Participants of the Greater Lehigh Valley REALTORS® MLS. IDX information is provided exclusively for personal, non-commercial use, and may not be used for any purpose other than to identify prospective properties consumers may be interested in purchasing. Information is deemed reliable but not guaranteed. Copyright 2026, Greater Lehigh Valley REALTORS® MLS.
Data last updated at: 2026-10-16 01:08 AM UTC
Did you know? You can invite friends and family to your search. They can join your search, rate and discuss listings with you.