Save
Ask
Tour
Hide
Share
$395,000
13 Days On Site

1304 Dalehurst Drive
Bethlehem City, PA 18018

For Sale|Single Family Residence|Active
3
Beds
2
Total Baths
1
Full Bath
1
Partial Bath
2,092
SqFt
$189
/SqFt
1973
Built
Subdivision:
Rosemont Manor
County:
Lehigh
Listing courtesy of Rudy Amelio Jr. of Rudy Amelio Real Estate
1304 Dalehurst Drive1304 Dalehurst Drive1304 Dalehurst Drive1304 Dalehurst Drive
Save
Ask
Tour
Hide
Share

Mortgage Calculator

Monthly Payment (Est.)

Enter an interest rate to see your estimated monthly payment.
Calculator powered by Showcase IDX, a Constellation1 Company. Copyright ©2026 Information is deemed reliable but not guaranteed.

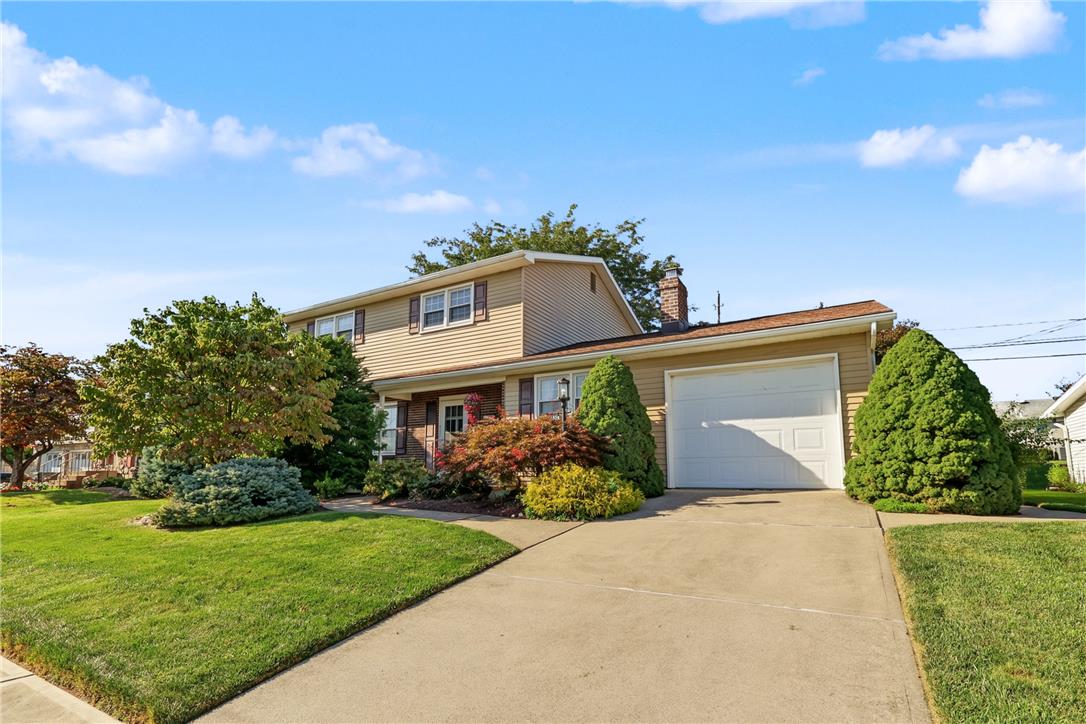
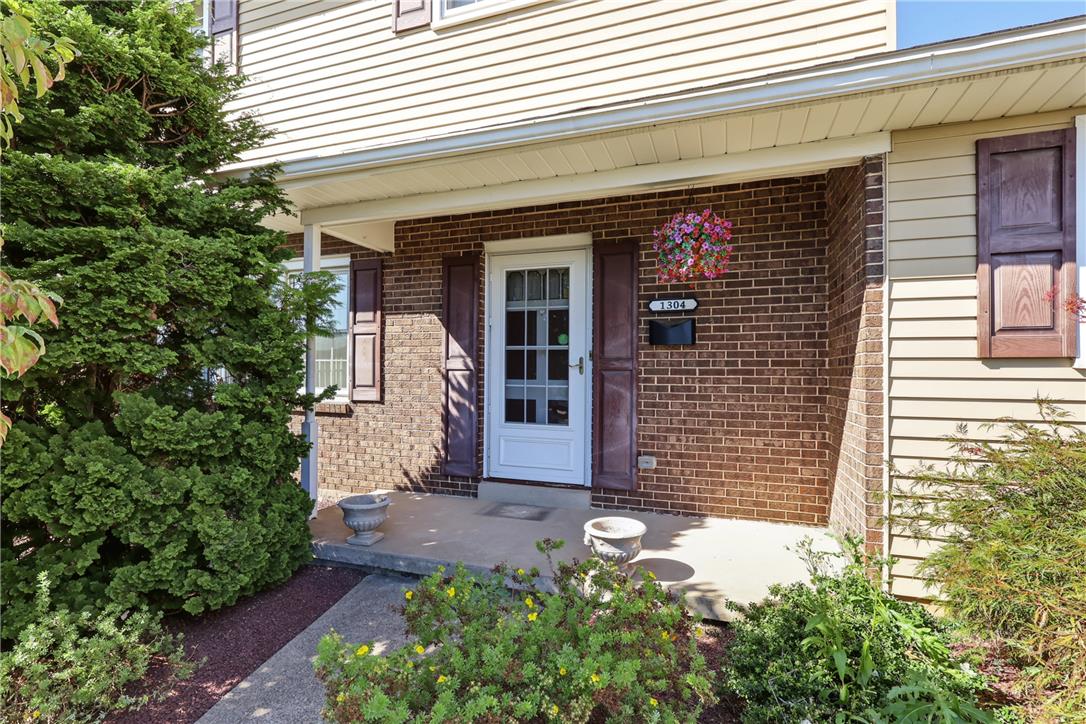
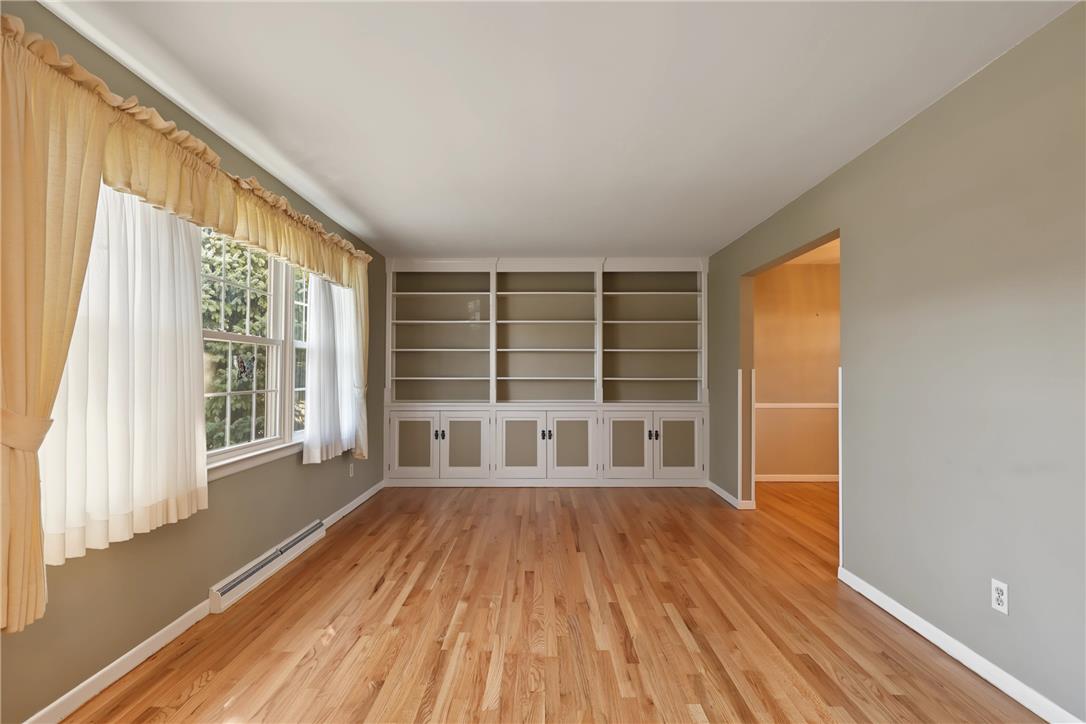
Welcome to this beautifully maintained Colonial nestled in the established Rosemont Manor community of Bethlehem. Boasting a classic brick and aluminum exterior, this 3-bedroom, 1.5-bathroom home offers an inviting main level featuring pristine hardwood floors, a spacious living room, and a formal dining room perfect for gatherings. The eat-in kitchen flows seamlessly into a cozy family room centered around a brick fireplace. One of the property's standout features is the expansive, light-filled 4-season sunroom with propane FP, offering year-round enjoyment and scenic views of the manicured backyard. Upstairs, you will find three generously sized bedrooms with gleaming hardwood flooring, ample closet space and a full bathroom. The lower level expands your living space with a large finished recreation room, separate laundry area and additional storage. Complete with oil heat, central air and gas cooking, this home is perfectly situated with easy access to major routes, premier dining and shopping.

Save
Ask
Tour
Hide
Share
Listing Snapshot
Price 
$395,000
Days On Site 
13 Days
Bedrooms 
3
Inside Area (SqFt) 
2,092 sqft
Total Baths 
2
Full Baths 
1
Partial Baths 
1
Lot Size 
0.165 Acres
Year Built 
1973
MLS® Number 
784629
Status 
Active
Property Tax 
$5,852.59
HOA/Condo/Coop Fees 
N/A
Sq Ft Source 
Assessor
Friends & Family
Recent Activity
2 days agoPrice changed to $395,000
2 days agoListing updated with changes from the MLS®
2 weeks agoListing first seen on site
General Features
Acres 
0.165
Attached Garage 
Yes
Garage 
Yes
Garage Spaces 
1
Number Of Stories 
2
Parking 
AttachedDrivewayGarageOff StreetOn Street
Property Sub Type 
Single Family Residence
Sewer 
Public Sewer
SqFt Above 
1692
SqFt Below 
400
Style 
Colonial
Water Source 
Public
Zoning 
RG
Interior Features
Appliances 
DishwasherElectric OvenElectric RangeElectric Water HeaterMicrowaveRefrigeratorWasher
Basement 
Full
Cooling 
Central Air
Electric 
200+ Amp Service
Fireplace 
Yes
Fireplace Features 
Family RoomWood Burning
Flooring 
CarpetHardwoodVinylStone
Heating 
ElectricForced AirPropaneOil
Interior 
Eat-in Kitchen
Laundry Features 
Electric Dryer HookupLower Level
Bedroom 
Dimensions - 11.00 x 11.00Level - Second
Dining Room 
Dimensions - 13.00 x 11.00Level - First
Family Room 
Dimensions - 22.00 x 9.00Level - First
Foyer 
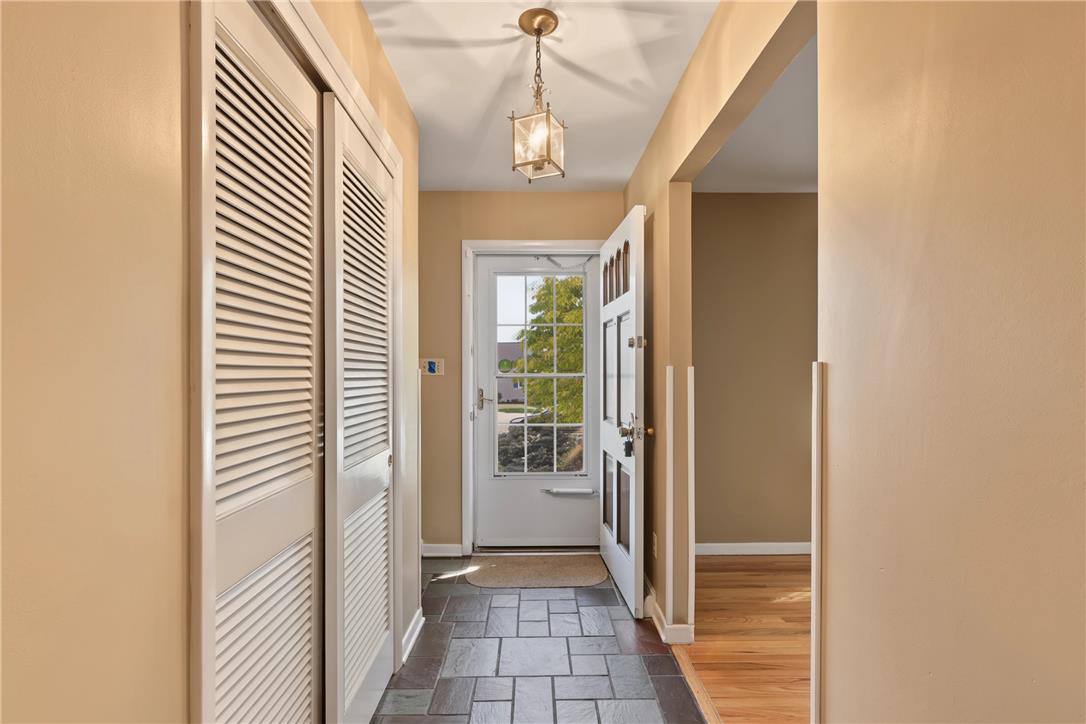
Dimensions - 4.00 x 11.00Level - First
FullBath 
Dimensions - 10.00 x 4.00Level - Second
HalfBath 
Dimensions - 8.00 x 4.00Level - First
Kitchen 
Dimensions - 11.00 x 11.00Level - First
Laundry 
Dimensions - 7.00 x 8.00Level - Lower
Living Room 
Dimensions - 18.00 x 11.00Level - First
PrimaryBedroom 
Dimensions - 15.00 x 10.00Level - Second
Recreation 
Dimensions - 24.00 x 15.00Level - Lower
Sunroom 
Dimensions - 21.00 x 11.00Level - First
Save
Ask
Tour
Hide
Share
Exterior Features
Construction Details 
Aluminum SidingBrick
Lot Features 
Level
Other Structures 
Shed(s)
Patio And Porch 
CoveredEnclosedPatioPorch
Roof 
AsphaltFiberglass
Community Features
Community Features 
Sidewalks
MLS Area 
Bethlehem-West
School District 
Bethlehem
Schools
School District
Bethlehem
Elementary School
Unknown
Middle School
Unknown
High School
Unknown
Listing courtesy of Rudy Amelio Jr. of Rudy Amelio Real Estate


Listing information is provided by Participants of the Greater Lehigh Valley REALTORS® MLS. IDX information is provided exclusively for personal, non-commercial use, and may not be used for any purpose other than to identify prospective properties consumers may be interested in purchasing. Information is deemed reliable but not guaranteed. Copyright 2026, Greater Lehigh Valley REALTORS® MLS.
Data last updated at: 2026-10-01 01:41 AM UTC

Neighborhood & Commute
Source: Walkscore
Save
Ask
Tour
Hide
Share