1800 Washington BoulevardEaston, PA 18042
Mortgage Calculator
Monthly Payment (Est.)
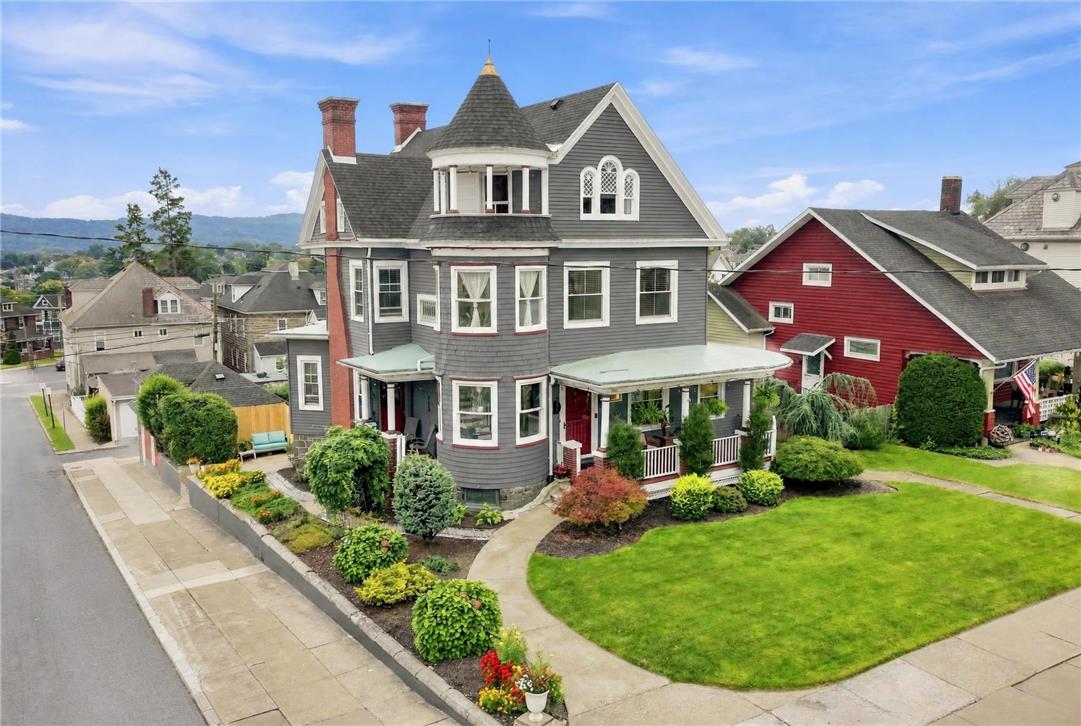
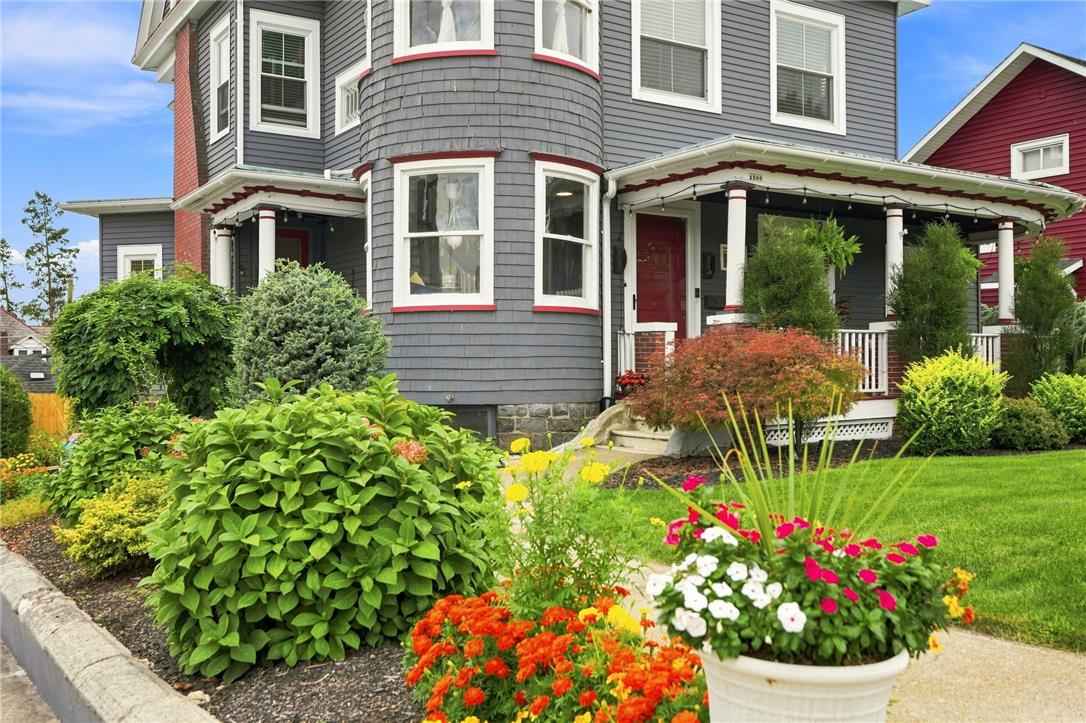
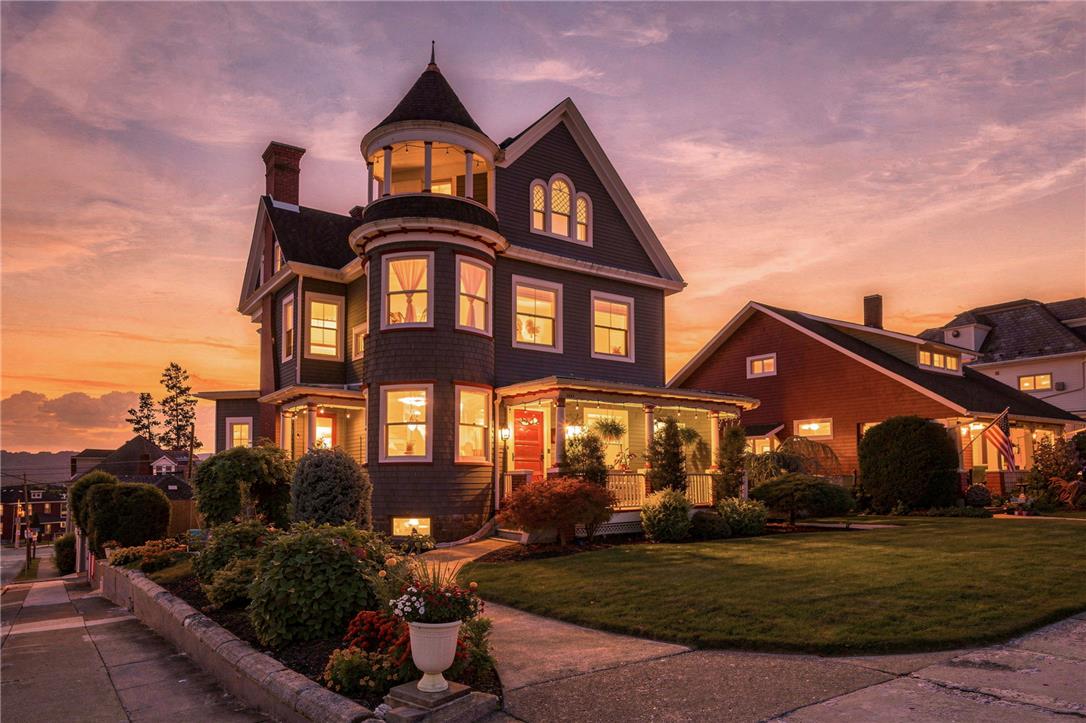
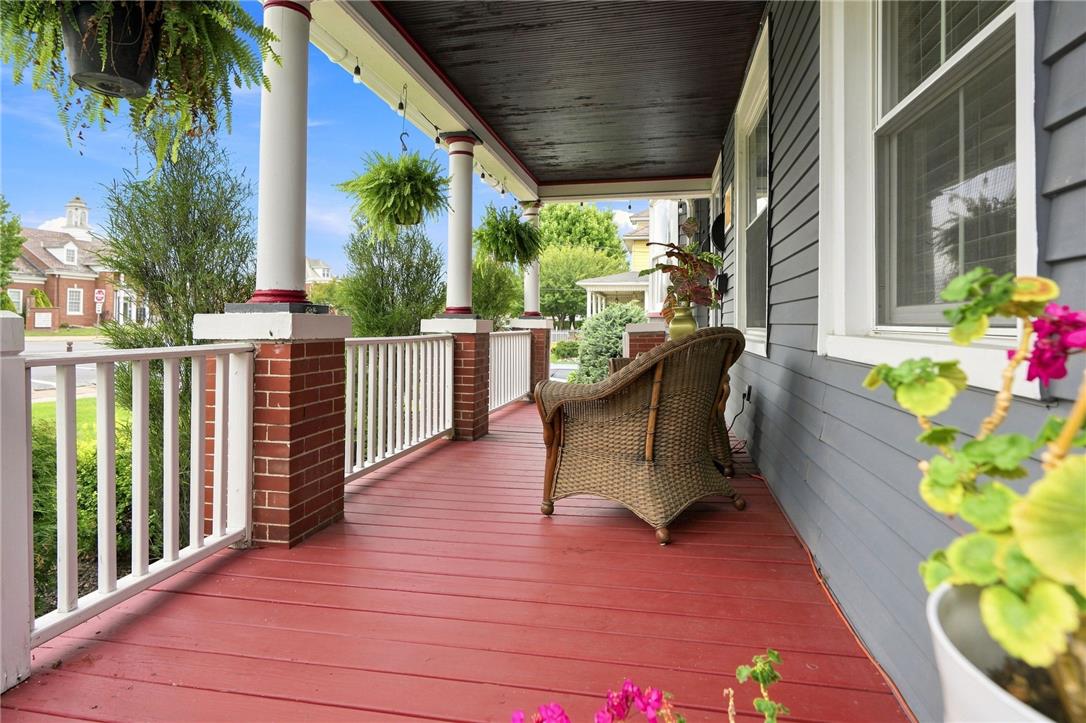
Enter an interest rate to see your estimated monthly payment.Distinctive architecture and exceptional flexibility give 1800 Washington Blvd. the potential to create a professional setting unlike a conventional office building. Built in 1910 and offering approximately 2,908 square feet above grade, the property combines Victorian character with updated interiors, multiple private rooms, four full and two half baths, a walkout lower level and detached two-car garage. The existing three-level configuration offers numerous possibilities for private offices, executive suites, conference rooms and collaborative or administrative areas. Several rooms have direct access to full bathrooms, an unusual feature that could lend itself particularly well to private professional suites. The main level makes an impressive client-facing environment with original curved windows, arched doorways, wood flooring, a graceful curving staircase and two circular landings. Abundant natural light enhances the interior, while the open kitchen, dining and family room configuration offers potential for conference, gathering, break room or hospitality space. A separate first-floor office suite with a full bath and private patio provides another defined workspace. Upper-level rooms offer additional opportunities for individual offices or suites, including an expansive third-floor space with a distinctive turret balcony that could create a memorable executive office or conference setting. The walkout lower level provides further flexibility for storage, records, equipment or supplemental workspace. Extensive landscaping, a large front porch, fenced grounds, koi pond, fountain and oversized rear deck distinguish the exterior, while the detached two-car garage provides additional parking or storage potential. Located in Wilson municipality with an Easton postal address, the property offers convenient access to shopping and major roadways. Its combination of historic architectural presence, flexible interior space and six total bathrooms presents an intriguing opportunity for a professional office conversion or owner-occupant seeking a workplace with character and identity. Occupancy, parking requirements and any conversion should be independently verified with the appropriate municipality and zoning authorities. For many more details, please see MLS # 782977
| 2 weeks ago | Listing first seen on site | |
| 2 weeks ago | Listing updated with changes from the MLS® |

Listing information is provided by Participants of the Greater Lehigh Valley REALTORS® MLS. IDX information is provided exclusively for personal, non-commercial use, and may not be used for any purpose other than to identify prospective properties consumers may be interested in purchasing. Information is deemed reliable but not guaranteed. Copyright 2026, Greater Lehigh Valley REALTORS® MLS.
Data last updated at: 2026-10-06 12:55 AM UTC
Did you know? You can invite friends and family to your search. They can join your search, rate and discuss listings with you.