Save
Ask
Tour
Hide
$349,900
12 Days On Site
340 Avon StreetEaston, PA 18045
For Sale|Single Family Residence|Active
3
Beds
2
Total Baths
1
Full Bath
1
Partial Bath
1,540
SqFt
$227
/SqFt
1998
Built
Subdivision:
Not in Development
County:
Northampton
Listing courtesy of Christopher C. George of Coldwell Banker Hearthside
Save
Ask
Tour
Hide
Mortgage Calculator
Monthly Payment (Est.)
Enter an interest rate to see your estimated monthly payment.Calculator powered by Showcase IDX, a Constellation1 Company. Copyright ©2026 Information is deemed reliable but not guaranteed.
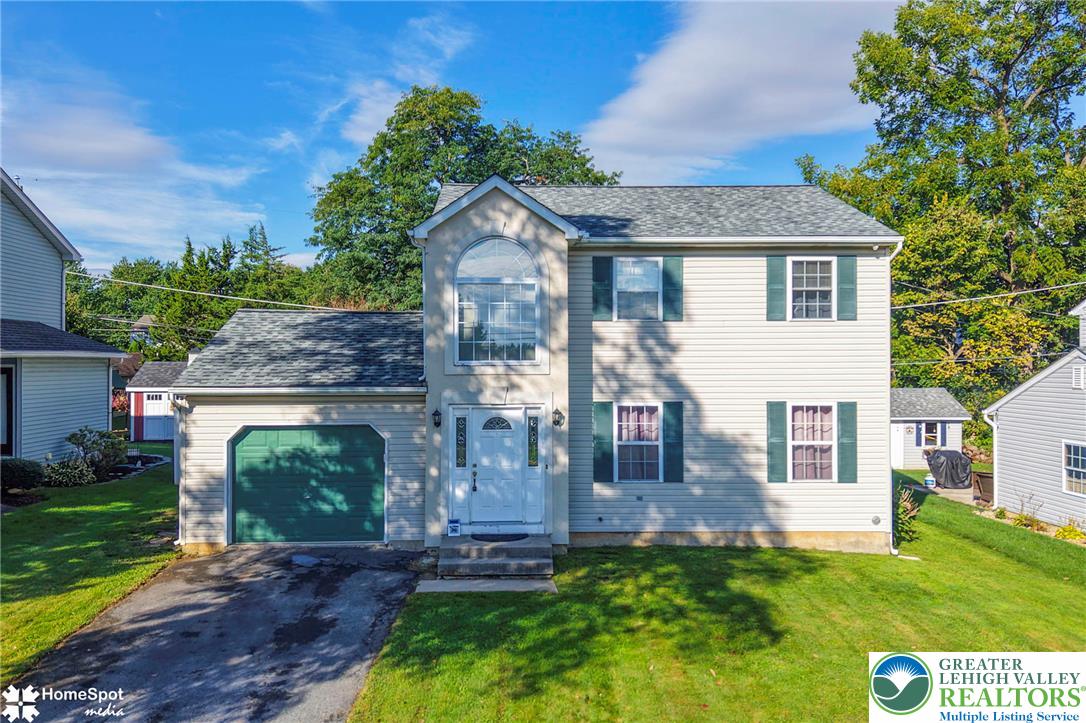
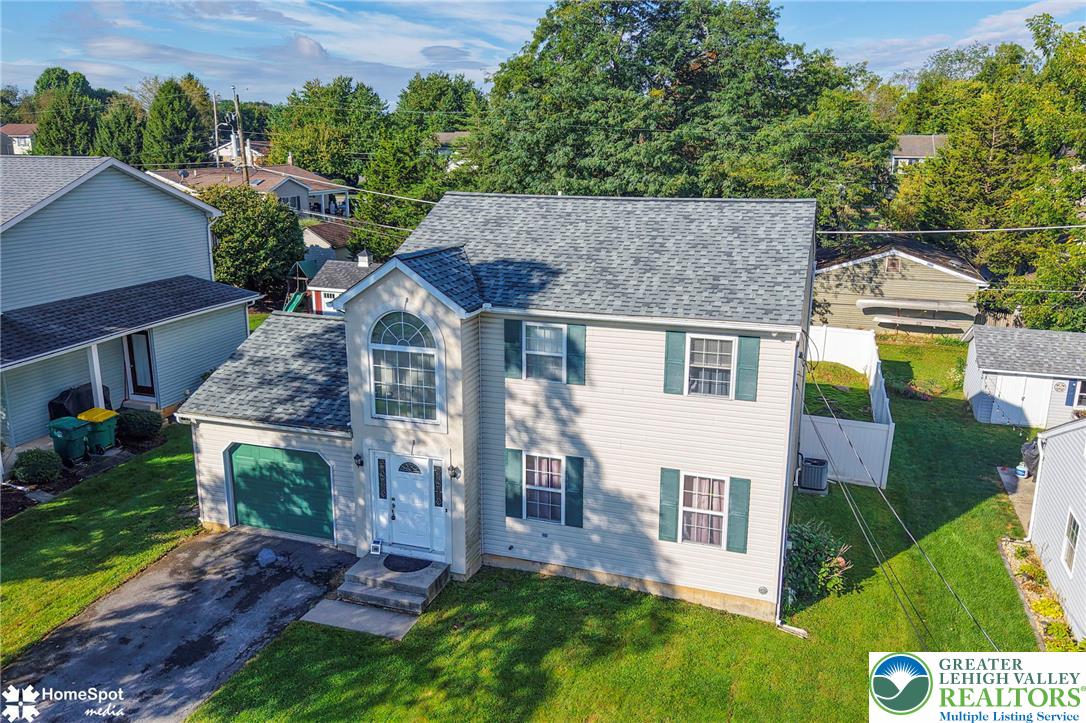
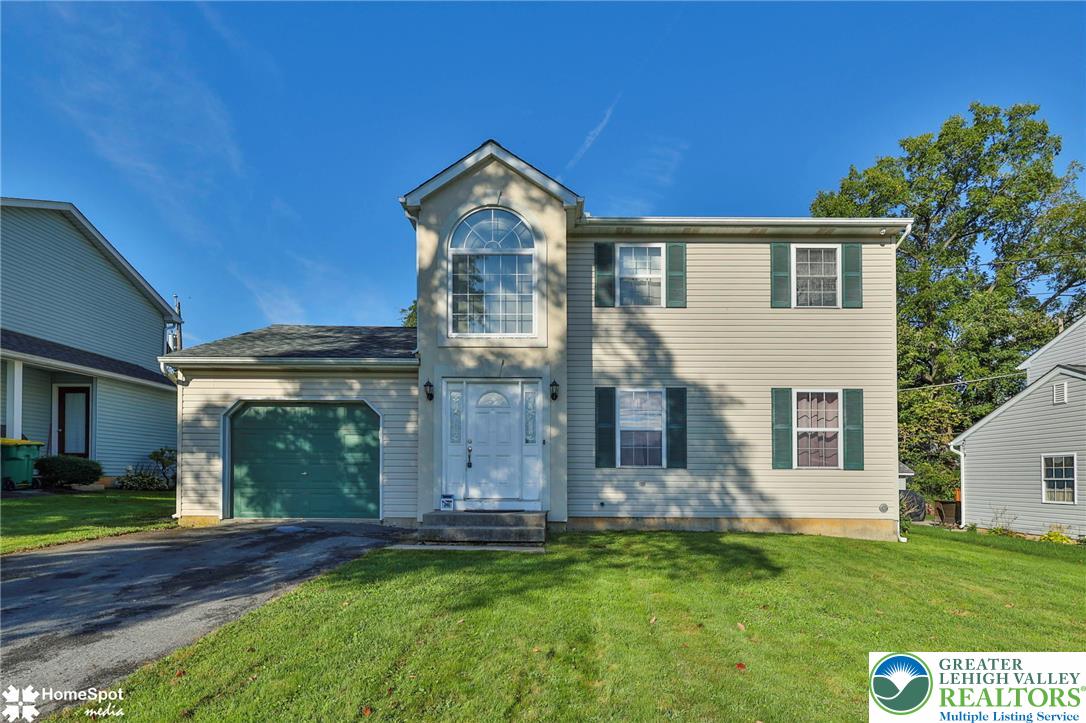
Multiple Offers Received. ***Highest and best offers due by 10/05/26 @ 8 PM*** Welcome to 340 Avon Street, a charming colonial-style detached home in desirable Palmer Township! This 3-bedroom, 1.5-bath home offers a comfortable layout, an attached one-car garage, and a fenced yard providing privacy and space to enjoy the outdoors. The roof was replaced in 2023, offering added peace of mind for the next owner. Conveniently located close to shopping, restaurants, everyday amenities, and more, this home combines comfort with an excellent location. A great opportunity to make this well-located property your own!
Save
Ask
Tour
Hide
Listing Snapshot
Price
$349,900
Days On Site
12 Days
Bedrooms
3
Inside Area (SqFt)
1,540 sqft
Total Baths
2
Full Baths
1
Partial Baths
1
Lot Size
0.138 Acres
Year Built
1998
MLS® Number
784626
Status
Active
Property Tax
$5,737.83
HOA/Condo/Coop Fees
N/A
Sq Ft Source
N/A
Friends & Family
Recent Activity
| 4 days ago | Price changed to $349,900 | |
| 5 days ago | Listing updated with changes from the MLS® | |
| 2 weeks ago | Listing first seen on site |
General Features
Acres
0.138
Attached Garage
Yes
Garage
Yes
Garage Spaces
1
Number Of Stories
2
Parking
AttachedDrivewayGarageOff Street
Property Sub Type
Single Family Residence
Sewer
Public Sewer
SqFt Above
1540
Style
Colonial
Water Source
Public
Zoning
24HDR
Interior Features
Appliances
DryerDishwasherElectric OvenElectric RangeElectric Water HeaterMicrowaveRefrigeratorWasher
Basement
Full
Cooling
Central AirCeiling Fan(s)
Heating
Forced AirNatural Gas
Interior
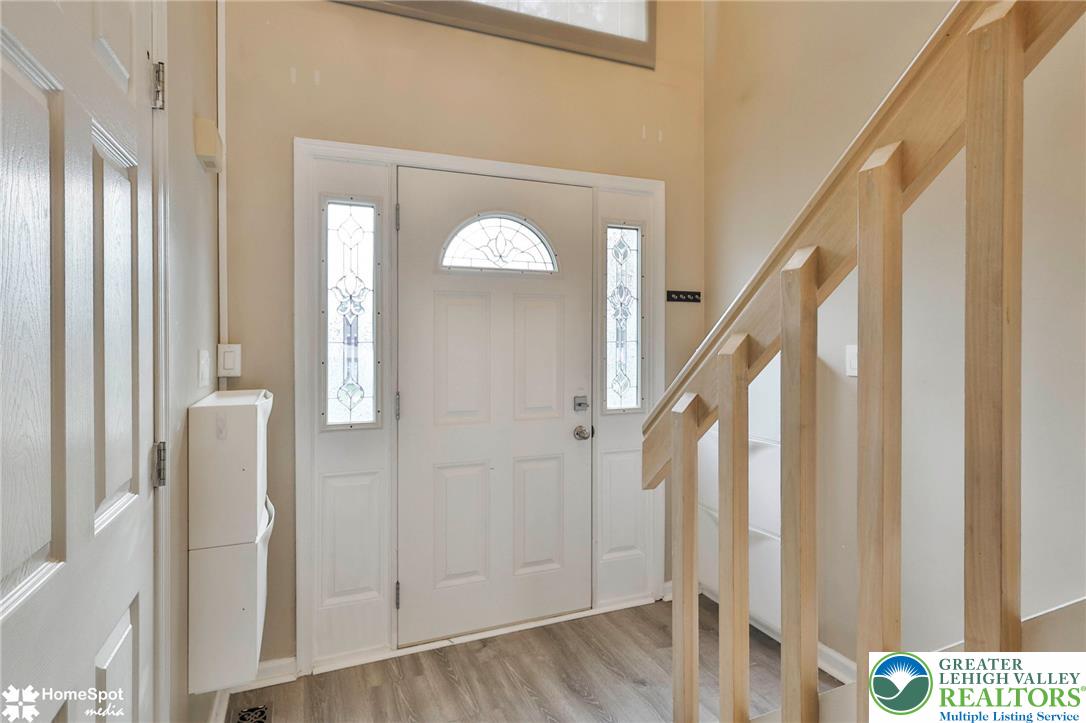
Entrance FoyerEat-in Kitchen
Laundry Features
Lower Level
Bedroom
Dimensions - 12.00 x 11.00Level - Second
BreakfastRoomNook
Dimensions - 6.00 x 12.00Level - First
Dining Room
Dimensions - 11.00 x 13.00Level - First
Foyer
Dimensions - 7.00 x 18.00Level - First
FullBath
Dimensions - 7.00 x 12.00Level - Second
HalfBath
Dimensions - 3.00 x 6.00Level - First
Kitchen
Dimensions - 8.00 x 13.00Level - First
Living Room
Dimensions - 18.00 x 12.00Level - First
PrimaryBedroom
Dimensions - 12.00 x 15.00Level - Second
Save
Ask
Tour
Hide
Exterior Features
Construction Details
StuccoVinyl Siding
Fencing
Fenced
Patio And Porch
Deck
Roof
AsphaltFiberglass
Community Features
MLS Area
Palmer
School District
Easton
Schools
School District
Easton
Elementary School
Unknown
Middle School
Unknown
High School
Unknown
Listing courtesy of Christopher C. George of Coldwell Banker Hearthside

Listing information is provided by Participants of the Greater Lehigh Valley REALTORS® MLS. IDX information is provided exclusively for personal, non-commercial use, and may not be used for any purpose other than to identify prospective properties consumers may be interested in purchasing. Information is deemed reliable but not guaranteed. Copyright 2026, Greater Lehigh Valley REALTORS® MLS.
Data last updated at: 2026-10-06 12:55 AM UTC
Listing information is provided by Participants of the Greater Lehigh Valley REALTORS® MLS. IDX information is provided exclusively for personal, non-commercial use, and may not be used for any purpose other than to identify prospective properties consumers may be interested in purchasing. Information is deemed reliable but not guaranteed. Copyright 2026, Greater Lehigh Valley REALTORS® MLS.
Data last updated at: 2026-10-06 12:55 AM UTC
Neighborhood & Commute
Source: Walkscore
Save
Ask
Tour
Hide
Did you know? You can invite friends and family to your search. They can join your search, rate and discuss listings with you.