Save
Ask
Tour
Hide
Share
$380,000
26 Days On Site

56 Jonathan Drive
Palmer Twp, PA 18045

Residential|Pending
3
Beds
2
Total Baths
1
Full Bath
1
Partial Bath
1,700
SqFt
$224
/SqFt
1984
Built
Subdivision:
Not in Development
County:
Northampton
Listing courtesy of Ann L. Lerch of BHHS - Choice Properties
56 Jonathan Drive56 Jonathan Drive56 Jonathan Drive56 Jonathan Drive
Save
Ask
Tour
Hide
Share

Mortgage Calculator

Monthly Payment (Est.)

Enter an interest rate to see your estimated monthly payment.
Calculator powered by Showcase IDX, a Constellation1 Company. Copyright ©2026 Information is deemed reliable but not guaranteed.

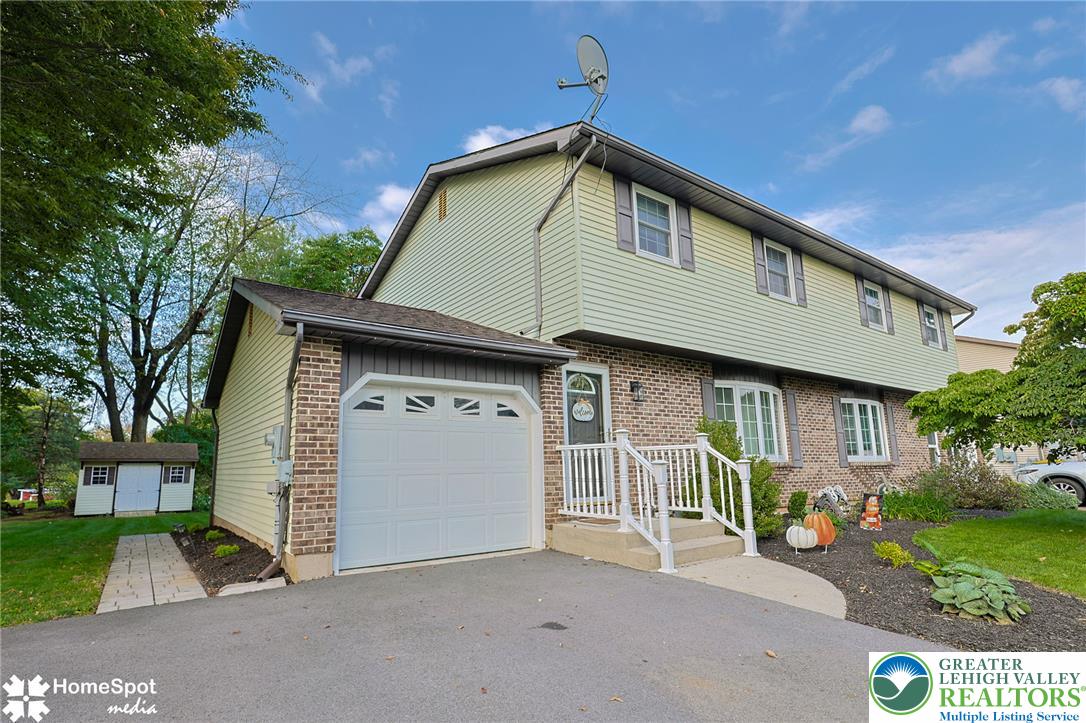
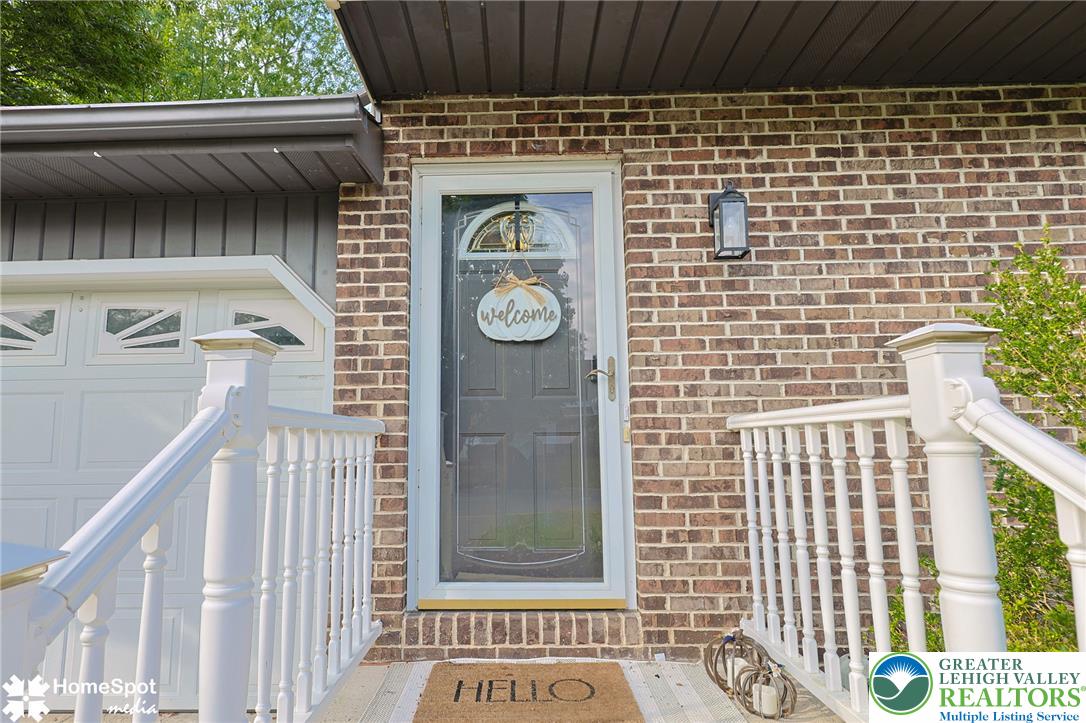
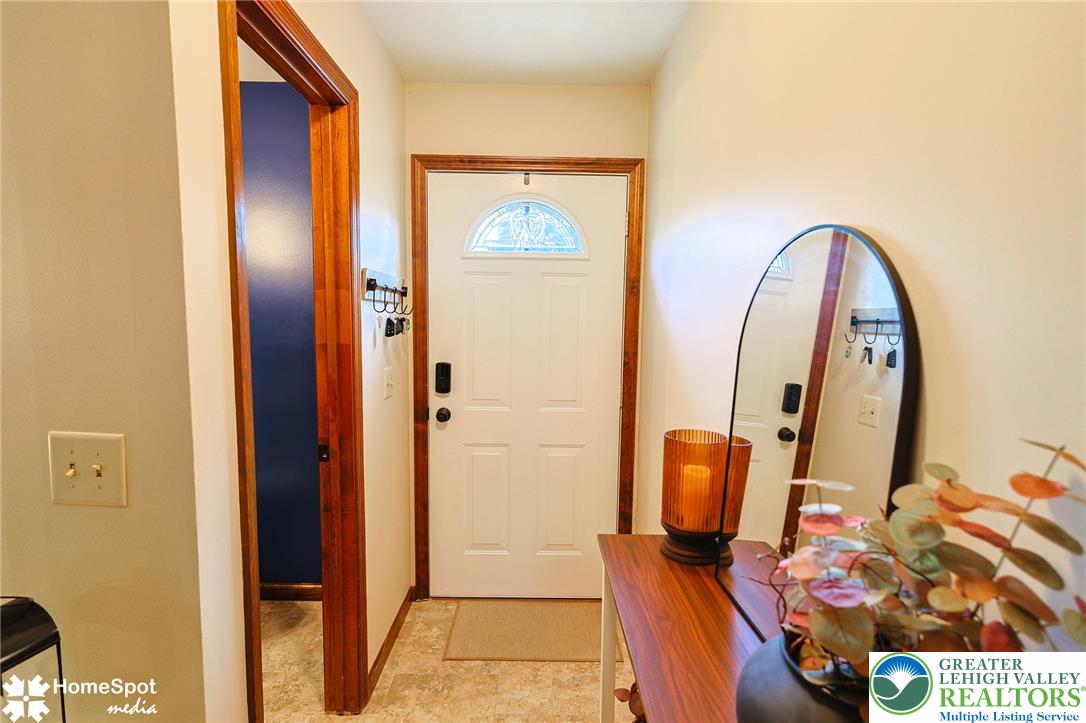
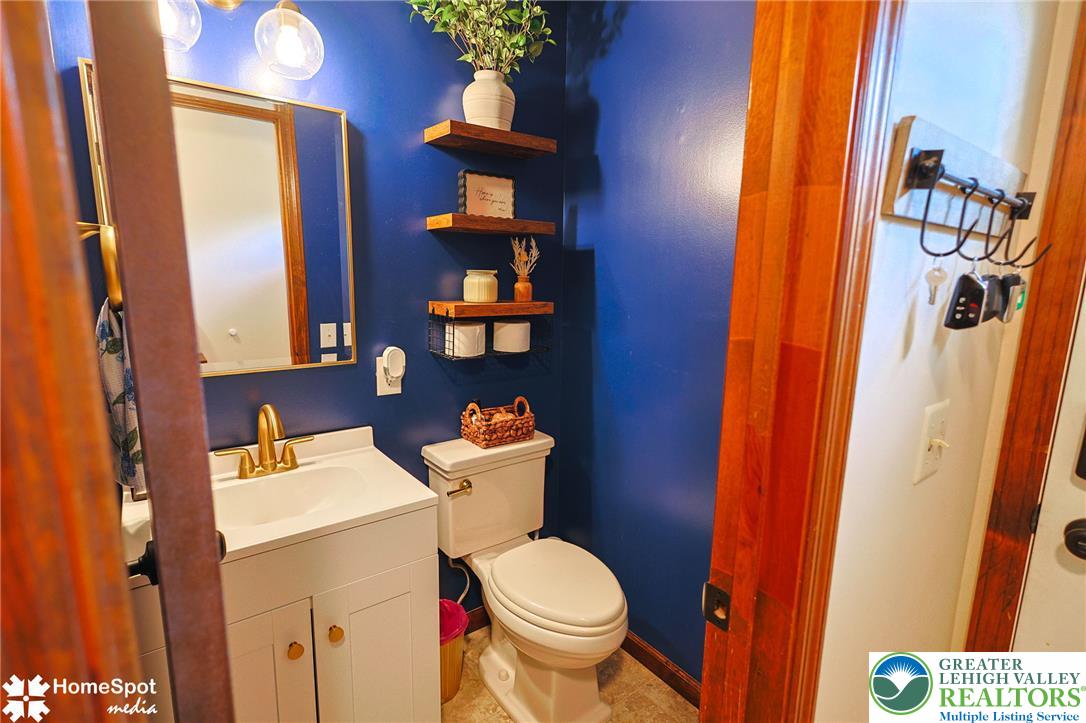
Welcome to your new home! This move-in-ready 3-bedroom, 1.5-bath Twin home in Palmer Township offers a wonderful blend of modern updates, comfortable living space, and outdoor enjoyment — all with NO HOA! Step inside to a welcoming foyer with a convenient half bath and a cozy living room. The beautifully updated kitchen is sure to impress, featuring maple cabinetry, granite countertops, under-cabinet lighting, and a built-in beverage refrigerator — perfect for grabbing a quick refreshment before heading outside. Enjoy relaxing or entertaining on the spacious Trex deck, complete with a pergola and privacy wall. The nice-sized yard and storage shed provide additional outdoor space and convenience. Upstairs, you'll find three comfortable bedrooms, each offering a practical layout, along with a full bath and ceiling fans throughout. Need even more living space? The fully finished basement features a family room, laundry area, and waterproof flooring, making it a versatile space for movie nights, a home office, playroom, or gatherings. Additional highlights include a one-car garage, a peaceful setting, and plenty of space both inside and out. Convenient, comfortable, and ready for its next owner — come see all this Palmer Township home has to offer!

Save
Ask
Tour
Hide
Share
Listing Snapshot
Price 
$380,000
Days On Site 
26 Days
Bedrooms 
3
Inside Area (SqFt) 
1,700 sqft
Total Baths 
2
Full Baths 
1
Partial Baths 
1
Lot Size 
0.145 Acres
Year Built 
1984
MLS® Number 
784615
Status 
Pending
Property Tax 
$4,552.32
HOA/Condo/Coop Fees 
N/A
Sq Ft Source 
Assessor
Friends & Family
Recent Activity
2 weeks agoListing updated with changes from the MLS®
3 weeks agoStatus changed to Pending
4 weeks agoListing first seen on site
General Features
Acres 
0.145
Attached Garage 
Yes
Garage 
Yes
Garage Spaces 
1
Number Of Stories 
2
Parking 
AttachedGarageOff StreetOn Street
Sewer 
Public Sewer
SqFt Above 
1200
SqFt Below 
500
Style 
Colonial
Water Source 
Public
Zoning 
MDR-Medium Density Reside
Interior Features
Appliances 
DishwasherElectric OvenElectric RangeGas Water HeaterMicrowaveRefrigerator
Basement 
FullFinished
Cooling 
Central AirCeiling Fan(s)
Electric 
Circuit Breakers200+ Amp Service
Flooring 
CarpetLaminateTile
Heating 
Forced AirNatural Gas
Interior 
Storage
Laundry Features 
Washer HookupLower Level
Bedroom 
Dimensions - 9.00 x 11.00Level - Second
BreakfastRoomNook 
Dimensions - 11.00 x 9.00Level - First
Family Room 
Dimensions - 21.00 x 21.00Level - Lower
FullBath 
Dimensions - 8.00 x 7.00Level - Second
HalfBath 
Dimensions - 4.00 x 4.00Level - First
Kitchen 
Dimensions - 14.00 x 11.00Level - First
Living Room 
Dimensions - 14.00 x 11.00Level - First
PrimaryBedroom 
Dimensions - 13.00 x 13.00Level - Second
Save
Ask
Tour
Hide
Share
Exterior Features
Construction Details 
BrickVinyl Siding
Lot Features 
Level
Other Structures 
Shed(s)
Patio And Porch 
Deck
Roof 
AsphaltFiberglass
Community Features
MLS Area 
Palmer
School District 
Easton
Schools
School District
Easton
Elementary School
Unknown
Middle School
Unknown
High School
Unknown
Listing courtesy of Ann L. Lerch of BHHS - Choice Properties


Listing information is provided by Participants of the Greater Lehigh Valley REALTORS® MLS. IDX information is provided exclusively for personal, non-commercial use, and may not be used for any purpose other than to identify prospective properties consumers may be interested in purchasing. Information is deemed reliable but not guaranteed. Copyright 2026, Greater Lehigh Valley REALTORS® MLS.
Data last updated at: 2026-10-16 01:08 AM UTC

Neighborhood & Commute
Source: Walkscore
Save
Ask
Tour
Hide
Share