Save
Ask
Tour
Hide
Share
$259,000
32 Days On Site

2221 Fairview Avenue
Easton, PA 18042

Residential|Pending
3
Beds
1
Total Bath
1
Partial Bath
1,471
SqFt
$176
/SqFt
1928
Built
Subdivision:
Not in Development
County:
Northampton
Listing courtesy of Tina Ayala of Keller Williams Real Estate
2221 Fairview Avenue2221 Fairview Avenue2221 Fairview Avenue2221 Fairview Avenue
Save
Ask
Tour
Hide
Share

Mortgage Calculator

Monthly Payment (Est.)

Enter an interest rate to see your estimated monthly payment.
Calculator powered by Showcase IDX, a Constellation1 Company. Copyright ©2026 Information is deemed reliable but not guaranteed.

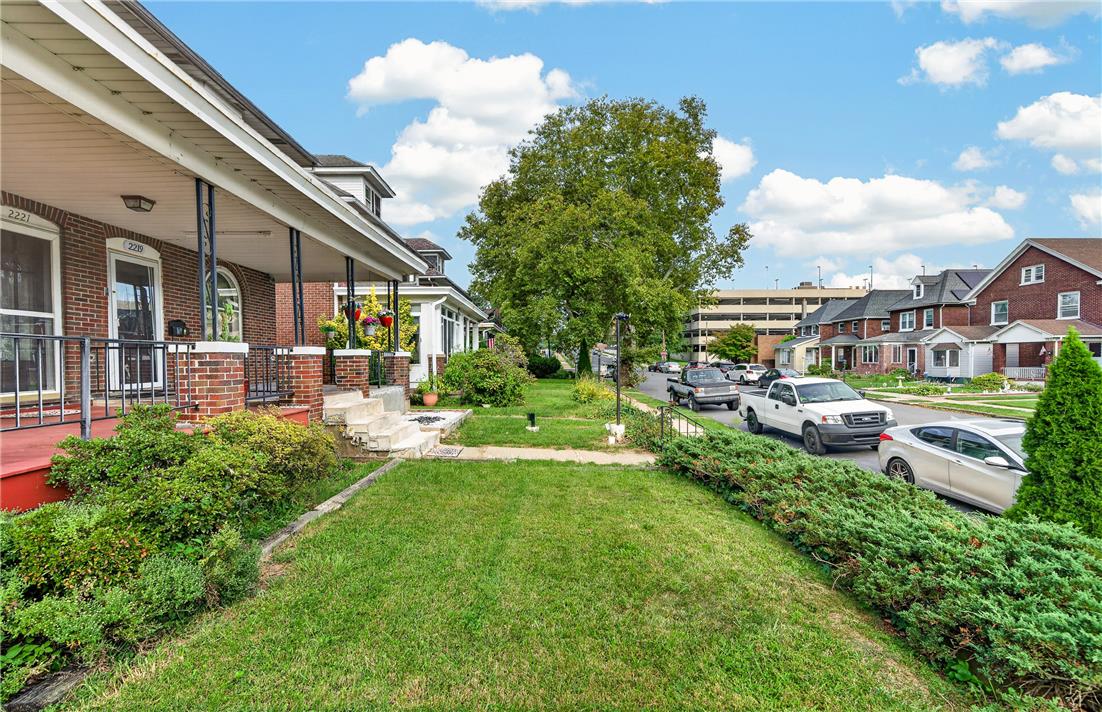
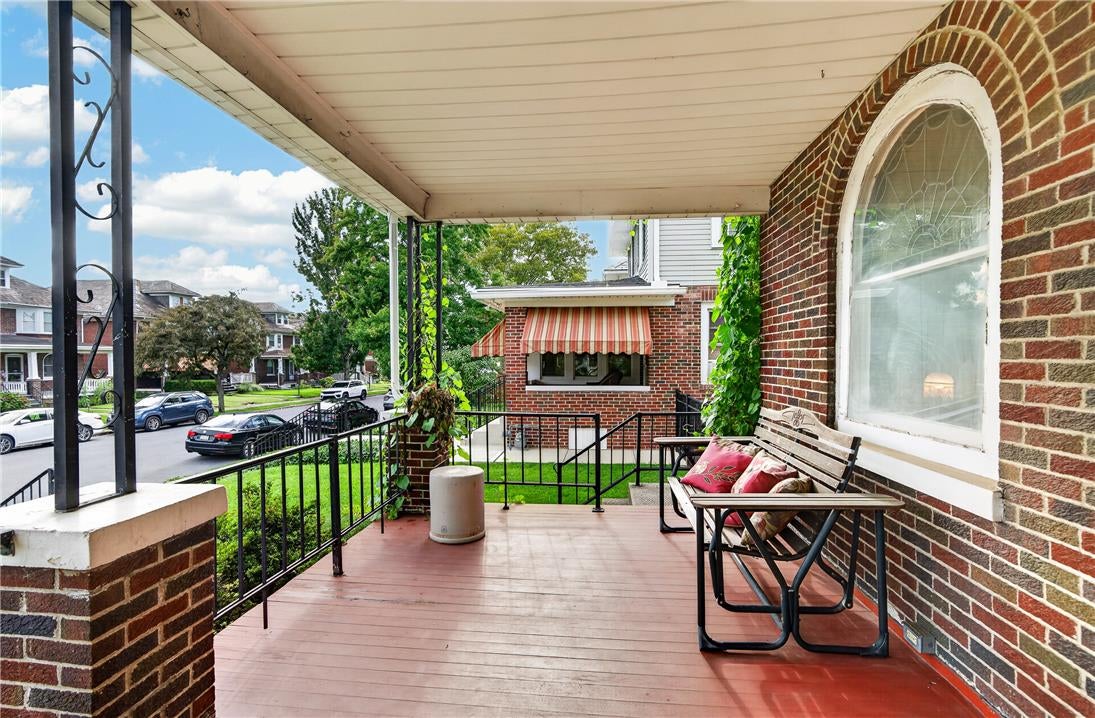
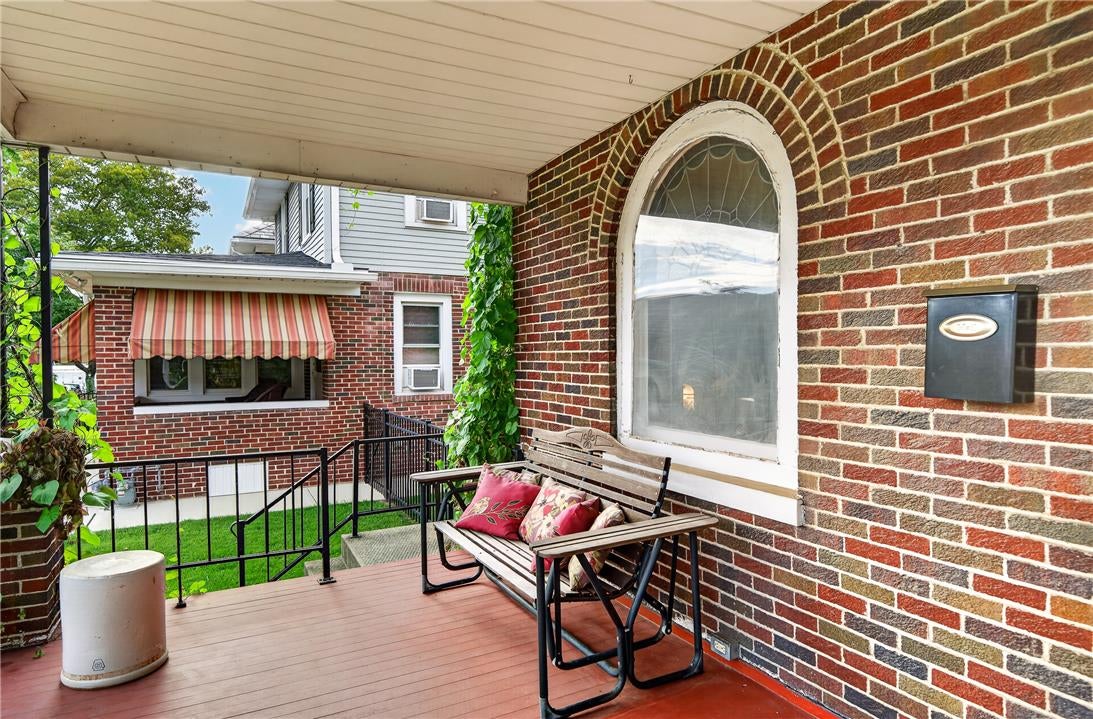
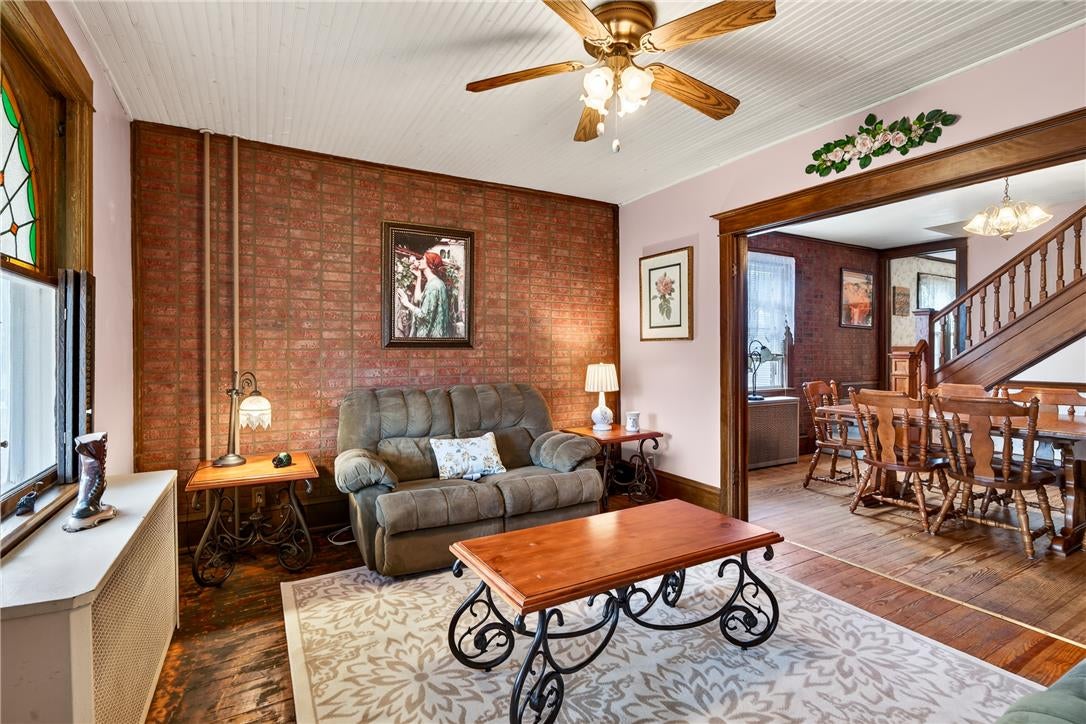
Welcome to 2221 Fairview Avenue, a charming brick home in Wilson Borough offering timeless character, generous living space, and plenty of opportunity to make it your own. Step inside to a bright and inviting living room featuring beautiful hardwood floors and an easy flow into the dining room. The full eat-in kitchen offers ample cabinetry and workspace, along with plenty of room for everyday meals. Just beyond, a conveniently located first-floor laundry/mudroom and half bath add everyday functionality, while the screened-in porch provides the perfect spot for morning coffee, relaxing evenings, or casual gatherings with family and friends. Upstairs, you’ll find three bedrooms and a full bath. The spacious primary bedroom features two closets, while the additional bedrooms offer flexibility for family, guests, or a home office. One bedroom provides access to the finished third floor, where a spacious bonus area and separate walk-in closet create even more possibilities for a home office, hobby or play space, or additional living area. Outside, enjoy the welcoming covered front porch, backyard space, detached one-car garage, and additional storage shed. A full basement provides even more storage and utility space. With its classic brick exterior, hardwood floors, flexible living spaces, covered and screened porches, garage, and convenient location, this home offers a wonderful combination of character and functionality. Bring your ideas and personal touches to make 2221 Fairview Avenue your own.

Save
Ask
Tour
Hide
Share
Listing Snapshot
Price 
$259,000
Days On Site 
32 Days
Bedrooms 
3
Inside Area (SqFt) 
1,471 sqft
Total Baths 
1
Full Baths 
N/A
Partial Baths 
1
Lot Size 
0.069 Acres
Year Built 
1928
MLS® Number 
784582
Status 
Pending
Property Tax 
$4,135.16
HOA/Condo/Coop Fees 
N/A
Sq Ft Source 
Estimated
Friends & Family
Recent Activity
2 weeks agoListing updated with changes from the MLS®
2 weeks agoStatus changed to Pending
4 weeks agoPrice changed to $259,000
a month agoListing first seen on site
General Features
Acres 
0.069
Garage 
Yes
Garage Spaces 
1
Number Of Stories 
2
Parking 
DetachedGarageOn Street
Sewer 
Public Sewer
SqFt Above 
1471
Style 
Colonial
Water Source 
Public
Zoning 
37R2
Interior Features
Appliances 
DryerElectric OvenElectric RangeGas Water HeaterRefrigeratorWasher
Basement 
FullPartially Finished
Cooling 
Ceiling Fan(s)Wall/Window Unit(s)
Flooring 
HardwoodOther
Heating 
Natural Gas
Interior 
StorageWalk-In Closet(s)
Laundry Features 
Main Level
Bedroom 
Dimensions - 8.00 x 12.00Level - SecondDescription - Versatile third bedroom currently styled as a home office, offering flexibility as a bedroom, guest room, or workspace, with convenient access to the finished third-floor attic.
Dining Room 
Dimensions - 11.00 x 11.00Level - FirstDescription - Bright and welcoming dining room with hardwood floors and plenty of natural light, offering a comfortable space for everyday meals and gatherings.
HalfBath 
Dimensions - 1.00 x 6.00Level - FirstDescription - Convenient first-floor half bath located just off the laundry/mudroom, ideally positioned between the kitchen and screened-in porch for easy access from the home’s main living and entertaining areas.
Kitchen 
Dimensions - 14.00 x 11.00Level - FirstDescription - Inviting, full eat-in kitchen with ample cabinetry and workspace, offering plenty of room for everyday meals and an easy flow to the dining area and screened-in porch, perfect for casual gatherings and entertaining family and friends.
Laundry 
Dimensions - 12.00 x 6.00Level - FirstDescription - Conveniently located on the first floor, this laundry and mudroom offers a practical transition space for everyday living, with additional room for storage, organization, and household essentials.
Living Room 
Dimensions - 14.00 x 11.00Level - FirstDescription - Spacious and inviting living room featuring hardwood floors, natural light, and classic charm. A comfortable gathering space with an easy flow into the adjoining areas of the home.
Other 
Dimensions - 9.00 x 12.00Level - ThirdDescription - Generously sized walk-in closet located on the finished third floor, providing valuable additional storage and organization space.
PrimaryBedroom 
Dimensions - 15.00 x 13.00Level - SecondDescription - Spacious primary bedroom featuring two closets, abundant natural light, and plenty of room to create a comfortable and relaxing retreat, with the charm and character found throughout the home.
Sunroom 
Dimensions - 9.00 x 14.00Level - FirstDescription - Charming screened-in porch offering a relaxing extension of the living space, perfect for morning coffee, casual gatherings, or simply enjoying the outdoors from the comfort of a covered space.
Save
Ask
Tour
Hide
Share
Exterior Features
Construction Details 
Brick
Fencing 
Fenced
Patio And Porch 
CoveredPorchScreened
Roof 
AsphaltFiberglass
Community Features
Community Features 
Sidewalks
MLS Area 
Wilson
School District 
Wilson
Schools
School District
Wilson
Elementary School
Unknown
Middle School
Unknown
High School
Unknown
Listing courtesy of Tina Ayala of Keller Williams Real Estate


Listing information is provided by Participants of the Greater Lehigh Valley REALTORS® MLS. IDX information is provided exclusively for personal, non-commercial use, and may not be used for any purpose other than to identify prospective properties consumers may be interested in purchasing. Information is deemed reliable but not guaranteed. Copyright 2026, Greater Lehigh Valley REALTORS® MLS.
Data last updated at: 2026-10-16 01:14 AM UTC

Neighborhood & Commute
Source: Walkscore
Save
Ask
Tour
Hide
Share