Save
Ask
Tour
Hide
Share
$899,900
15 Days On Site

2672 Banko Lane
Lower Saucon Twp, PA 18055

For Sale|Single Family Residence|Active
3
Beds
3
Total Baths
2
Full Baths
1
Partial Bath
2,492
SqFt
$361
/SqFt
1971
Built
Subdivision:
Not in Development
County:
Northampton
Listing courtesy of Marissa Burkholder of BHHS Fox & Roach - Allentown
2672 Banko Lane2672 Banko Lane2672 Banko Lane2672 Banko Lane
Save
Ask
Tour
Hide
Share

Mortgage Calculator

Monthly Payment (Est.)

Enter an interest rate to see your estimated monthly payment.
Calculator powered by Showcase IDX, a Constellation1 Company. Copyright ©2026 Information is deemed reliable but not guaranteed.

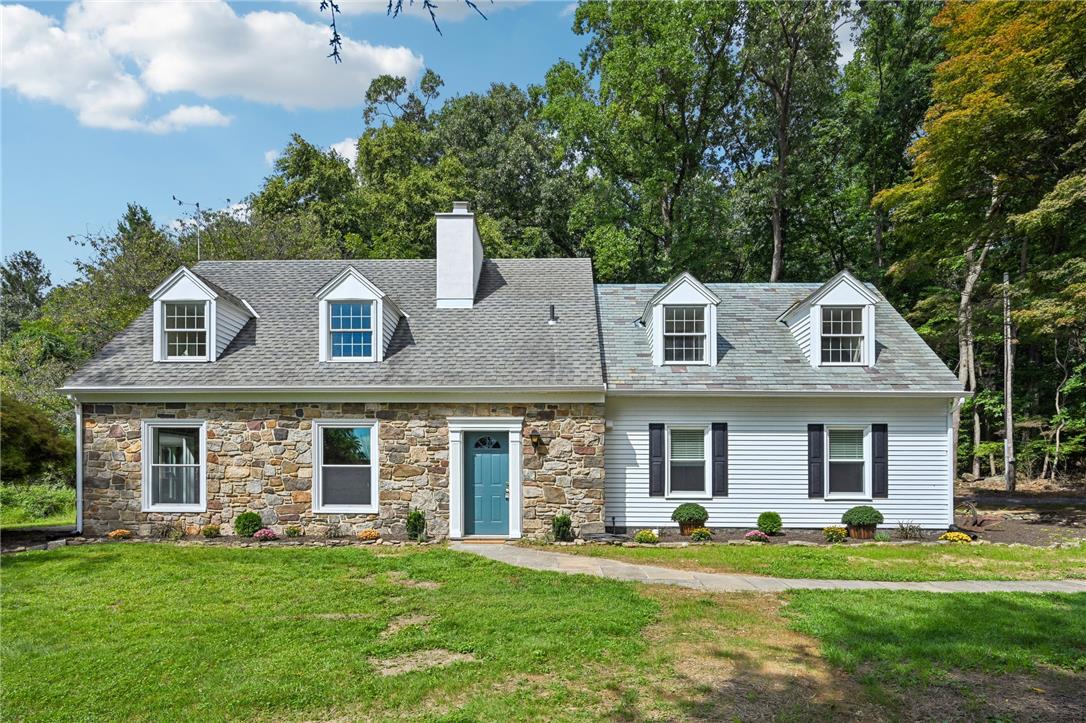
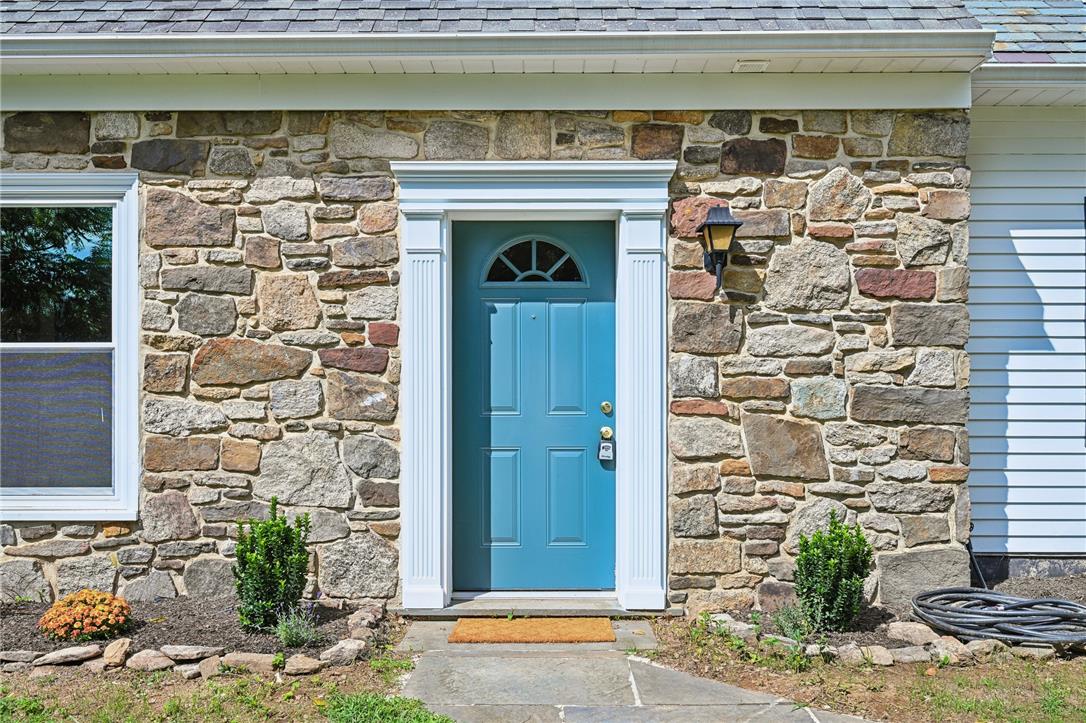
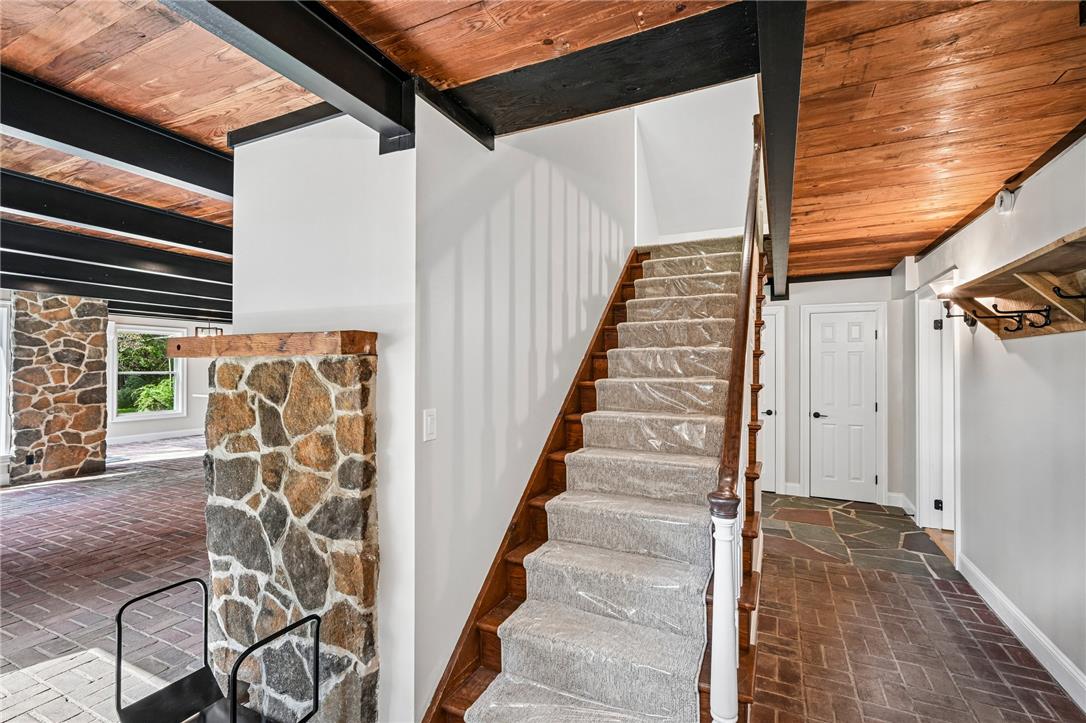
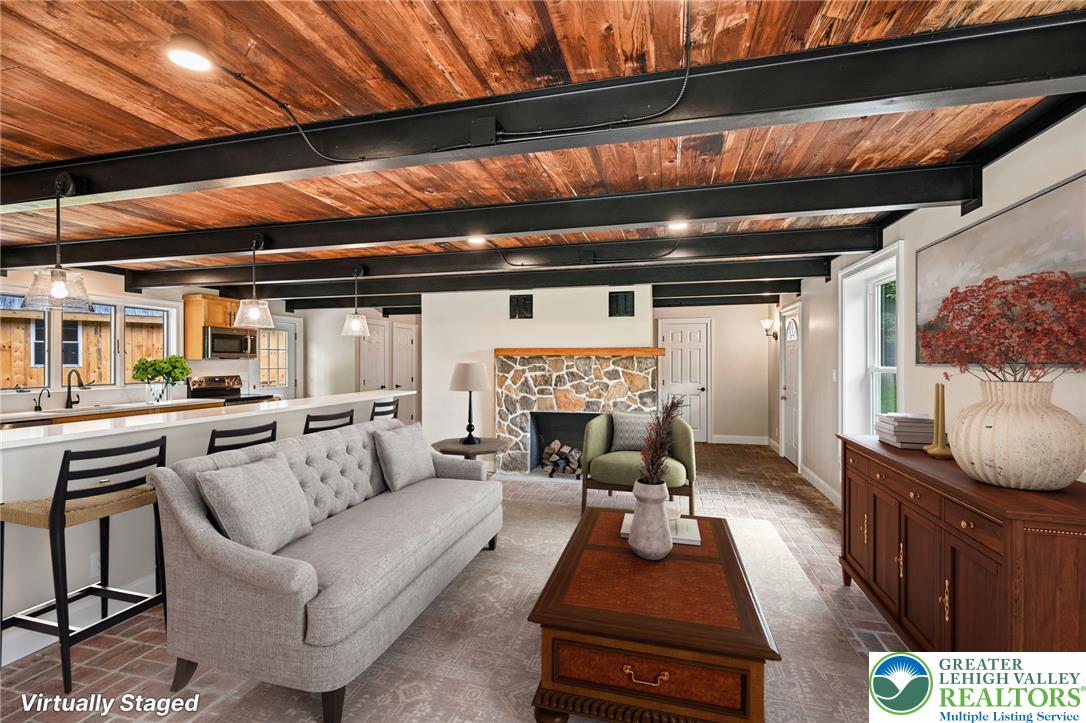
Set on over 5 private acres, this extensively renovated home offers privacy, character and a unique connection to Lehigh Valley history. Built using Bethlehem Steel, exposed steel beams remain visible throughout the home, creating one of its most distinctive architectural features. Just under 2,500 sq ft, the home features 3 bedrooms and 2.5 baths, including a first-floor primary suite with private bath. The open-concept kitchen, dining and family rooms feature a flagstone kitchen floor, brick flooring in the dining and family rooms, warm wood ceilings and stone accents. The renovated kitchen offers quartz countertops, stainless steel appliances and center-island seating. Upstairs are two additional bedrooms, a full bath, office, flex space and convenient second-floor laundry. Renovated baths, updated lighting, electrical and HVAC, plus an automatic propane generator add modern comfort. Two patios provide outdoor living space, while the large detached barn/garage accommodates up to 4 vehicles, hobbies or storage. Located in Lower Saucon Township within Saucon Valley School District.

Save
Ask
Tour
Hide
Share
Listing Snapshot
Price 
$899,900
Days On Site 
15 Days
Bedrooms 
3
Inside Area (SqFt) 
2,492 sqft
Total Baths 
3
Full Baths 
2
Partial Baths 
1
Lot Size 
5.19 Acres
Year Built 
1971
MLS® Number 
784570
Status 
Active
Property Tax 
$6,492.92
HOA/Condo/Coop Fees 
N/A
Sq Ft Source 
N/A
Friends & Family
Recent Activity
2 weeks agoListing first seen on site
2 weeks agoListing updated with changes from the MLS®
General Features
Acres 
5.19
Garage 
Yes
Garage Spaces 
4
Levels 
One and One Half
Number Of Stories 
1
Parking 
DrivewayDetachedGarageOff StreetParking Pad
Property Sub Type 
Single Family Residence
Security 
Smoke Detector(s)
Sewer 
Holding TankSeptic Tank
SqFt Above 
2492
Style 
CapeCodContemporary
Water Source 
Well
Zoning 
19RA
Interior Features
Appliances 
DishwasherElectric OvenElectric RangeElectric Water HeaterDisposalMicrowaveRefrigeratorWasher
Basement 
Concrete
Cooling 
Central AirDuctless
Electric 
Circuit BreakersGenerator200+ Amp Service
Fireplace 
Yes
Fireplace Features 
Family RoomKitchen
Flooring 
CarpetCeramic TileHardwoodOther
Heating 
DuctlessElectricForced AirHeat Pump
Interior 
Entrance FoyerEat-in KitchenKitchen Island
Laundry Features 
Washer HookupElectric Dryer HookupUpper Level
Bedroom 
Dimensions - 12.00 x 15.00Level - Second
Den 
Dimensions - 12.00 x 11.00Level - Second
Dining Room 
Dimensions - 14.00 x 12.00Level - First
Family Room 
Dimensions - 20.00 x 16.00Level - First
Foyer 
Dimensions - 10.00 x 5.00Level - First
FullBath 
Dimensions - 10.00 x 8.00Level - Second
HalfBath 
Dimensions - 5.00 x 2.00Level - First
Kitchen 
Dimensions - 22.00 x 10.00Level - First
Laundry 
Dimensions - 10.00 x 8.00Level - Second
Other 
Dimensions - 10.00 x 19.00Level - BasementDescription - unfinished
PrimaryBathroom 
Dimensions - 14.00 x 7.00Level - First
PrimaryBedroom 
Dimensions - 19.00 x 13.00Level - First
Save
Ask
Tour
Hide
Share
Exterior Features
Construction Details 
Aluminum SidingStoneWood Siding
Exterior 
Fire Pit
Other Structures 
Barn(s)Workshop
Patio And Porch 
Patio
Roof 
AsphaltFiberglassSlate
Community Features
MLS Area 
Lower Saucon
School District 
Saucon Valley
Schools
School District
Saucon Valley
Elementary School
Unknown
Middle School
Unknown
High School
Saucon Valley High School
Listing courtesy of Marissa Burkholder of BHHS Fox & Roach - Allentown


Listing information is provided by Participants of the Greater Lehigh Valley REALTORS® MLS. IDX information is provided exclusively for personal, non-commercial use, and may not be used for any purpose other than to identify prospective properties consumers may be interested in purchasing. Information is deemed reliable but not guaranteed. Copyright 2026, Greater Lehigh Valley REALTORS® MLS.
Data last updated at: 2026-10-01 02:27 AM UTC

Neighborhood & Commute
Source: Walkscore
Save
Ask
Tour
Hide
Share