303 W Lincoln StreetEaston, PA 18042
Mortgage Calculator
Monthly Payment (Est.)
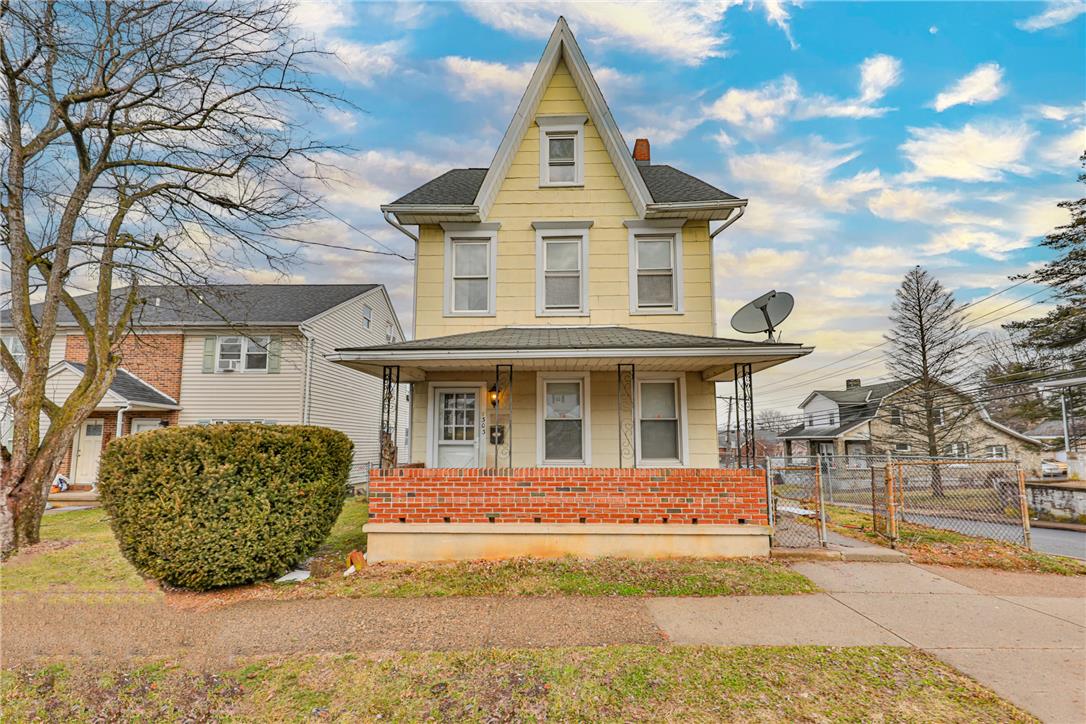
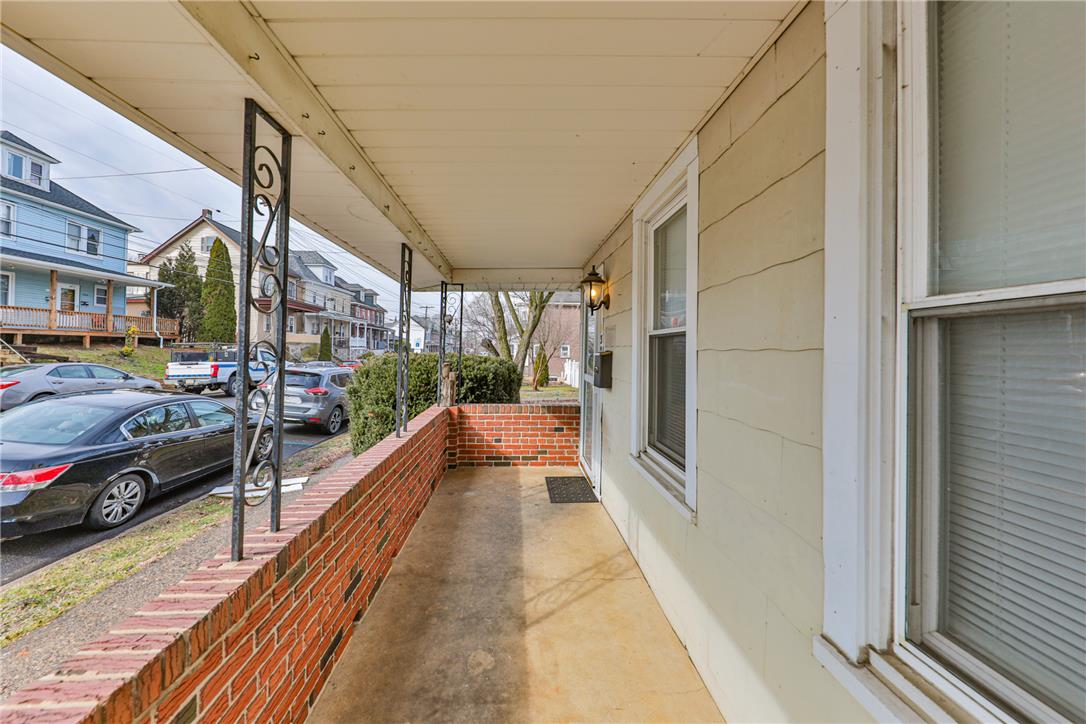
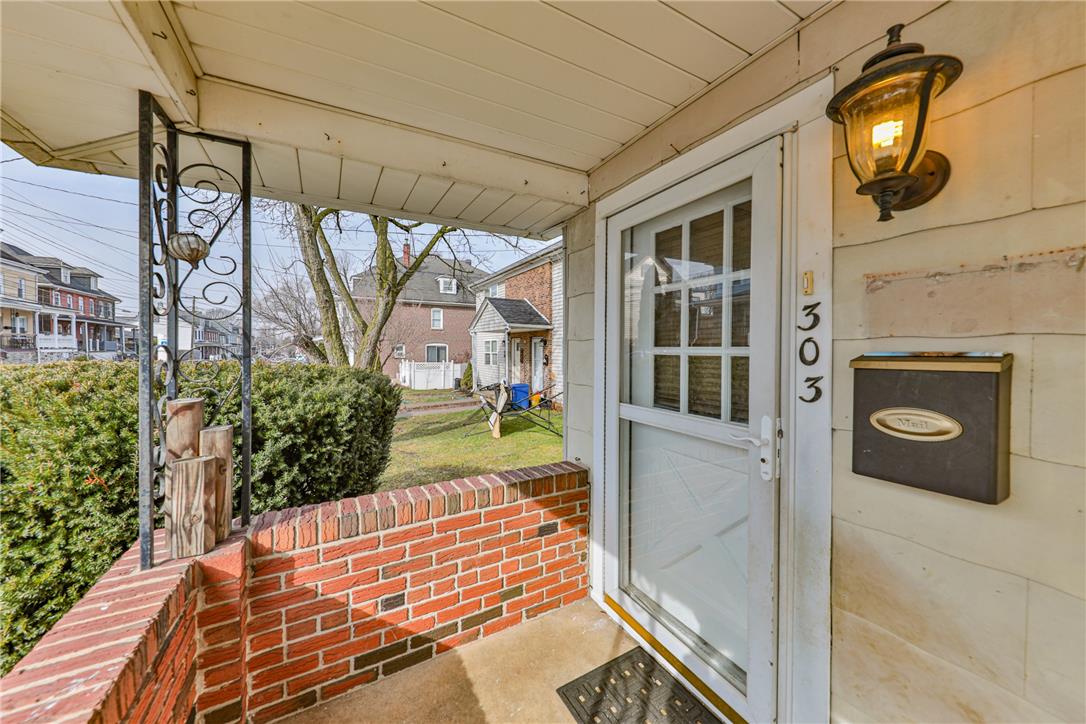
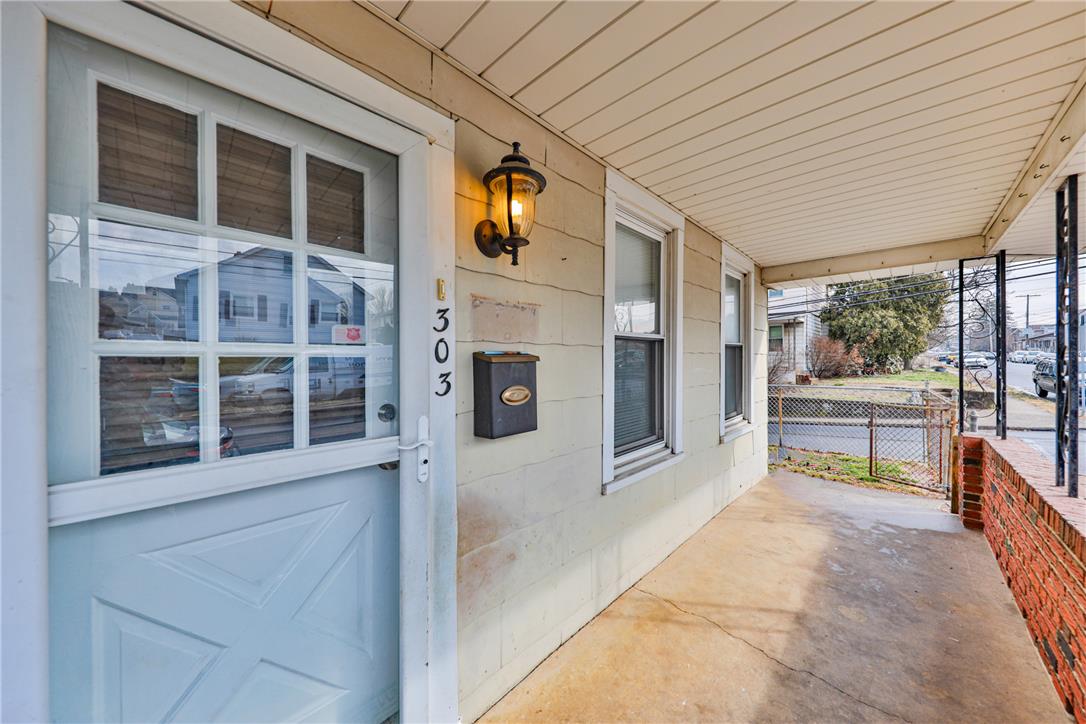
Enter an interest rate to see your estimated monthly payment.Welcome to 303 W. Lincoln Street, a spacious detached corner-lot home offering approximately 1,796 square ft of living space on three levels, + multiple bonus/flex spaces & generous storage. The 1st floor features a spacious living room, additional flex room, dedicated dining room, pantry/storage area, and an updated eat-in kitchen with new cabinetry, countertops, sink, dishwasher, range/oven, and microwave. The main level provides access to the side/rear porch and walk-out basement with laundry hookups & additional storage. The 2nd floor offers two generously sized bedrooms with closet space, full bathroom, & an additional bonus/flex room providing additional usable living space. The third floor features a spacious private third bedroom, cedar walk-in closet, and additional storage. Other highlights include central AC, gas heat, a fully fenced yard, covered porch areas, newer roof, & full unfinished basement. Conveniently located on Easton’s South Side with access to Downtown Easton, shopping, dining, entertainment, I-78, and Route 611. Tenant responsible for electric, gas, water, sewer, trash, lawn/exterior ground maintenance, and snow/ice removal. For an additional $25 a month, a lawn service will be contracted by landlord. For additional $45 a month, garbage can be covered. NO SATELITE TV PERMITTED. EACH APPLICANT 18 AND OVER must submit FULLY FILLED OUT PAR application (blank spaces will result in delayed response), Rent Spree for a non-refundable fee (provides background check, credit check, and eviction check), driver's license, 2-3 paystubs or other proof of income, an employment verification letter, and a reference from a previous landlord. Applicants must tour home in person. Upon lease sign, 1st months' rent and 1 month's security deposit due via certified bank check. NO PETS OF ANY KIND. Service animals'/ESA documentation MUST be provided with application. If an animal is found on property AFTER the lease is signed without providing documentation, the tenant will have to vacate within 30 days, and security deposit will be forfeited. Home is currently undergoing improvements.
| 3 weeks ago | Listing first seen on site | |
| 3 weeks ago | Listing updated with changes from the MLS® |

Listing information is provided by Participants of the Greater Lehigh Valley REALTORS® MLS. IDX information is provided exclusively for personal, non-commercial use, and may not be used for any purpose other than to identify prospective properties consumers may be interested in purchasing. Information is deemed reliable but not guaranteed. Copyright 2026, Greater Lehigh Valley REALTORS® MLS.
Data last updated at: 2026-10-06 12:55 AM UTC
Did you know? You can invite friends and family to your search. They can join your search, rate and discuss listings with you.