Save
Ask
Tour
Hide
Share
$400,000
16 Days On Site

1235 Oakwood Drive
Hanover Twp, PA 18017

For Sale|Single Family Residence|Active
2
Beds
2
Total Baths
2
Full Baths
2,289
SqFt
$175
/SqFt
1963
Built
Subdivision:
Not in Development
County:
Northampton
Listing courtesy of J.D. Lepeta of Keller Williams Northampton
1235 Oakwood Drive1235 Oakwood Drive1235 Oakwood Drive1235 Oakwood Drive
Save
Ask
Tour
Hide
Share

Mortgage Calculator

Monthly Payment (Est.)

Enter an interest rate to see your estimated monthly payment.
Calculator powered by Showcase IDX, a Constellation1 Company. Copyright ©2026 Information is deemed reliable but not guaranteed.

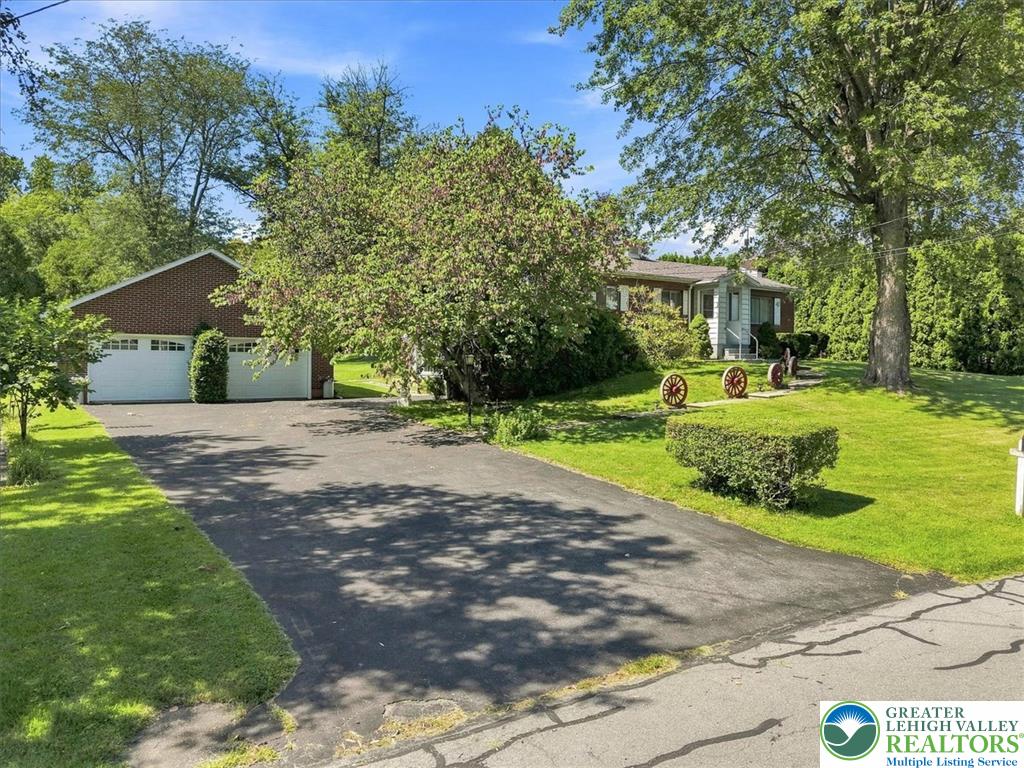
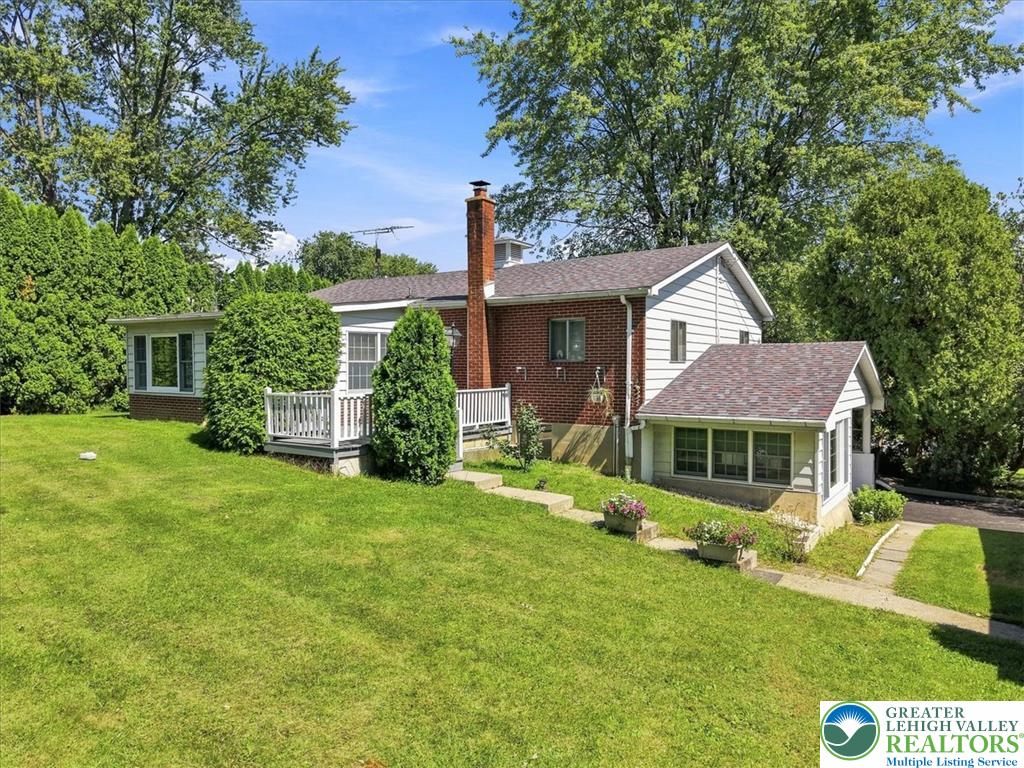
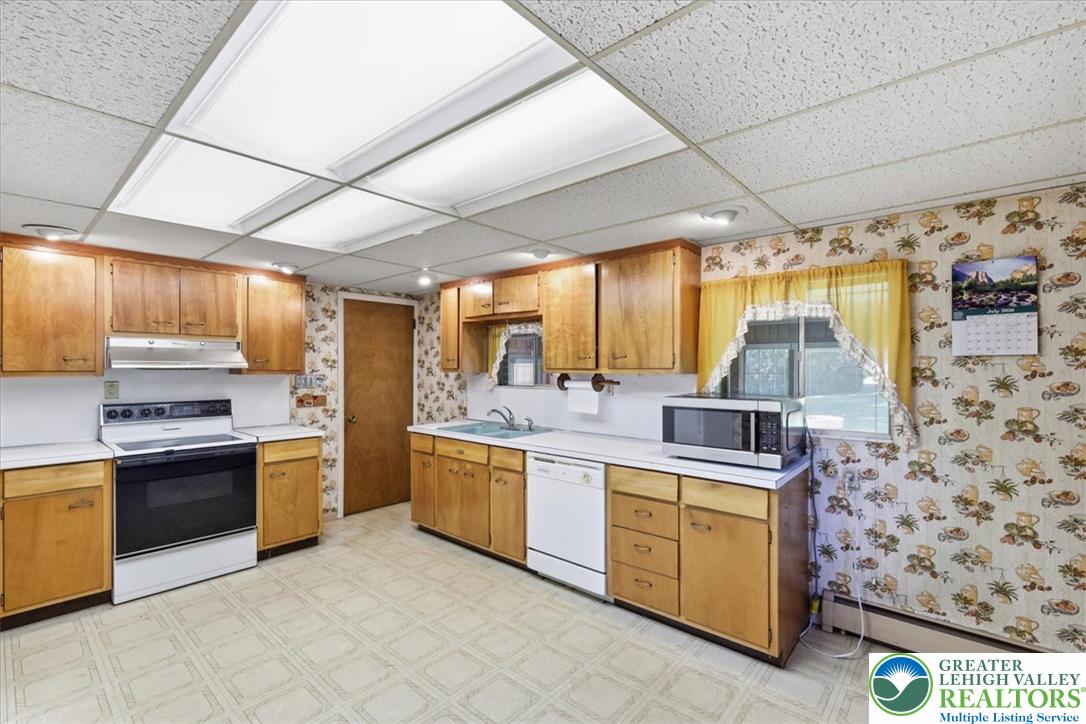
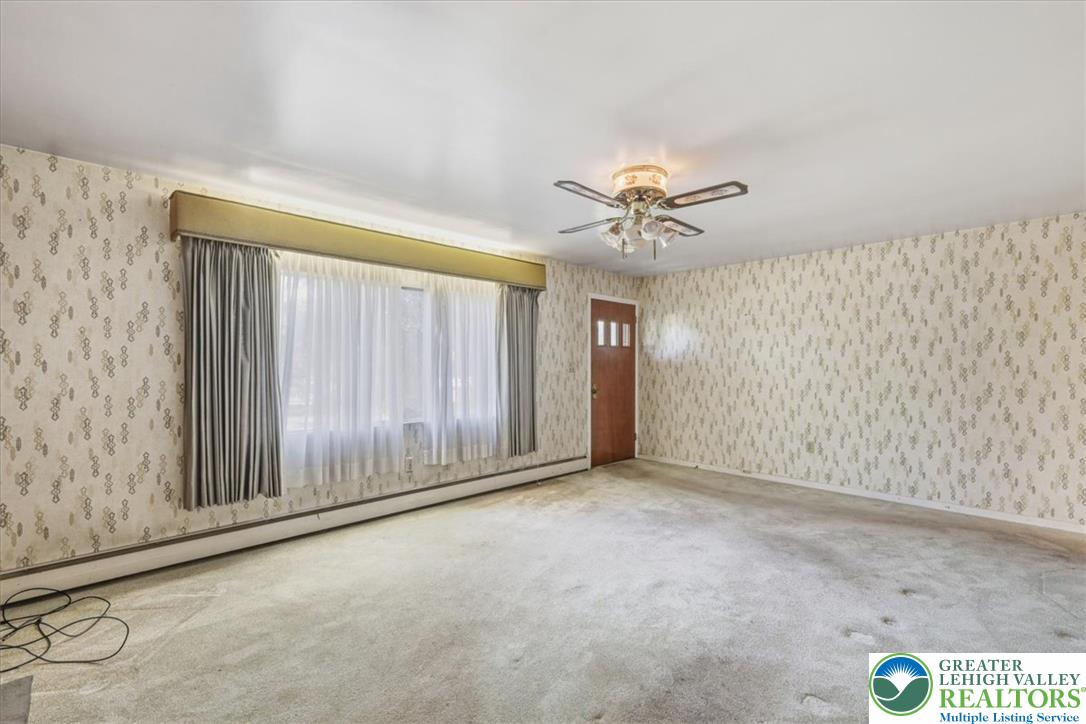
Welcome to 1235 Oakwood Drive, a classic brick ranch in desirable Hanover Township offering space, flexibility, and tremendous potential on just under a half-acre. Tucked away in a quiet neighborhood yet close to everything Bethlehem and the Lehigh Valley have to offer, this is the kind of property buyers will want to see in person. This home features two bedrooms, multiple bonus rooms in the basement, two full bathrooms, hardwood floors, a spacious living room with a wood-burning fireplace, an eat-in kitchen, two bright four-season rooms, one overlooking the beautiful yard, and the other with a walkout from the basement. The finished basement dramatically expands the living space with a large family room, two bedrooms, the 2nd full bathroom, a wood-burning stove, and additional flexible space. Outside, enjoy a generous deck, mature landscaping, a private garden area, and plenty of usable lawn. The oversized detached two-car garage with a full 2nd floor offers excellent space for vehicles, storage, hobbies, or a workshop, while the wide driveway provides parking for 6-plus cars. A new roof was installed in 2023, and the furnace has been exceptionally well maintained. This home offers everyone an opportunity to create something new; with your choice of flooring and décor, the space, setting, layout, garage, and location create an outstanding foundation for your vision. Minutes from historic Bethlehem, dining, shopping, festivals, arts, entertainment, parks, and major commuter routes, this property combines neighborhood tranquility with exceptional convenience. Walk through the front door and discover just how much this home has to offer. Schedule your private showing today!

Save
Ask
Tour
Hide
Share
Listing Snapshot
Price 
$400,000
Days On Site 
16 Days
Bedrooms 
2
Inside Area (SqFt) 
2,289 sqft
Total Baths 
2
Full Baths 
2
Partial Baths 
N/A
Lot Size 
0.469 Acres
Year Built 
1963
MLS® Number 
784504
Status 
Active
Property Tax 
$4,874.69
HOA/Condo/Coop Fees 
N/A
Sq Ft Source 
N/A
Friends & Family
Recent Activity
2 weeks agoListing first seen on site
2 weeks agoListing updated with changes from the MLS®
General Features
Acres 
0.469
Cross Street 
Jacksonville Road
Garage 
Yes
Garage Spaces 
2
Number Of Stories 
1
Parking 
DrivewayDetachedGarageOff StreetOn Street
Property Sub Type 
Single Family Residence
Sewer 
Public Sewer
SqFt Above 
1285
SqFt Below 
1004
Style 
Ranch
Water Source 
Well
Zoning 
R1-S-Suburban Residential
Interior Features
Appliances 
DryerDishwasherElectric OvenElectric RangeElectric Water HeaterMicrowaveRefrigeratorWasherWater Heater
Basement 
DaylightExterior EntryFullPartially FinishedWalk-Out Access
Cooling 
Wall Unit(s)
Electric 
Circuit Breakers150 Amp Service
Fireplace 
Yes
Fireplace Features 
Family RoomLiving RoomWood Burning
Flooring 
CarpetHardwoodLinoleum
Heating 
BaseboardElectricHot WaterOil
Interior 
Eat-in Kitchen
Window Features 
Screens
Bedroom 
Dimensions - 12.00 x 13.00Level - First
Family Room 
Dimensions - 27.00 x 13.00Level - Basement
FullBath 
Dimensions - 6.00 x 10.00Level - First
Kitchen 
Dimensions - 16.00 x 13.00Level - First
Laundry 
Dimensions - 13.00 x 13.00Level - Basement
Living Room 
Dimensions - 19.00 x 13.00Level - First
Other 
Dimensions - 19.00 x 10.00Level - FirstDescription - Screened Porch
PrimaryBedroom 
Dimensions - 20.00 x 13.00Level - First
Save
Ask
Tour
Hide
Share
Exterior Features
Construction Details 
Brick
Lot Features 
Level
Other Structures 
Shed(s)Workshop
Patio And Porch 
CoveredDeckEnclosedPatioPorch
Roof 
AsphaltFiberglass
View 
City Lights
Waterview 
City Lights
Windows/Doors 
Screens
Community Features
Community Features 
Curbs
MLS Area 
Hanover_N
School District 
Bethlehem
Roads 
Paved
Schools
School District
Bethlehem
Elementary School
Asa Packer Elementary School
Middle School
Nitschmann Middle School
High School
Liberty High School
Listing courtesy of J.D. Lepeta of Keller Williams Northampton


Listing information is provided by Participants of the Greater Lehigh Valley REALTORS® MLS. IDX information is provided exclusively for personal, non-commercial use, and may not be used for any purpose other than to identify prospective properties consumers may be interested in purchasing. Information is deemed reliable but not guaranteed. Copyright 2026, Greater Lehigh Valley REALTORS® MLS.
Data last updated at: 2026-10-02 01:55 AM UTC

Neighborhood & Commute
Source: Walkscore
Save
Ask
Tour
Hide
Share