Save
Ask
Tour
Hide
Share
$1,650
New Listing

16 Centre Square 3E
Easton, PA 18042

For Rent|Apartment|Active
0
Beds
1
Total Bath
1
Full Bath
900
SqFt
$2
/SqFt
1900
Built
Subdivision:
Not in Development
County:
Northampton
Listing courtesy of Ronda Loring of BHHS Fox & Roach Bethlehem
16 Centre Square 3E16 Centre Square 3E16 Centre Square 3E16 Centre Square 3E
Save
Ask
Tour
Hide
Share

Mortgage Calculator

Monthly Payment (Est.)

$8
Calculator powered by Showcase IDX, a Constellation1 Company. Copyright ©2026 Information is deemed reliable but not guaranteed.

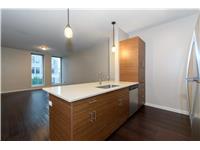
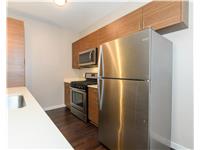
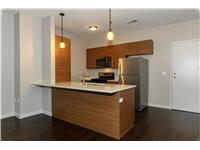
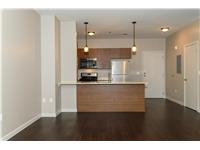
Experience modern comfort and low-maintenance luxury in downtown Easton. Designed for easy living, this spacious 1-bedroom, 1-bathroom 3rd Floor unit features bright, light-filled interiors, warm flooring, and a sleek kitchen equipped with stainless steel appliances and a dishwasher. Enjoy everyday convenience with an in-unit washer/dryer combo, elevator, and on-site fitness center. Situated just moments from top-rated dining, shopping, The Farmers Market, and outdoor recreation, while providing fast access to highways for New Jersey commutes. The landlord will reimburse up to one full year of city deck parking upon execution of a lease. Take advantage of this downtown Easton rental opportunity and enjoy modern living with convenient access to the amenities and attractions of the surrounding area.

Save
Ask
Tour
Hide
Share
Listing Snapshot
Price 
$1,650
Days On Site 
0 Days
Bedrooms 
N/A
Inside Area (SqFt) 
900 sqft
Total Baths 
1
Full Baths 
1
Partial Baths 
N/A
Lot Size 
0.179 Acres
Year Built 
1900
MLS® Number 
784462
Status 
Active
Property Tax 
N/A
HOA/Condo/Coop Fees 
N/A
Sq Ft Source 
Assessor
Friends & Family
Recent Activity
18 hours agoListing first seen on site
22 hours agoListing updated with changes from the MLS®
General Features
Acres 
0.179
Available on 
2026-09-14
Parking 
Off StreetOn StreetGarage
Pets 
Yes
Property Sub Type 
Apartment
SqFt Above 
900
Style 
Ranch
Zoning 
10BRT
Interior Features
Appliances 
DishwasherGas CooktopDisposalMicrowaveRefrigeratorWasher/Dryer
Cooling 
Central Air
Heating 
Electric
FullBath 
Dimensions - 9.00 x 5.00Level - ThirdDescription - Full bathroom with tub/shower, large vanity
Kitchen 
Dimensions - 12.00 x 10.00Level - ThirdDescription - Open floor plan to living room area
Living Room 
Dimensions - 19.00 x 11.00Level - ThirdDescription - 2 large window for city view, only open a few inches
Other 
Dimensions - 4.00 x 3.00Level - ThirdDescription - walk in closet in primary bedroom
Save
Ask
Tour
Hide
Share
Community Features
MLS Area 
Easton
School District 
Easton
Schools
School District
Easton
Elementary School
Unknown
Middle School
Unknown
High School
Unknown
Listing courtesy of Ronda Loring of BHHS Fox & Roach Bethlehem


Listing information is provided by Participants of the Greater Lehigh Valley REALTORS® MLS. IDX information is provided exclusively for personal, non-commercial use, and may not be used for any purpose other than to identify prospective properties consumers may be interested in purchasing. Information is deemed reliable but not guaranteed. Copyright 2026, Greater Lehigh Valley REALTORS® MLS.
Data last updated at: 2026-09-15 09:01 AM UTC

Neighborhood & Commute
Source: Walkscore
Save
Ask
Tour
Hide
Share