397 W Saint Joseph StreetEaston, PA 18042
Mortgage Calculator
Monthly Payment (Est.)
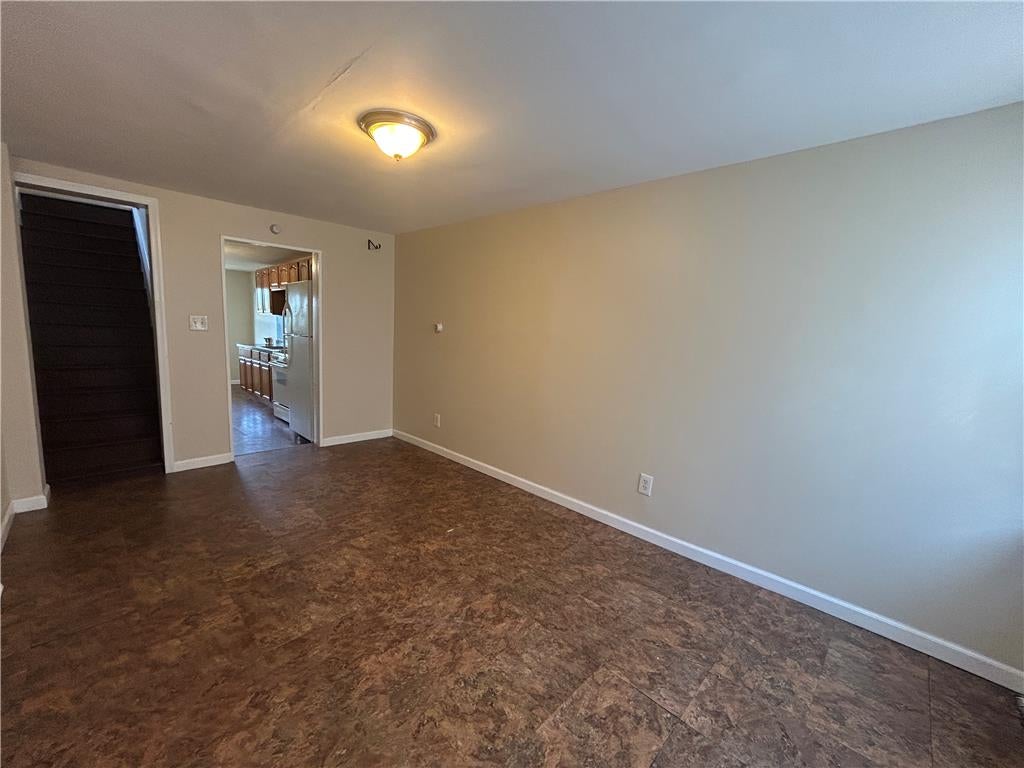
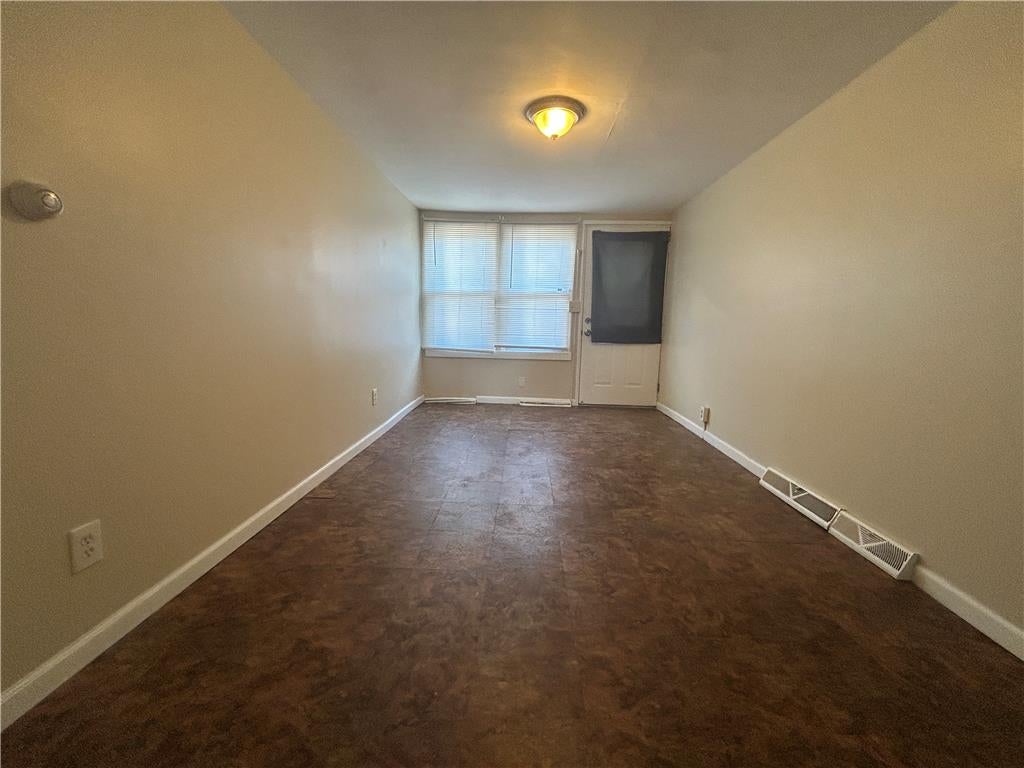
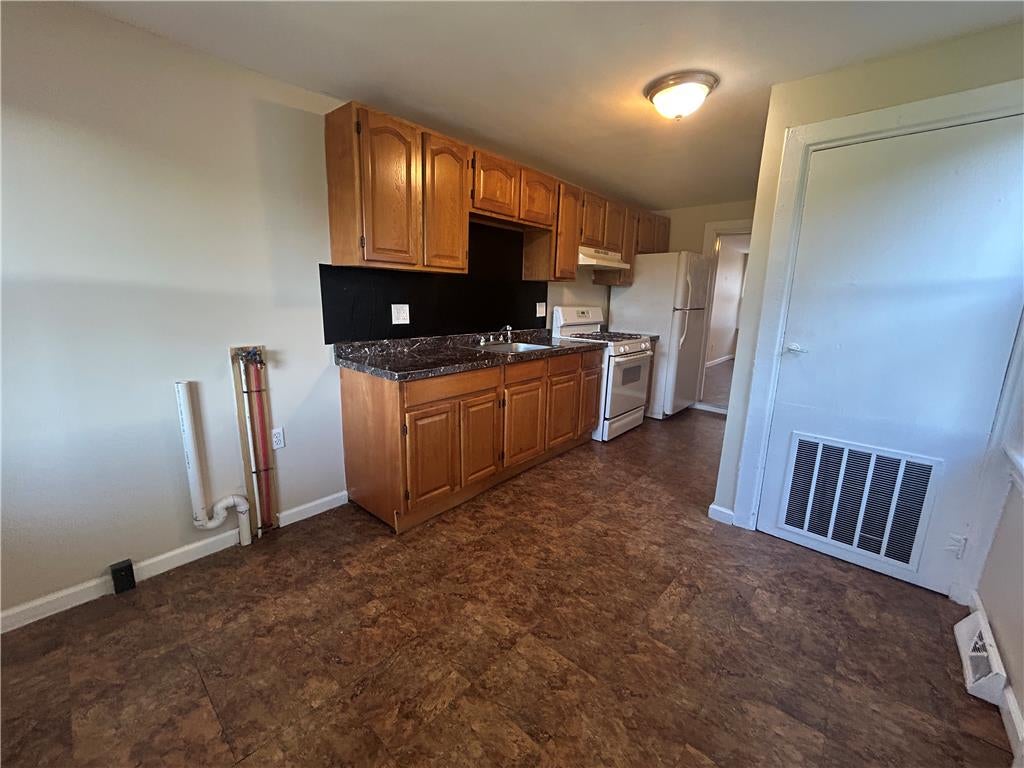
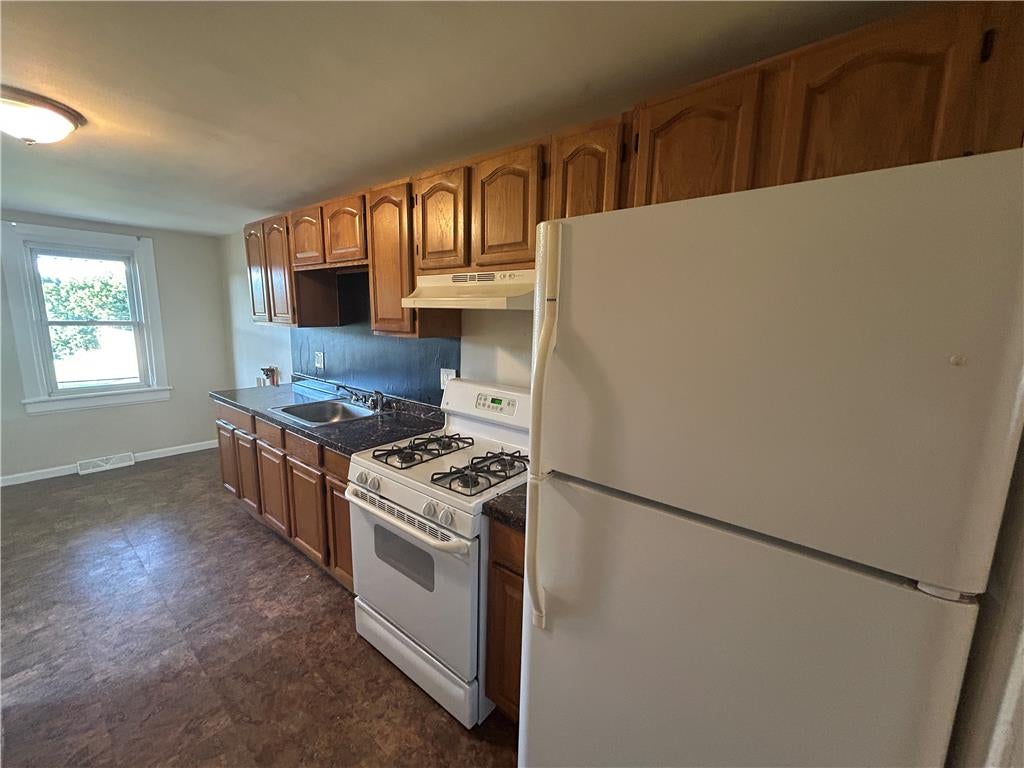
Enter an interest rate to see your estimated monthly payment.Now available in Easton we have a two-bedroom single family home awaiting new occupants to call home! Maximum of 2 occupants per the city of Easton. As you walk inside you will be greeted with a nice sized living room flowing into the kitchen. Upstairs offering two private bedrooms and a full bath. Large back yard gives you plenty of space to enjoy. Parking is a breeze with plenty of on street availability! Gas heat. Tenants responsible for all utilities. Conveniently located just minutes away from route 22, route 78, public transportation, and downtown Easton. Please note that applicants should have a clean eviction record unless any past issues have been fully resolved. Renters insurance is required. Schedule your appointment today and make this remarkable property your new home!
| 3 weeks ago | Listing first seen on site | |
| 3 weeks ago | Listing updated with changes from the MLS® |

Listing information is provided by Participants of the Greater Lehigh Valley REALTORS® MLS. IDX information is provided exclusively for personal, non-commercial use, and may not be used for any purpose other than to identify prospective properties consumers may be interested in purchasing. Information is deemed reliable but not guaranteed. Copyright 2026, Greater Lehigh Valley REALTORS® MLS.
Data last updated at: 2026-10-06 01:00 AM UTC
Did you know? You can invite friends and family to your search. They can join your search, rate and discuss listings with you.