4120 Easton AvenueBethlehem Twp, PA 18020
Mortgage Calculator
Monthly Payment (Est.)
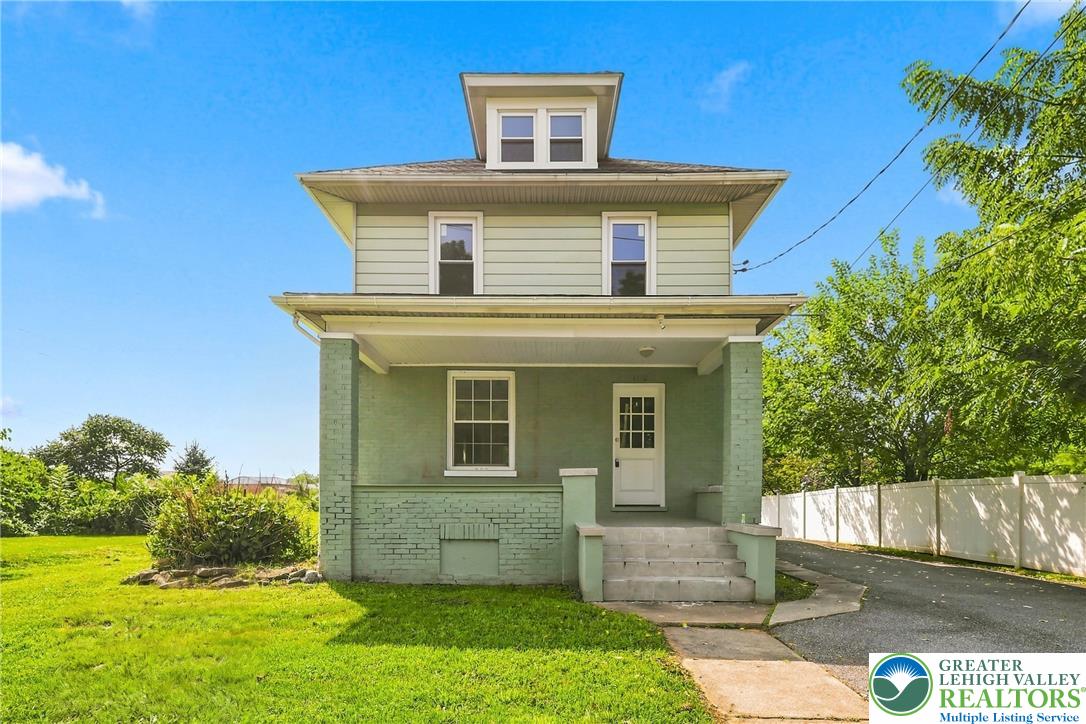
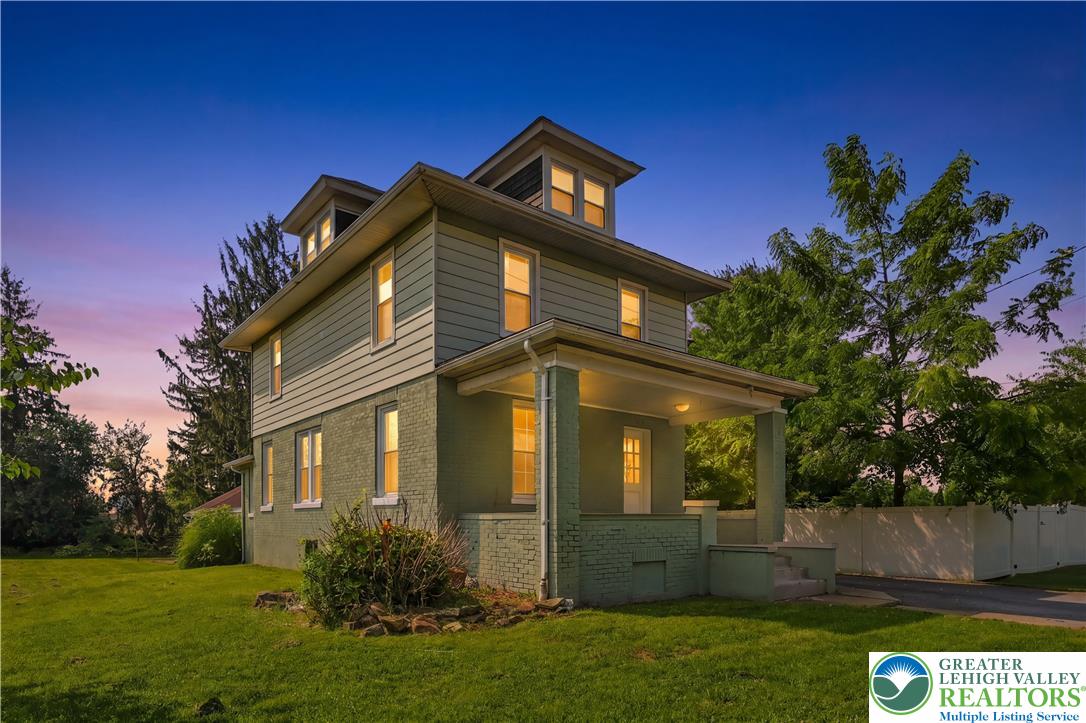
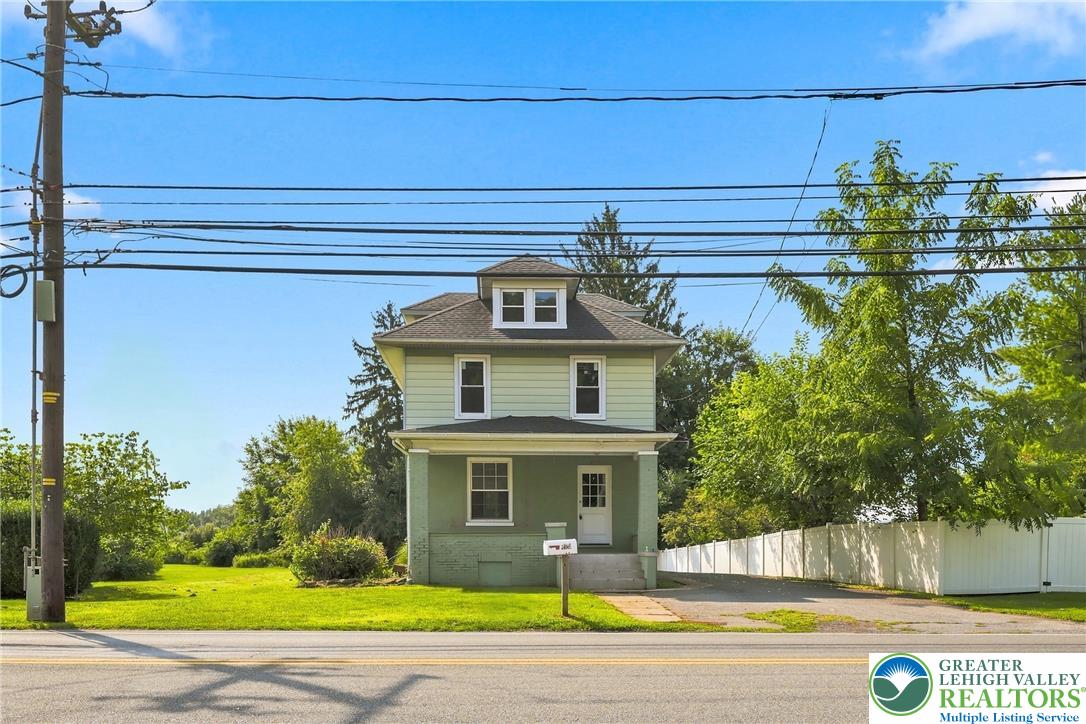
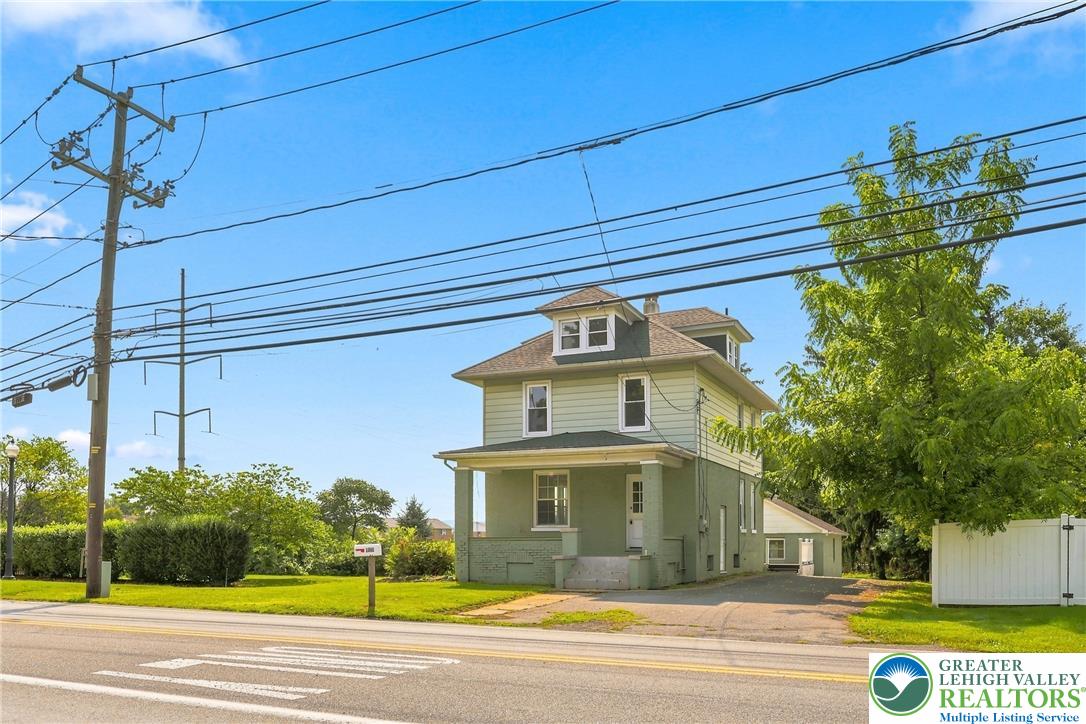
Enter an interest rate to see your estimated monthly payment.FOR RENT | PRIME BETHLEHEM TOWNSHIP LOCATION | SPACE, CHARACTER & VERSATILITY! LOCATION, CONVENIENCE, AND OPPORTUNITY! Welcome to this charming brick Colonial situated on a spacious, private lot in desirable Bethlehem Township! Offering excellent visibility, ample off street parking, this unique rental property combines classic character with flexible living space. The first floor welcomes you with a spacious living room/parlor, kitchen, full bathroom with laundry hookup, and a convenient mudroom providing access to the rear deck and basement. The second floor features three bedrooms, a full bathroom, and an additional kitchenette, providing extra convenience and flexibility. A full walk up attic offers additional space for storage. Situated in a convenient Bethlehem Township location, this property offers plenty of room to make yourself at home while enjoying the privacy of a generously sized lot. Property is offered for lease subject to landlord approval, applicable rental requirements and application, and township occupancy requirements. The Property is also available for Sale!
| 2 weeks ago | Listing first seen on site | |
| 2 weeks ago | Listing updated with changes from the MLS |

Listing information is provided by Participants of the Greater Lehigh Valley REALTORS® MLS. IDX information is provided exclusively for personal, non-commercial use, and may not be used for any purpose other than to identify prospective properties consumers may be interested in purchasing. Information is deemed reliable but not guaranteed. Copyright 2026, Greater Lehigh Valley REALTORS® MLS.
Data last updated at: 2026-10-21 09:52 AM UTC
Did you know? You can invite friends and family to your search. They can join your search, rate and discuss listings with you.