1570 Deena DriveEaston, PA 18040
Mortgage Calculator
Monthly Payment (Est.)
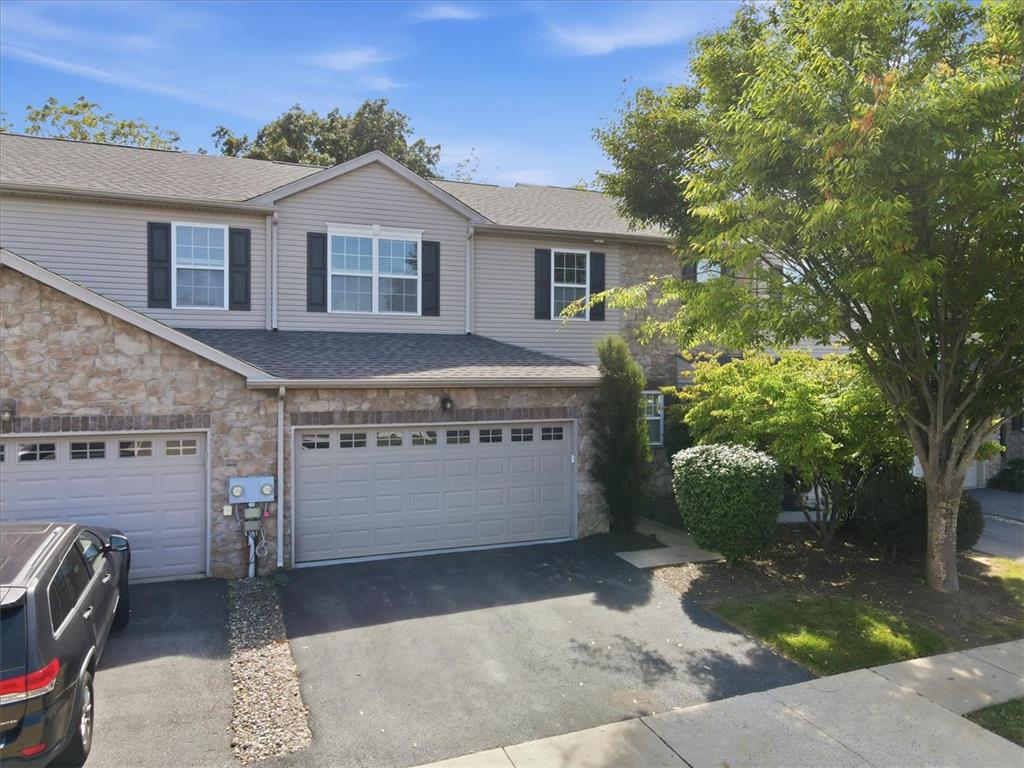
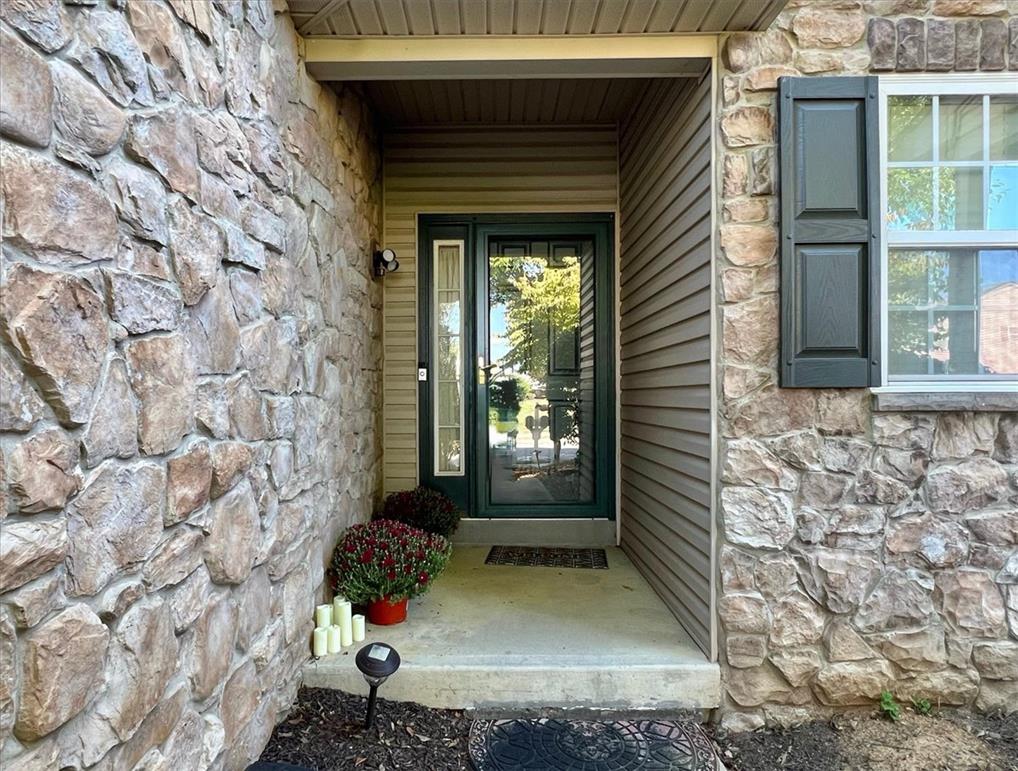
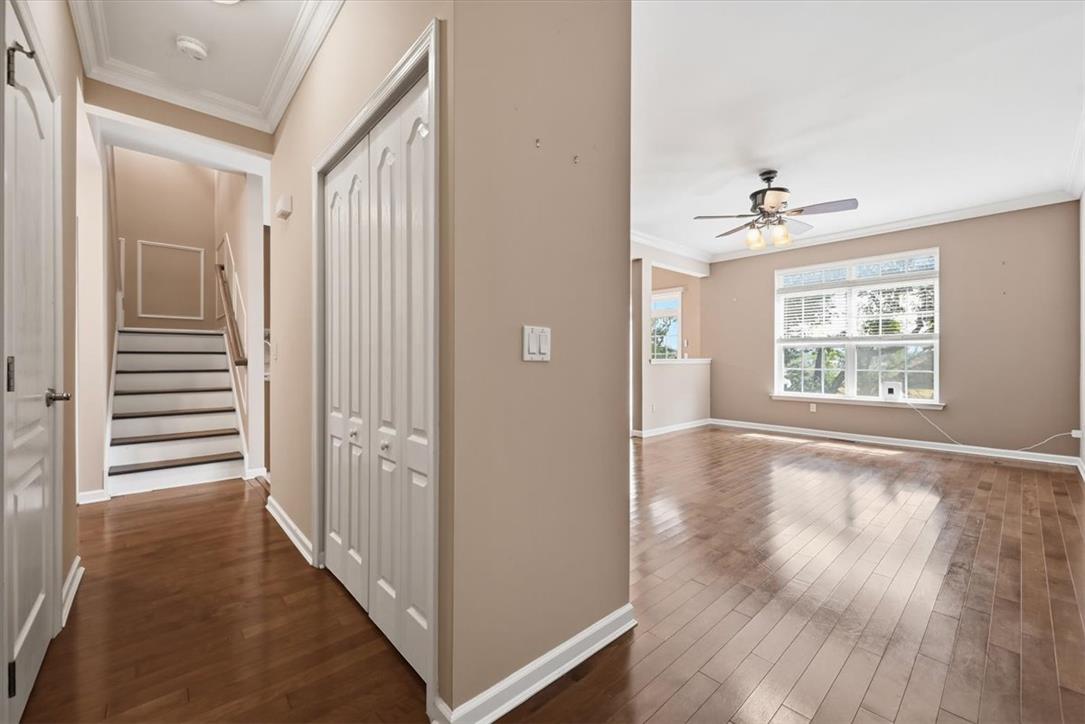
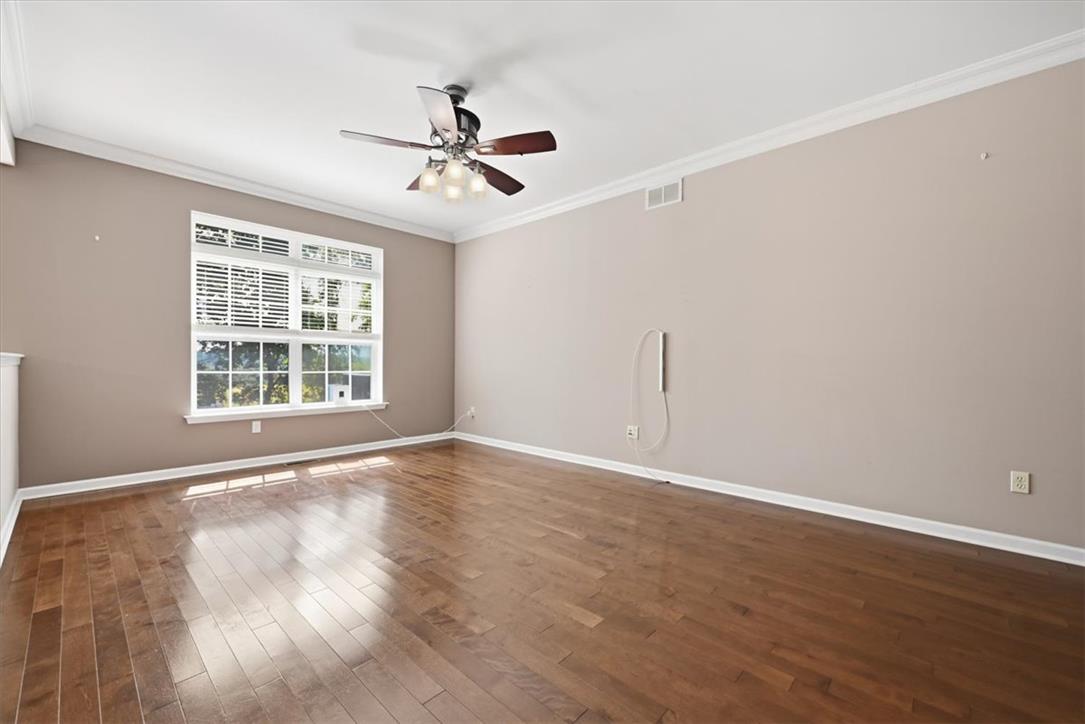
Enter an interest rate to see your estimated monthly payment.If you’ve been searching for a move in ready home with the space to entertain, unwind, and enjoy both indoors and out, this may be the one. Freshly painted and featuring a brand new roof, this beautifully maintained home offers three bedrooms, two full and two half bathrooms, a two car garage, second floor laundry, and a finished basement, giving you plenty of room to spread out while still feeling like home. The main level is made for gathering. Hardwood floors flow through the open living space and into an upgraded kitchen with granite countertops, stainless steel appliances, tile backsplash, generous cabinetry, and a large center island where mornings, meals, and conversations naturally come together. Just beyond the kitchen, the dining room features a cathedral ceiling and opens directly to the spacious multi level deck. Extend the retractable awning for shade and create the perfect spot for morning coffee, summer dinners, or weekends with friends, all overlooking the privacy of your fenced in backyard. Upstairs, you’ll find three bedrooms with hardwood floors, including a spacious primary suite with a private ensuite bath and walk-in closet. Downstairs, the finished basement adds another level of flexible living space—whether you envision a family room, home office, gym, playroom, or a little bit of everything. The kind of home you buy expecting to stay awhile doesn’t usually come back around this quickly. An unexpected job location change means the current owners are saying goodbye sooner than planned, giving the next owner the opportunity to make it home. HOA Covers lawncare, landscaping, snow removal and exterior of home. FHA financing does not qualify.
| 3 weeks ago | Listing first seen on site | |
| 3 weeks ago | Listing updated with changes from the MLS® |

Listing information is provided by Participants of the Greater Lehigh Valley REALTORS® MLS. IDX information is provided exclusively for personal, non-commercial use, and may not be used for any purpose other than to identify prospective properties consumers may be interested in purchasing. Information is deemed reliable but not guaranteed. Copyright 2026, Greater Lehigh Valley REALTORS® MLS.
Data last updated at: 2026-10-06 01:00 AM UTC
Did you know? You can invite friends and family to your search. They can join your search, rate and discuss listings with you.