Save
Ask
Tour
Hide
Share
$460,000
13 Days On Site

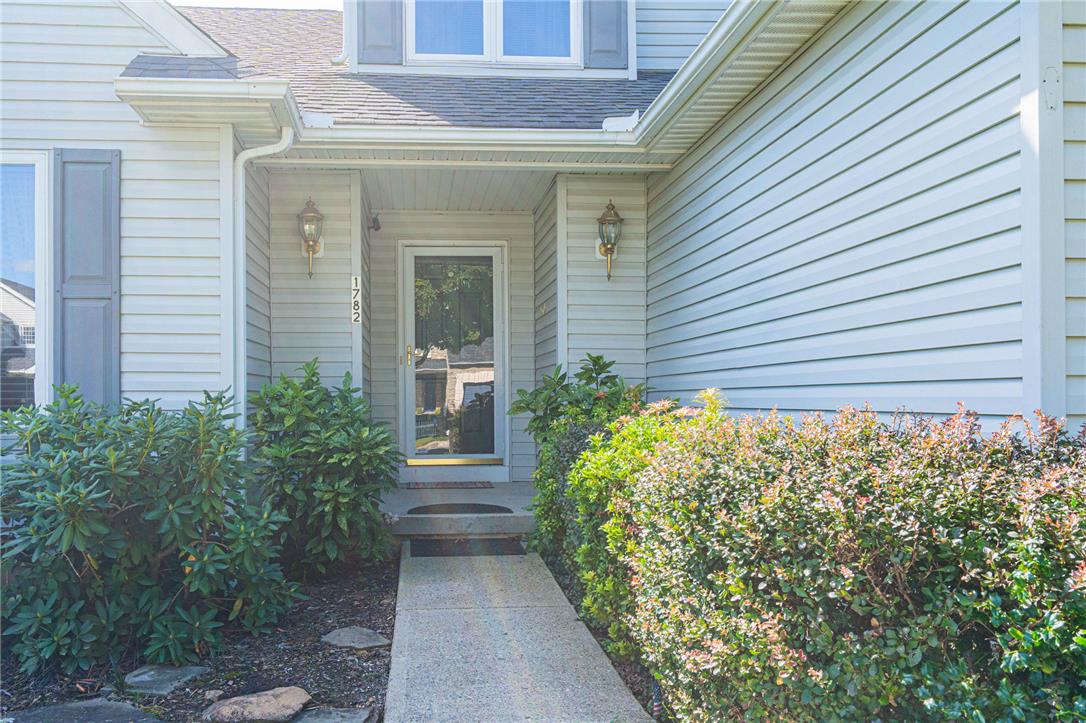
1782 Blush Drive
Easton, PA 18045

Single Family Residence|Pending
4
Beds
3
Total Baths
3
Full Baths
2,265
SqFt
$203
/SqFt
2002
Built
Subdivision:
Vineyard at Wagner F
County:
Northampton
Listing courtesy of Cathy W. Taylor of RE/MAX Real Estate
1782 Blush Drive1782 Blush Drive1782 Blush Drive1782 Blush Drive
Save
Ask
Tour
Hide
Share

Mortgage Calculator

Monthly Payment (Est.)

Enter an interest rate to see your estimated monthly payment.
Calculator powered by Showcase IDX, a Constellation1 Company. Copyright ©2026 Information is deemed reliable but not guaranteed.

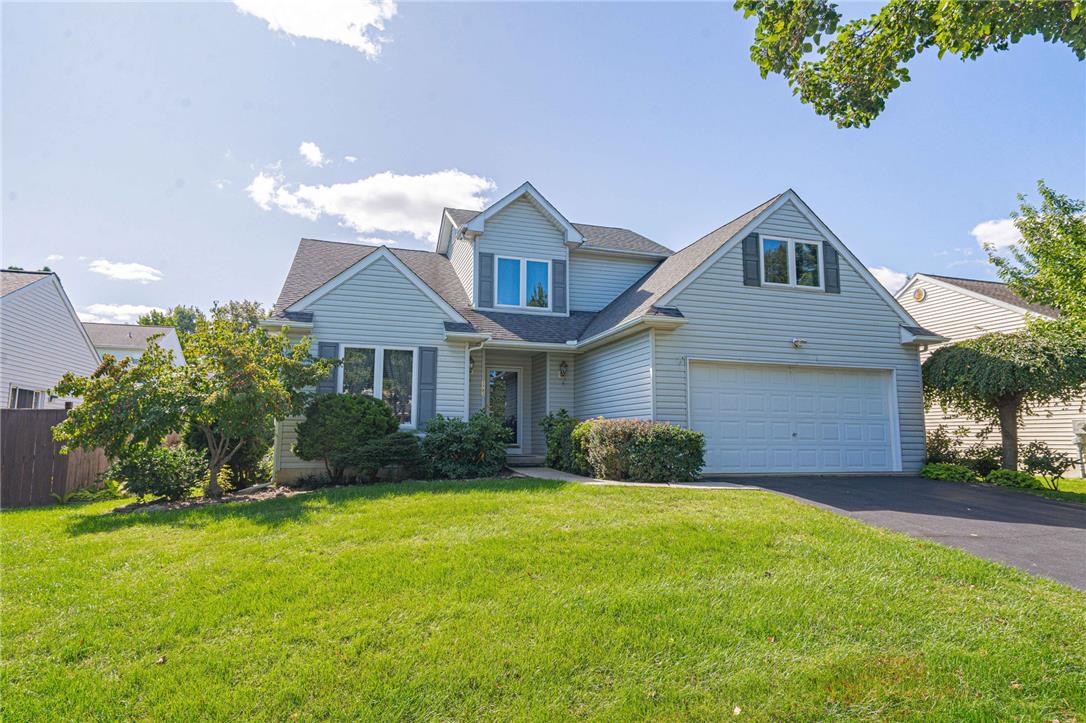
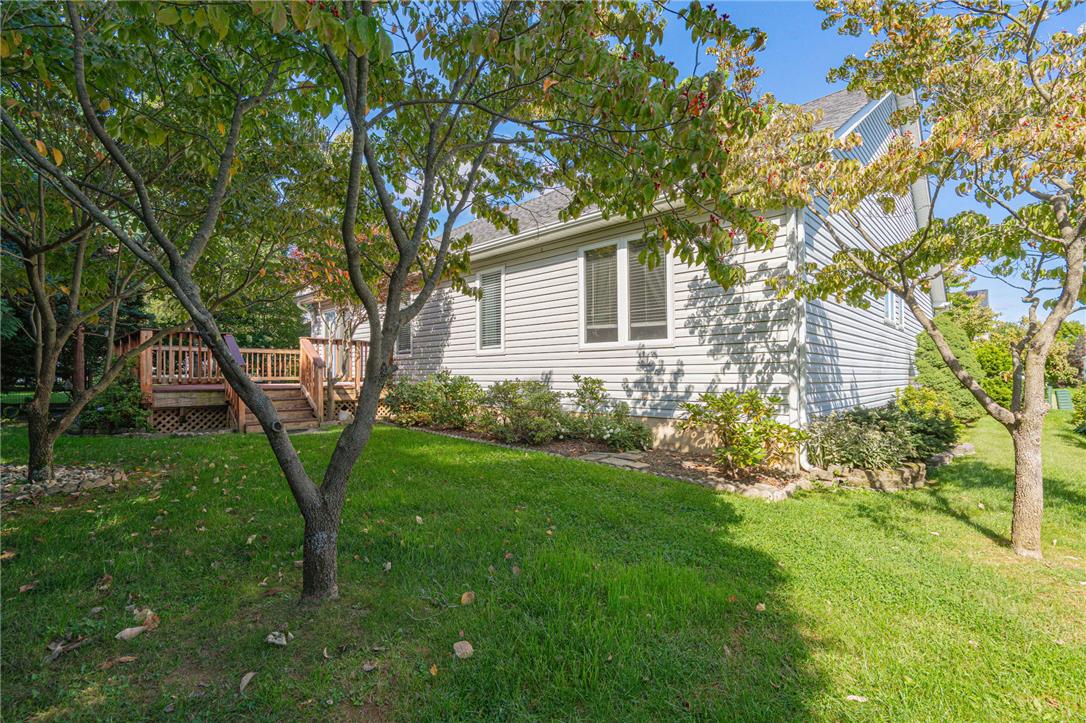
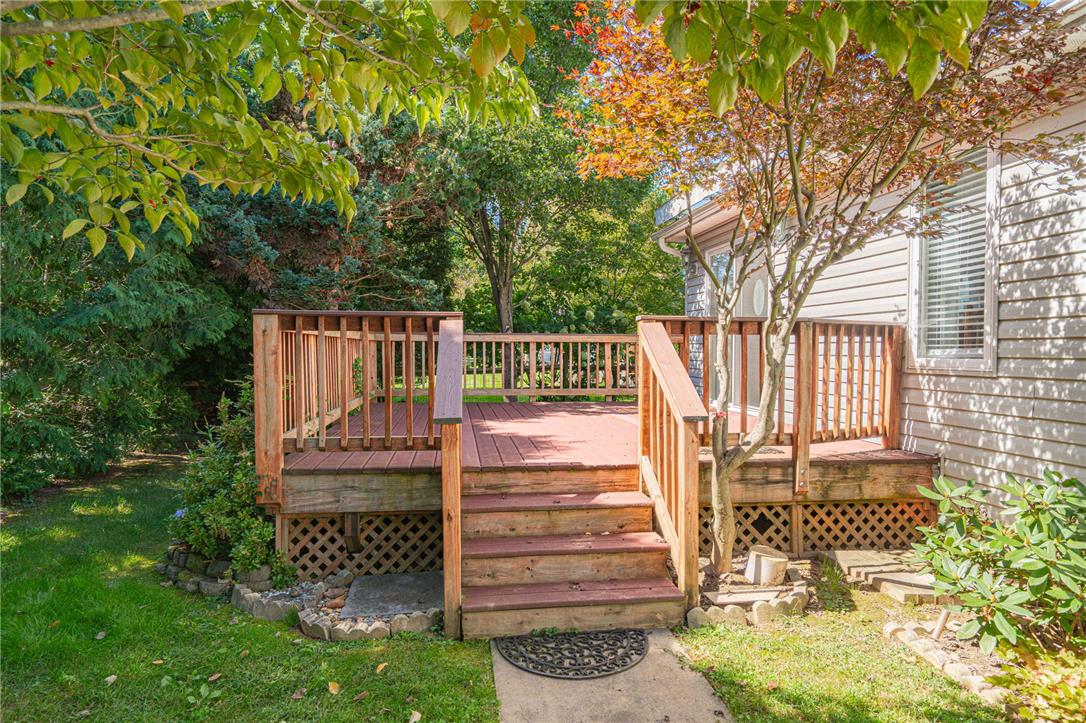
Live comfortably on one level with room to welcome everyone you love, in this 4 bedroom - 3 full bath home. If your vision for your new home includes easy one-floor living without sacrificing space, storage, or the energy of a vibrant neighborhood, this home deserves a closer look! The first floor is perfectly suited for everyday living, with a laundry room, two bedrooms and two full baths —including a primary suite with an ensuite bath and walk-in closet. The spacious living area, highlighted by a vaulted ceiling, flows naturally into a bright, functional kitchen with a sunny east-facing eat-in area overlooking the backyard deck. The deck receives shade from mature trees, which provides a comfortable space to read or enjoy a beverage - regardless of the time of day. For additional family or friends, there's plenty of room on the second level for them to feel at home. Upstairs are two additional generously sized bedrooms, each with walk-in-style closets, plus a shared full bath. A bonus walk-in attic adds fantastic storage—and offers an exciting opportunity to create a second primary suite for multi-generational living, or a nice playroom! An unfinished basement, spanning the entire footprint of the first floor, provides a blank canvas for a future family room, workshop, hobby area, or home gym. This home has it all, with proximity to health care, shopping, restaurants and major routes. Heat/AC (2015), roof (2020), and water heater (2023).

Save
Ask
Tour
Hide
Share
Listing Snapshot
Price 
$460,000
Days On Site 
13 Days
Bedrooms 
4
Inside Area (SqFt) 
2,265 sqft
Total Baths 
3
Full Baths 
3
Partial Baths 
N/A
Lot Size 
0.164 Acres
Year Built 
2002
MLS® Number 
784386
Status 
Pending
Property Tax 
$6,989.69
HOA/Condo/Coop Fees 
N/A
Sq Ft Source 
Assessor
Friends & Family
Recent Activity
a week agoListing updated with changes from the MLS®
a week agoStatus changed to Pending
2 weeks agoListing first seen on site
General Features
Acres 
0.164
Attached Garage 
Yes
Cross Street 
Chardonnay Drive
Garage 
Yes
Garage Spaces 
2
Levels 
One and One Half
Number Of Stories 
1
Parking 
AttachedGarageOff StreetOn StreetGarage Door Opener
Property Sub Type 
Single Family Residence
Security 
Smoke Detector(s)
Sewer 
Public Sewer
SqFt Above 
2265
Style 
CapeCodColonial
Water Source 
Public
Zoning 
05MHDR
Interior Features
Appliances 
DryerDishwasherElectric Water HeaterDisposalGas OvenGas RangeMicrowaveRefrigeratorWasher
Basement 
Full
Cooling 
Central AirCeiling Fan(s)
Electric 
Circuit Breakers
Flooring 
CarpetHardwoodTileVinyl
Heating 
Forced AirNatural Gas
Interior 
Entrance FoyerEat-in KitchenStorageVaulted Ceiling(s)Walk-In Closet(s)
Laundry Features 
Washer HookupMain Level
Bedroom 
Dimensions - 16.00 x 10.00Level - SecondDescription - Large double door 7'7" x 3'10" walk-in closet, double side window w/ blinds, fan/light, carpet
BreakfastRoomNook 
Dimensions - 10.00 x 10.00Level - FirstDescription - Morning sun-filled, slider to deck and double window, tile floor
Dining Room 
Dimensions - 14.00 x 10.00Level - FirstDescription - Hardwood floor, brass chandelier
Foyer 
Dimensions - 12.00 x 5.00Level - FirstDescription - Hardwood floor, double door coat closet
FullBath 
Dimensions - 8.00 x 5.00Level - SecondDescription - One-piece tub/shower, single sink vanity, (hall linen closet)
Kitchen 
Dimensions - 14.00 x 10.00Level - FirstDescription - Stainless gas range/oven, built-in microwave, ample cabinet and counter space, tile floor, window above sink, pantry closet, refrigerator (remains), adjacent to laundry room
Laundry 
Dimensions - 7.00 x 6.00Level - FirstDescription - Washer/dryer (remain), large double coat/storage closet, tile floor, door to 2-car garage
Living Room 
Dimensions - 19.00 x 14.00Level - FirstDescription - Vaulted ceiling, 2 windows w/ wood blinds and morning sun, carpet
Other 
Dimensions - 9.00 x 6.00Level - FirstDescription - Ensuite walk-in closet, carpet
PrimaryBathroom 
Dimensions - 12.00 x 10.00Level - FirstDescription - Shower w/ handheld nozzle, garden tub w/ tile, 2-sink vanity, toilet nook, recessed lights, ceiling heat lamp, window, tile floor, entrance to walk-in closet
PrimaryBedroom 
Dimensions - 15.00 x 13.00Level - FirstDescription - Double window with wood blinds, fan/light, carpet
Save
Ask
Tour
Hide
Share
Exterior Features
Construction Details 
Vinyl Siding
Exterior 
Awning(s)
Patio And Porch 
Deck
Roof 
AsphaltFiberglass
Community Features
Community Features 
CurbsSidewalks
MLS Area 
Bethlehem Twp.
School District 
Bethlehem
Roads 
Paved
Schools
School District
Bethlehem
Elementary School
Farmersville
Middle School
East Hills
High School
Freedom
Listing courtesy of Cathy W. Taylor of RE/MAX Real Estate


Listing information is provided by Participants of the Greater Lehigh Valley REALTORS® MLS. IDX information is provided exclusively for personal, non-commercial use, and may not be used for any purpose other than to identify prospective properties consumers may be interested in purchasing. Information is deemed reliable but not guaranteed. Copyright 2026, Greater Lehigh Valley REALTORS® MLS.
Data last updated at: 2026-10-01 02:27 AM UTC

Neighborhood & Commute
Source: Walkscore
Save
Ask
Tour
Hide
Share