1216 Lorain AvenueBethlehem City, PA 18018
Mortgage Calculator
Monthly Payment (Est.)
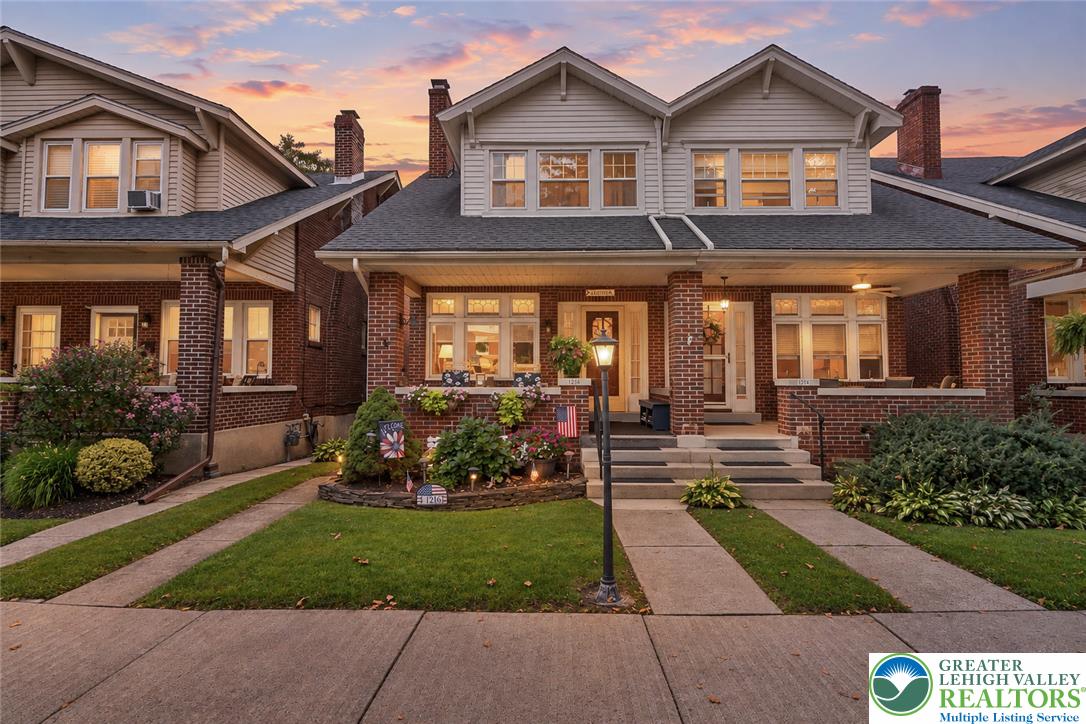
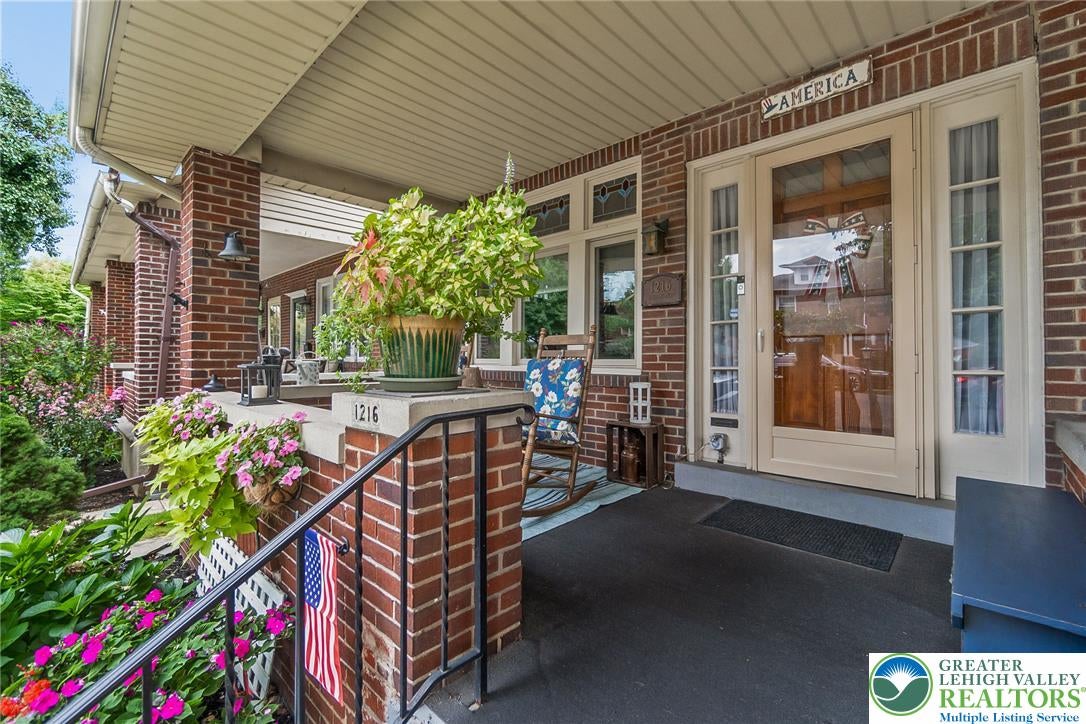
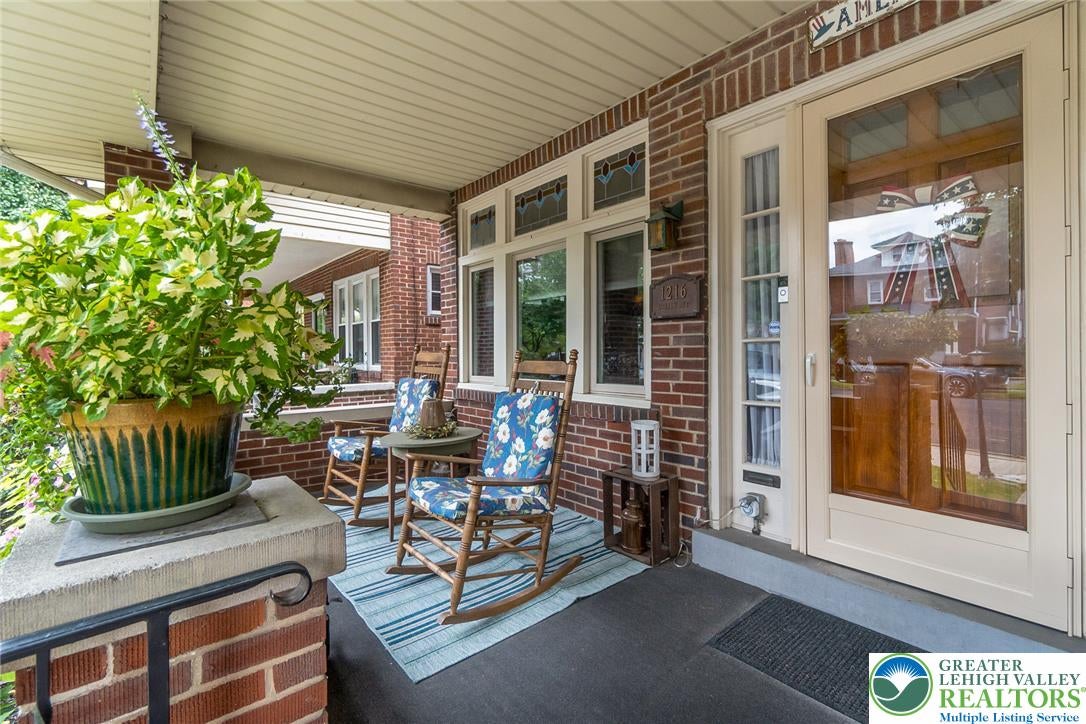
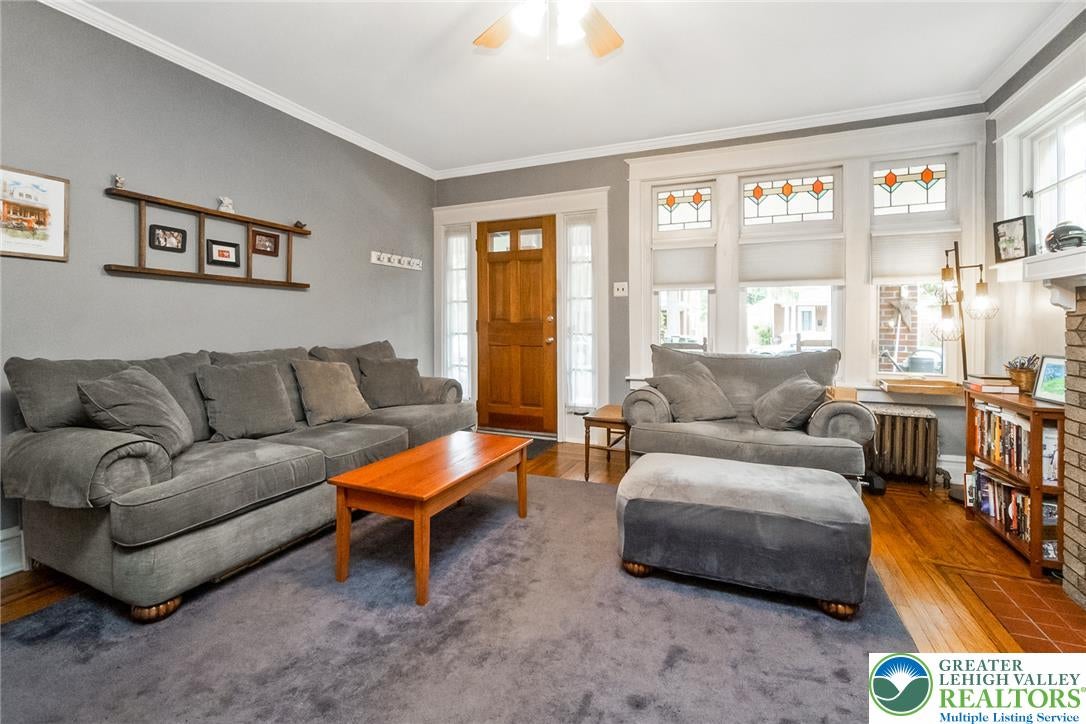
Enter an interest rate to see your estimated monthly payment.*** Please submit Highest & Best offers before 4:00 tomorrow, Monday, September 14th at 4:00 PM *** Welcome to Lorain Avenue and this beautifully maintained classic brick twin filled with character and charm, ideally situated in such convenient Bethlehem location, close to everything *** From the welcoming front porch to the thoughtfully updated interior, this home offers a wonderful combination of timeless details and modern improvements *** The inviting living room is highlighted by a handsome brick fireplace with gas insert—perfect for cozy evenings—and a beautiful stained-glass window that adds to the home’s distinctive character *** The dining room makes its own statement with a stunning ceramic-tile accent wall & will accommodate family & friends for all your Holiday gatherings - both living room & dining room have gorgeous inlaid hardwood floors *** "Chef’s delight" - brand new kitchen is perfectly appointed with abundant cabinetry, plus a huge open pantry, stunning granite countertops and top-of-the-line appliances, creating a space that is as functional as it is attractive - wall mounted TV stays as well as the farm table & stools *** The completely updated & renovated full bath is equally impressive, featuring radiant-heated floors, a whirlpool tub, double shower and custom wall tiling - a perfect place to relax and unwind! *** Upstairs, you’ll find three spacious bedrooms, including a primary bedroom with a walk-in cedar closet *** Outside, the comfortable front porch offers the ideal spot to sit and relax, while the fully fenced backyard features a large Trex deck for outdoor enjoyment with a mounted TV - what a special feature! *** Efficient gas heat & central air provide year-round comfort *** A convenient one-car garage completes this charming Bethlehem property - a perfect place to call home!
| 2 weeks ago | Listing updated with changes from the MLS® | |
| 3 weeks ago | Status changed to Pending | |
| 3 weeks ago | Listing first seen on site |

Listing information is provided by Participants of the Greater Lehigh Valley REALTORS® MLS. IDX information is provided exclusively for personal, non-commercial use, and may not be used for any purpose other than to identify prospective properties consumers may be interested in purchasing. Information is deemed reliable but not guaranteed. Copyright 2026, Greater Lehigh Valley REALTORS® MLS.
Data last updated at: 2026-10-02 01:55 AM UTC
Did you know? You can invite friends and family to your search. They can join your search, rate and discuss listings with you.