Save
Ask
Tour
Hide
$399,900
25 Days On Site
311 W Lafayette StreetEaston, PA 18042
For Sale|Residential|Active
5
Beds
2
Total Baths
2
Full Baths
1,842
SqFt
$217
/SqFt
1900
Built
Subdivision:
Not in Development
County:
Northampton
Listing courtesy of Christina L. Nolden of Cityline Constructions LLC
Save
Ask
Tour
Hide
Mortgage Calculator
Monthly Payment (Est.)
Enter an interest rate to see your estimated monthly payment.Calculator powered by Showcase IDX, a Constellation1 Company. Copyright ©2026 Information is deemed reliable but not guaranteed.
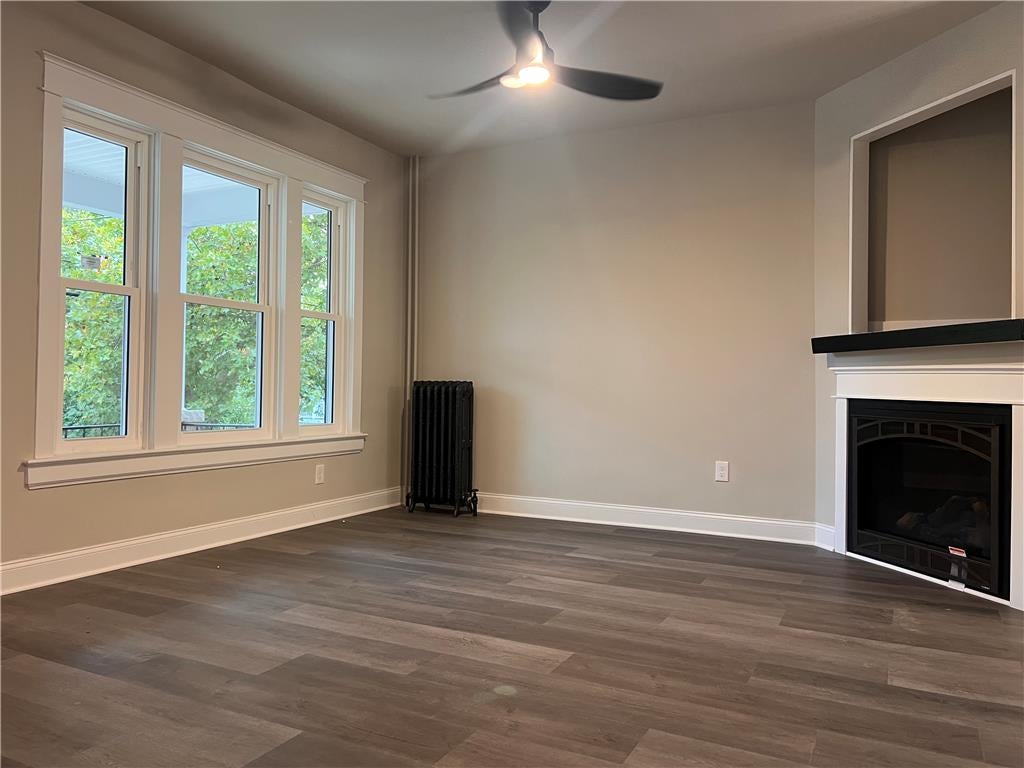
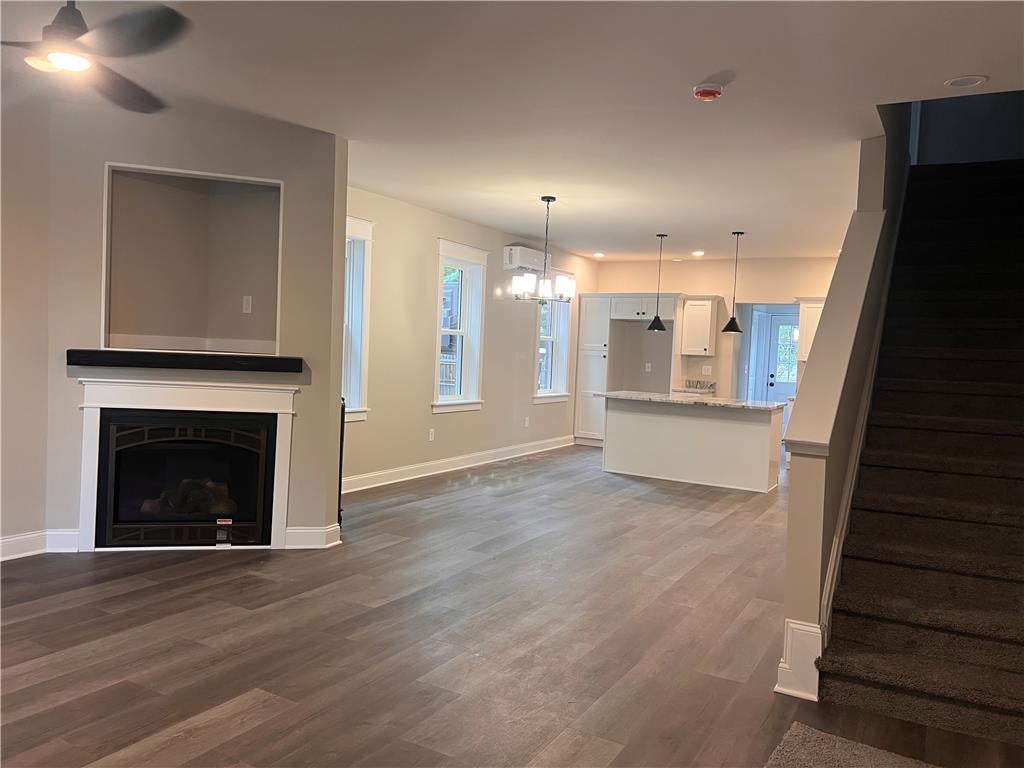
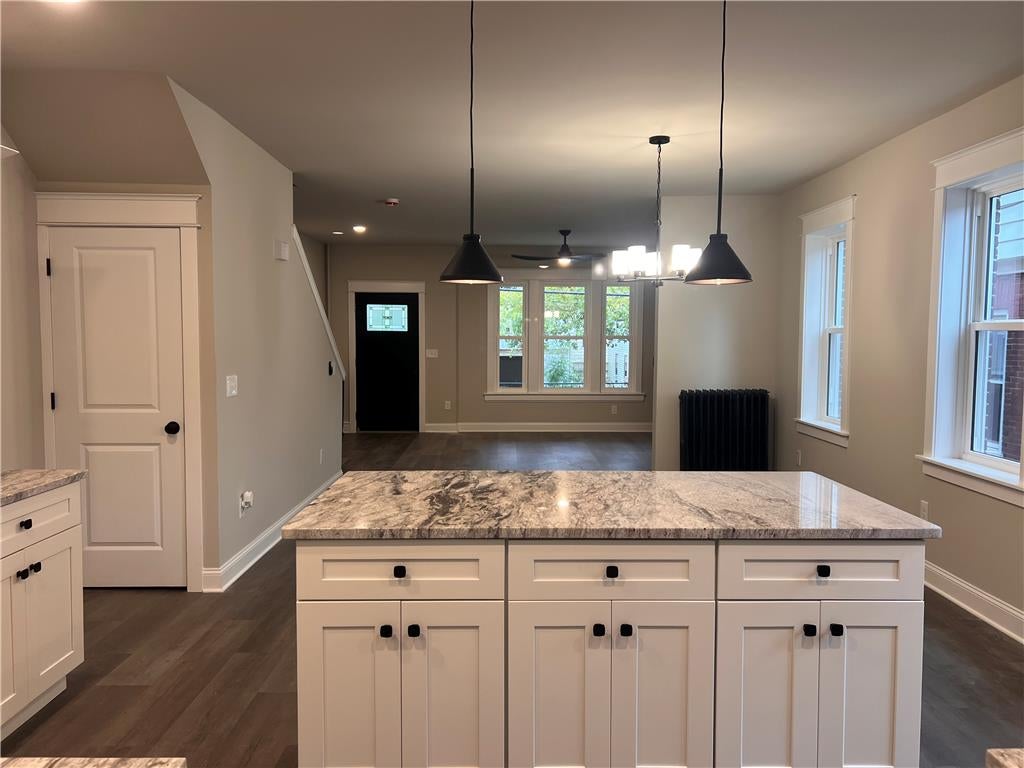
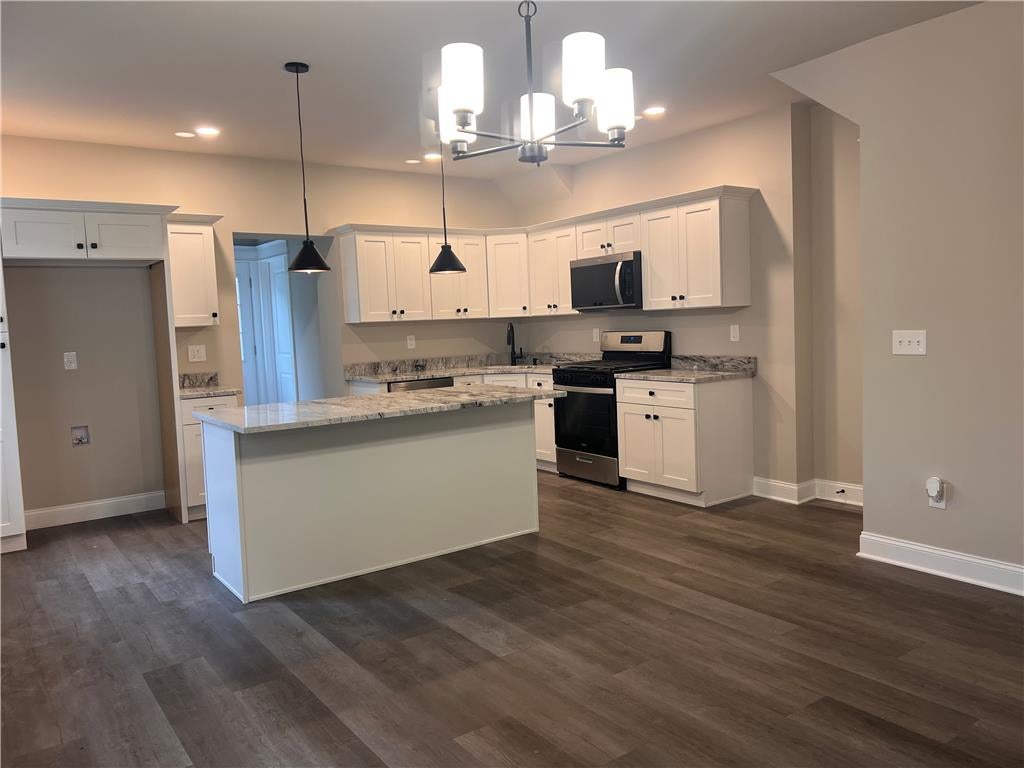
Beautifully remodeled Twin home in prime College Hill! Welcoming covered front porch opens to a bright main level with luxury plank flooring throughout, featuring a cozy fireplace in the living room, formal dining area, first-floor laundry, and a full bath. The eat-in kitchen boasts Quartz countertops, stainless steel appliances, and gas cooking. Upstairs, find three spacious bedrooms and a tastefully remodeled second full bath. The flexible third floor offers two additional rooms—ideal for a primary suite with a private sitting room. Complete with a new roof, detached garage, and fresh, lush landscaping!
Save
Ask
Tour
Hide
Listing Snapshot
Price
$399,900
Days On Site
25 Days
Bedrooms
5
Inside Area (SqFt)
1,842 sqft
Total Baths
2
Full Baths
2
Partial Baths
N/A
Lot Size
0.063 Acres
Year Built
1900
MLS® Number
784333
Status
Active
Property Tax
$4,939.52
HOA/Condo/Coop Fees
N/A
Sq Ft Source
N/A
Friends & Family
Recent Activity
| 2 weeks ago | Price changed to $399,900 | |
| 2 weeks ago | Listing updated with changes from the MLS® | |
| 4 weeks ago | Listing first seen on site |
General Features
Acres
0.063
Garage
Yes
Garage Spaces
2
Number Of Stories
2
Parking
DetachedGarage
Sewer
Public Sewer
SqFt Above
1842
Style
Colonial
Water Source
Public
Zoning
10RMD
Interior Features
Appliances
DishwasherGas OvenGas RangeGas Water HeaterMicrowave
Basement
Full
Cooling
Ductless
Electric
Circuit Breakers200+ Amp Service
Fireplace
Yes
Fireplace Features
Living Room
Flooring
Vinyl
Heating
Hot WaterNatural GasRadiant
Interior
Kitchen IslandWalk-In Closet(s)
Laundry Features
Washer HookupMain Level
Bedroom
Dimensions - 17.00 x 13.00Level - SecondDescription - Walk in Closet, new triple windows
Dining Room
Dimensions - 13.00 x 11.00Level - First
FullBath
Dimensions - 7.00 x 6.00Level - First
Kitchen
Dimensions - 16.00 x 11.00Level - FirstDescription - Gas Range/Stainless Steel Appliances
Laundry
Dimensions - 7.00 x 6.00Level - First
Living Room
Dimensions - 17.00 x 14.00Level - First
Save
Ask
Tour
Hide
Exterior Features
Construction Details
Brick
Lot Features
Level
Patio And Porch
CoveredPatioPorch
Roof
AsphaltFiberglass
View
Valley
Waterview
Valley
Community Features
MLS Area
College Hill
School District
Easton
Schools
School District
Easton
Elementary School
Unknown
Middle School
Unknown
High School
Unknown
Listing courtesy of Christina L. Nolden of Cityline Constructions LLC

Listing information is provided by Participants of the Greater Lehigh Valley REALTORS® MLS. IDX information is provided exclusively for personal, non-commercial use, and may not be used for any purpose other than to identify prospective properties consumers may be interested in purchasing. Information is deemed reliable but not guaranteed. Copyright 2026, Greater Lehigh Valley REALTORS® MLS.
Data last updated at: 2026-10-06 01:00 AM UTC
Listing information is provided by Participants of the Greater Lehigh Valley REALTORS® MLS. IDX information is provided exclusively for personal, non-commercial use, and may not be used for any purpose other than to identify prospective properties consumers may be interested in purchasing. Information is deemed reliable but not guaranteed. Copyright 2026, Greater Lehigh Valley REALTORS® MLS.
Data last updated at: 2026-10-06 01:00 AM UTC
Neighborhood & Commute
Source: Walkscore
Save
Ask
Tour
Hide
Did you know? You can invite friends and family to your search. They can join your search, rate and discuss listings with you.