4661 Hampshire DriveHanover Twp, PA 18017
Mortgage Calculator
Monthly Payment (Est.)
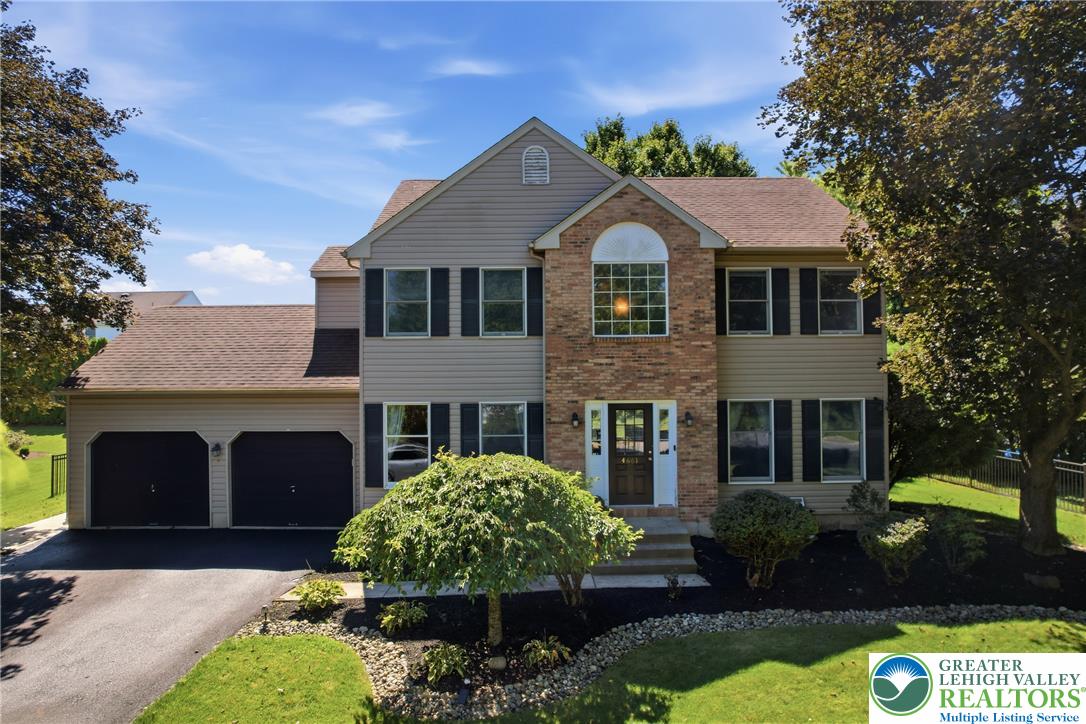
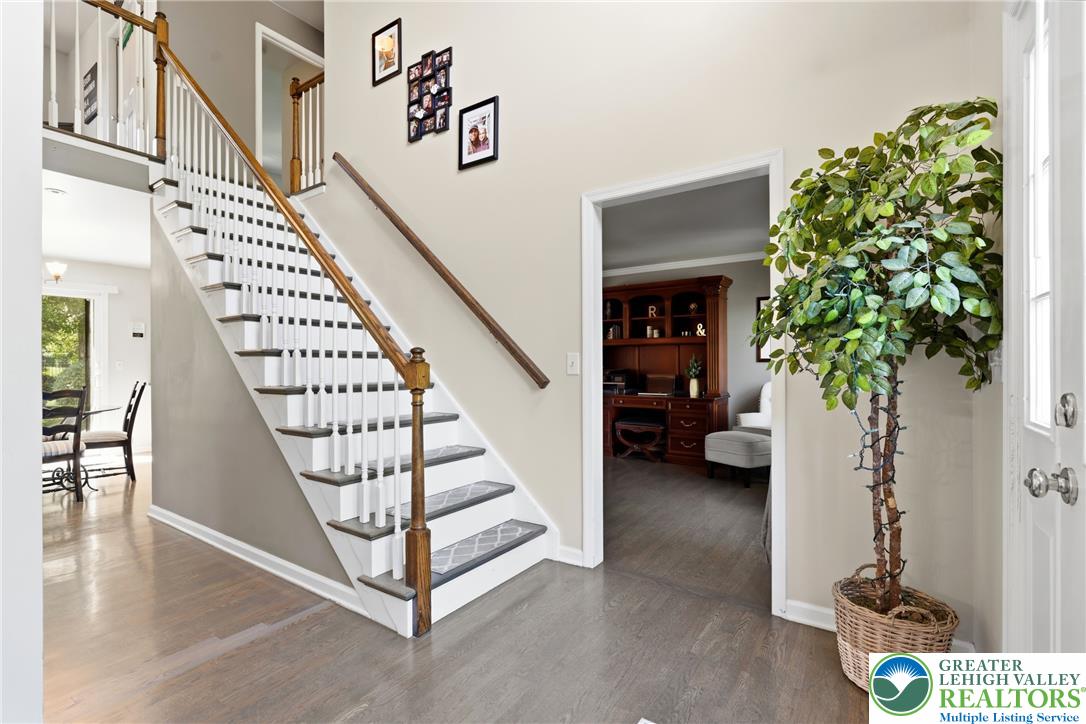
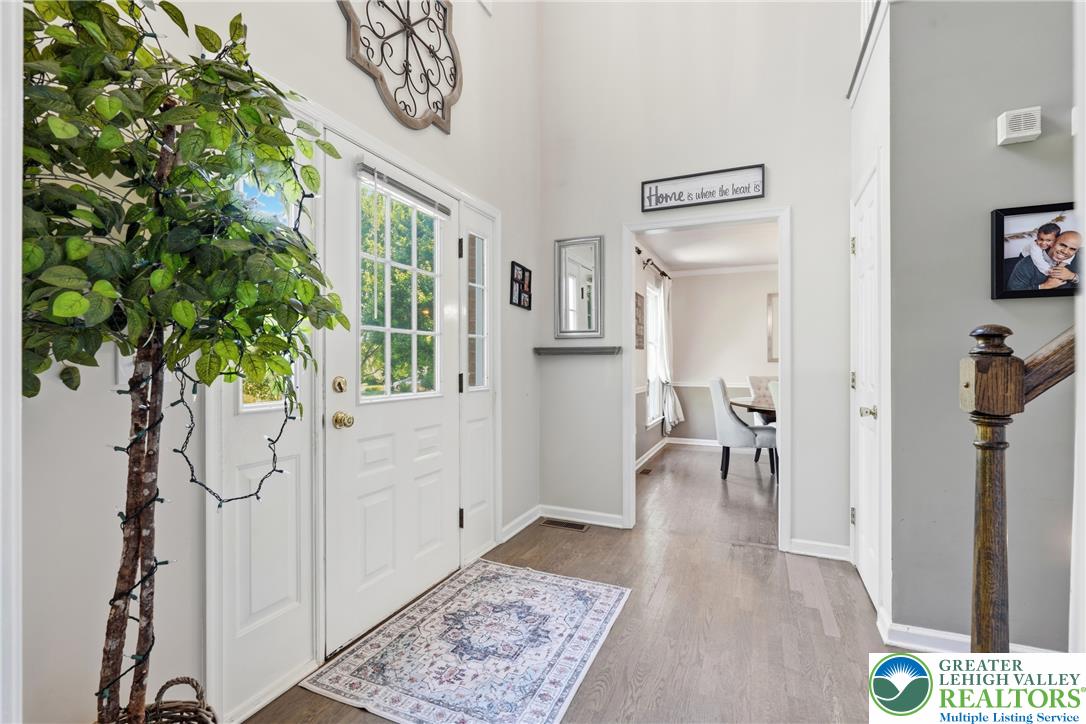
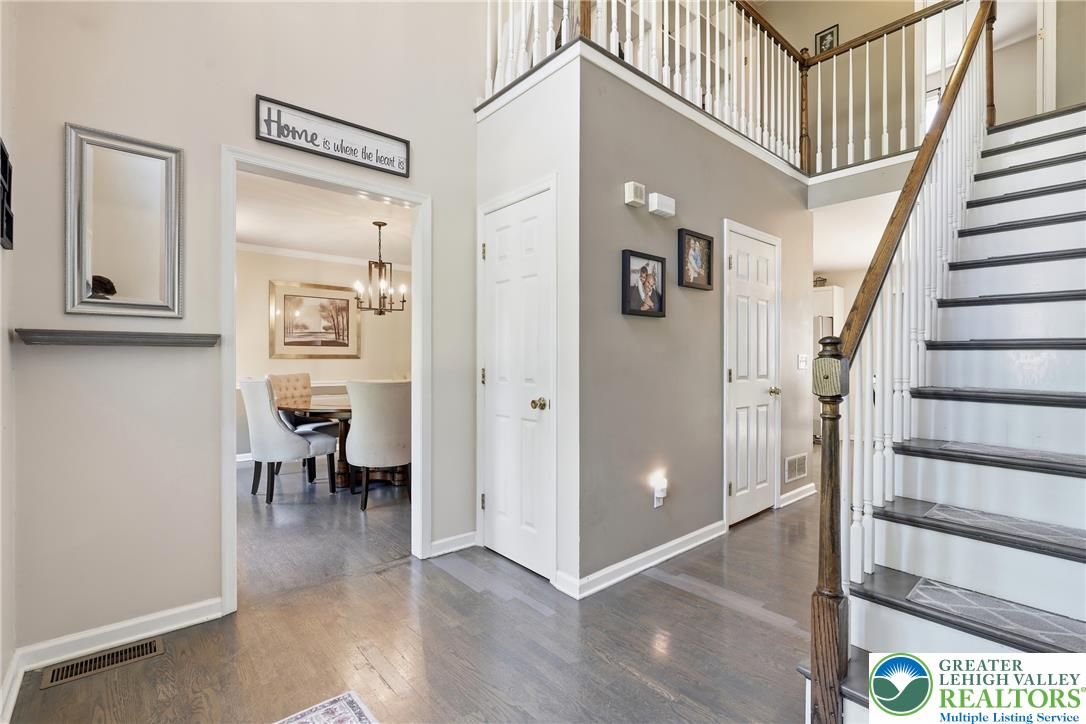
Enter an interest rate to see your estimated monthly payment.Welcome to 4661 Hampshire Drive, a spacious Colonial rental offering 4 bedrooms, 3.5 bathrooms, and approximately 3,223 square feet of living space in the desirable Bethlehem School District. Available for $3,650 per month, this beautifully designed home offers a comfortable and versatile layout with plenty of room for everyday living and entertaining. Step inside to a welcoming first floor featuring a spacious living room, a family room with a cozy fireplace, and a well-appointed kitchen with a convenient breakfast nook. A separate dining room provides the perfect setting for formal meals and gatherings, while a half bathroom adds functionality to the main level. The inviting flow of the first floor makes it easy to enjoy both quiet nights at home and larger gatherings with family and friends. Upstairs, the spacious primary suite offers a private retreat complete with a generous walk-in closet and an ensuite bathroom. The ensuite features a relaxing soaking tub and a separate walk-in shower, creating a comfortable space to unwind at the end of the day. Three additional bedrooms provide plenty of space for family members, guests, a home office, or other flexible needs, while another full bathroom serves the additional bedrooms. The finished basement adds even more usable living space and is designed with entertaining in mind. Enjoy a spacious recreation room with a dedicated bar area, perfect for hosting game nights, movie nights, celebrations, or simply relaxing. A full bathroom in the basement adds an extra level of convenience and versatility to the home. Outside, the large backyard offers plenty of room to enjoy the outdoors, while the patio provides an ideal spot for relaxing, dining, and entertaining. With its generous square footage, multiple living spaces, finished basement, private primary suite, and desirable Bethlehem School District location, 4661 Hampshire Drive offers the space and flexibility today's renters are looking for. Conveniently located near shopping, dining, major roadways, and everyday amenities, this Colonial provides a wonderful opportunity to enjoy comfortable living in a well-established community. Schedule your showing today and see everything this rental has to offer!
| 2 days ago | Listing updated with changes from the MLS | |
| 2 days ago | Status changed to Pending | |
| 4 weeks ago | Price changed to $3,450 | |
| a month ago | Listing first seen on site |

Listing information is provided by Participants of the Greater Lehigh Valley REALTORS® MLS. IDX information is provided exclusively for personal, non-commercial use, and may not be used for any purpose other than to identify prospective properties consumers may be interested in purchasing. Information is deemed reliable but not guaranteed. Copyright 2026, Greater Lehigh Valley REALTORS® MLS.
Data last updated at: 2026-10-21 09:57 AM UTC
Did you know? You can invite friends and family to your search. They can join your search, rate and discuss listings with you.