Save
Ask
Tour
Hide
$1,750
41 Days On Site
21 E North Street 2nd FloorBethlehem City, PA 18018
For Rent|Single Family Residence|Active
1
Bed
1
Total Bath
1
Full Bath
800
SqFt
$2
/SqFt
1858
Built
Subdivision:
Not in Development
County:
Northampton
Listing courtesy of Mike Hummel of RE/MAX Real Estate
Save
Ask
Tour
Hide
Mortgage Calculator
Monthly Payment (Est.)
Enter an interest rate to see your estimated monthly payment.Calculator powered by Showcase IDX, a Constellation1 Company. Copyright ©2026 Information is deemed reliable but not guaranteed.
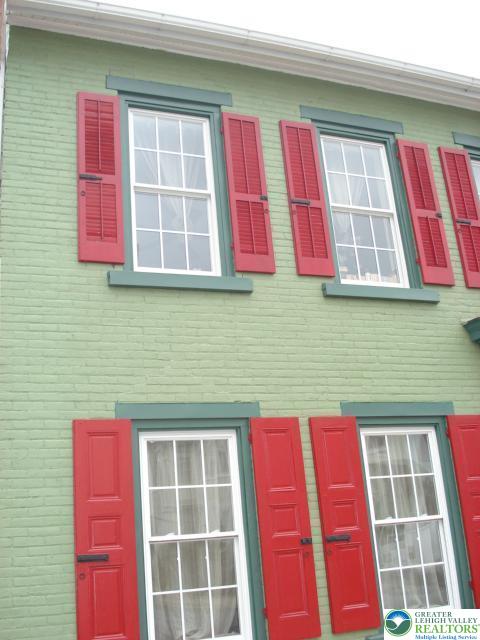
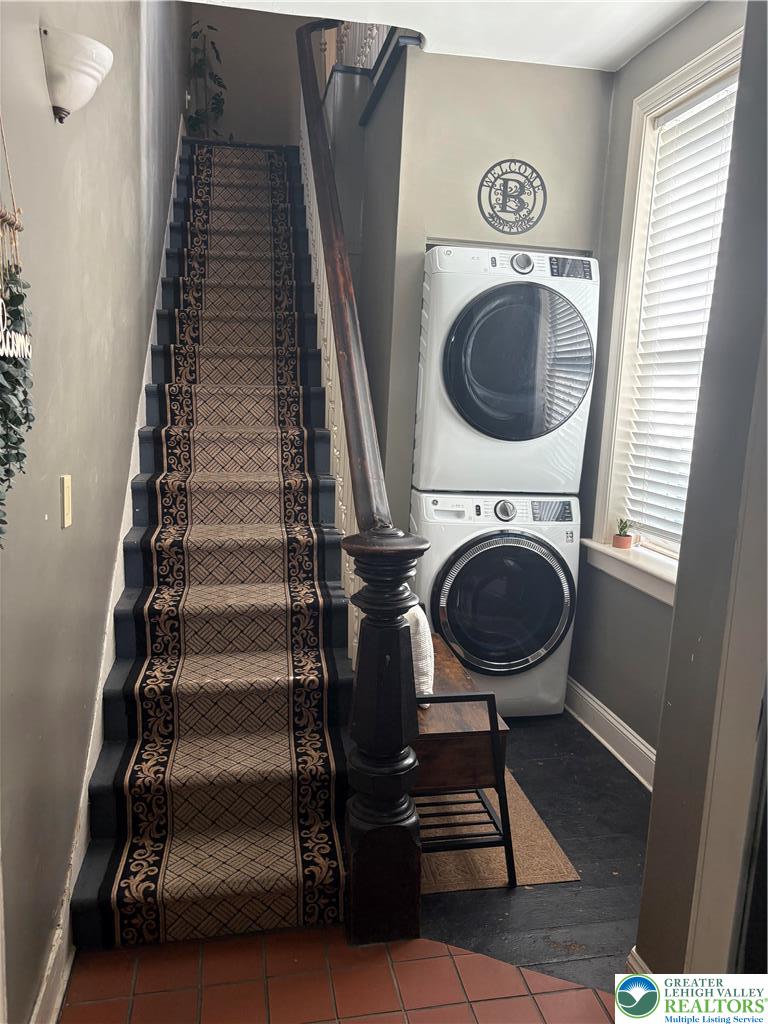
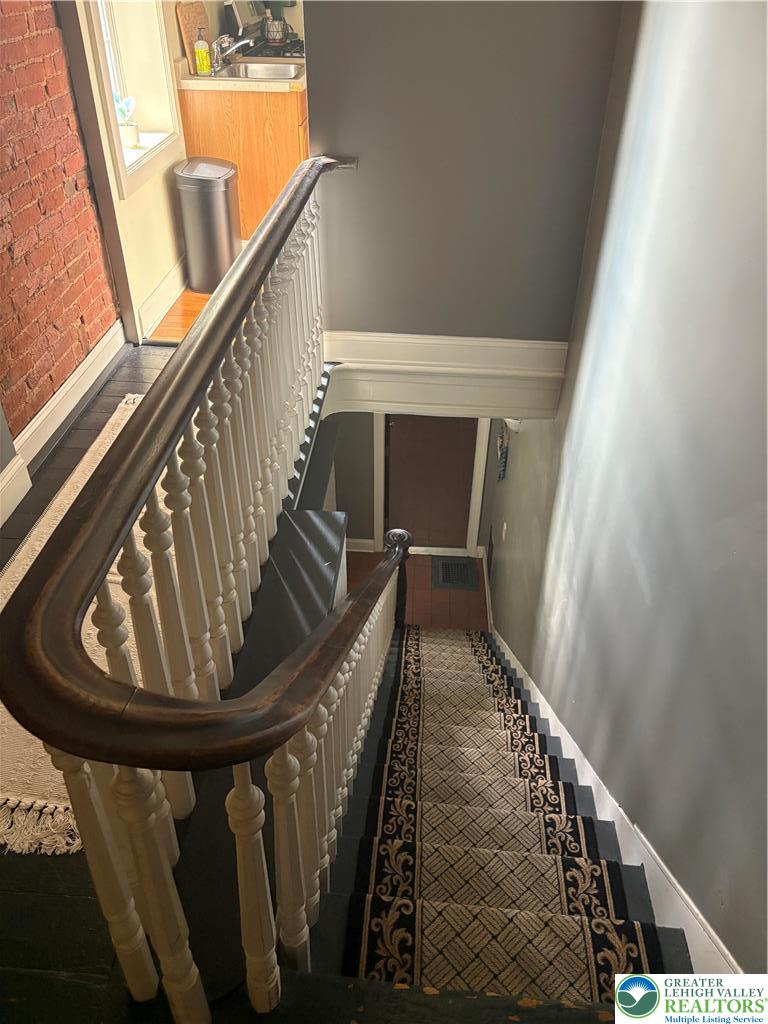
Newly inducted into Bethlehem Historic District as a historic home dated 1858 (plaque recently installed)! One bedroom with private full bath and closets. Lots of windows for natural light with deep window sills. Large living room that flows into a dining area with a galley kitchen. Exposed brick and hardwood floors throughout. Brand new washer/dryer in unit and central air installed in 2025. This is a privately owned and professionally managed building. The Owner is a licensed Realtor. This is a Great opportunity to live in prime walking distance to everything Bethlehem!! Small dogs considered for an additional fee of $50/month
Save
Ask
Tour
Hide
Listing Snapshot
Price
$1,750
Days On Site
41 Days
Bedrooms
1
Inside Area (SqFt)
800 sqft
Total Baths
1
Full Baths
1
Partial Baths
N/A
Lot Size
N/A
Year Built
1858
MLS Number
784258
Status
Active
Property Tax
N/A
HOA/Condo/Coop Fees
N/A
Sq Ft Source
Estimated
Friends & Family
Recent Activity
| a month ago | Listing first seen on site | |
| a month ago | Listing updated with changes from the MLS |
General Features
Available on
2025-09-01
Cross Street
Long Street
Number Of Stories
2
Parking
DetachedGarageNo GarageOn Street
Pets
Yes
Property Sub Type
Single Family Residence
SqFt Above
800
Style
Colonial
Interior Features
Appliances
DishwasherGas OvenRefrigeratorWasher
Cooling
Central AirCeiling Fan(s)
Heating
Forced AirNatural Gas
Laundry Features
Washer Hookup
Bedroom
Dimensions - 16.00 x 16.00Level - SecondDescription - Super nice with exposed brick and two big closets. High ceilings with ceiling fan and two big windows
BreakfastRoomNook
Dimensions - 8.00 x 10.00Level - SecondDescription - Neat bistro table setting with exposed brick and large window. Some have used the area as an office.
Foyer
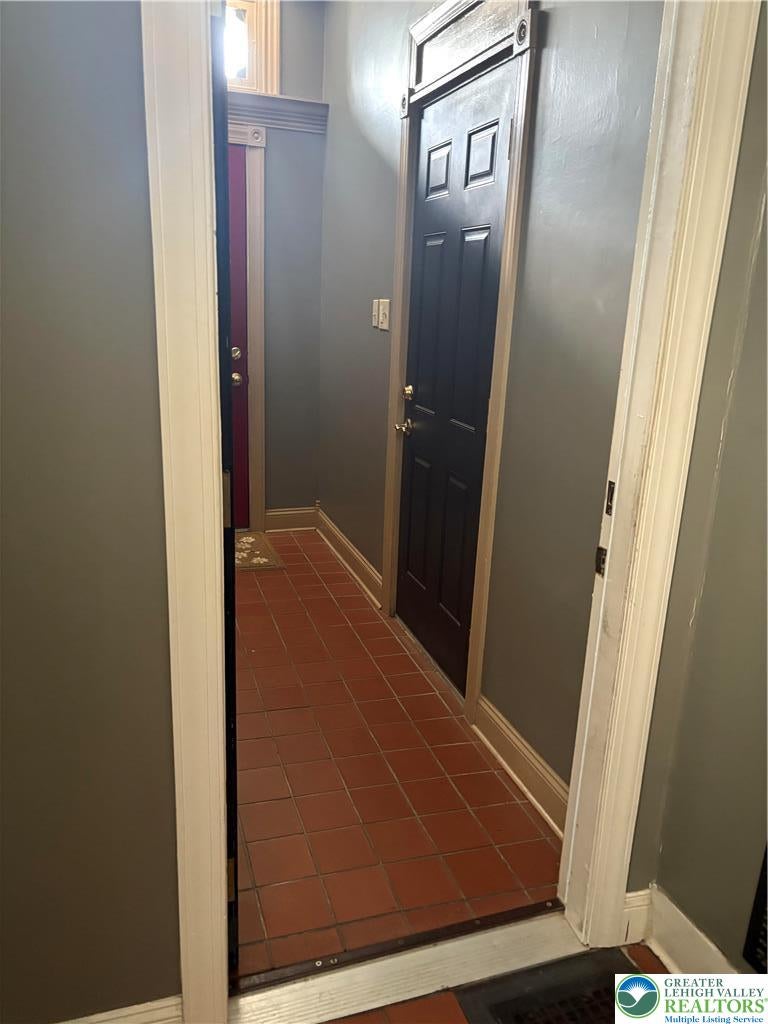
Dimensions - 10.00 x 10.00Level - FirstDescription - Private foyer with entrance to second floor apartment
FullBath
Dimensions - 6.00 x 8.00Level - SecondDescription - Full sized bathroom with tub and large private window.
Living Room
Dimensions - 16.00 x 15.00Level - SecondDescription - Large living room with three big windows and ceiling fan
Save
Ask
Tour
Hide
Exterior Features
Roof
Asbestos Shingle
Community Features
MLS Area
Bethlehem-North
School District
Bethlehem
Schools
School District
Bethlehem
Elementary School
Unknown
Middle School
Unknown
High School
Unknown
Listing courtesy of Mike Hummel of RE/MAX Real Estate

Listing information is provided by Participants of the Greater Lehigh Valley REALTORS® MLS. IDX information is provided exclusively for personal, non-commercial use, and may not be used for any purpose other than to identify prospective properties consumers may be interested in purchasing. Information is deemed reliable but not guaranteed. Copyright 2026, Greater Lehigh Valley REALTORS® MLS.
Data last updated at: 2026-10-21 10:59 AM UTC
Listing information is provided by Participants of the Greater Lehigh Valley REALTORS® MLS. IDX information is provided exclusively for personal, non-commercial use, and may not be used for any purpose other than to identify prospective properties consumers may be interested in purchasing. Information is deemed reliable but not guaranteed. Copyright 2026, Greater Lehigh Valley REALTORS® MLS.
Data last updated at: 2026-10-21 10:59 AM UTC
Neighborhood & Commute
Source: Walkscore
Save
Ask
Tour
Hide
Did you know? You can invite friends and family to your search. They can join your search, rate and discuss listings with you.