Save
Ask
Tour
Hide
$228,500
26 Days On Site
679 Winterthur WayEaston, PA 18040
For Sale|Single Family Residence|Active
2
Beds
2
Total Baths
2
Full Baths
1,708
SqFt
$134
/SqFt
2005
Built
Subdivision:
Jacob's Farms
County:
Northampton
Listing courtesy of Chris Hoffman of Lehigh Valley Just Listed LLC
Upcoming Open Houses
Sun, Oct 11, 1:00 PM - 3:00 PM
Save
Ask
Tour
Hide
Mortgage Calculator
Monthly Payment (Est.)
Enter an interest rate to see your estimated monthly payment.Calculator powered by Showcase IDX, a Constellation1 Company. Copyright ©2026 Information is deemed reliable but not guaranteed.
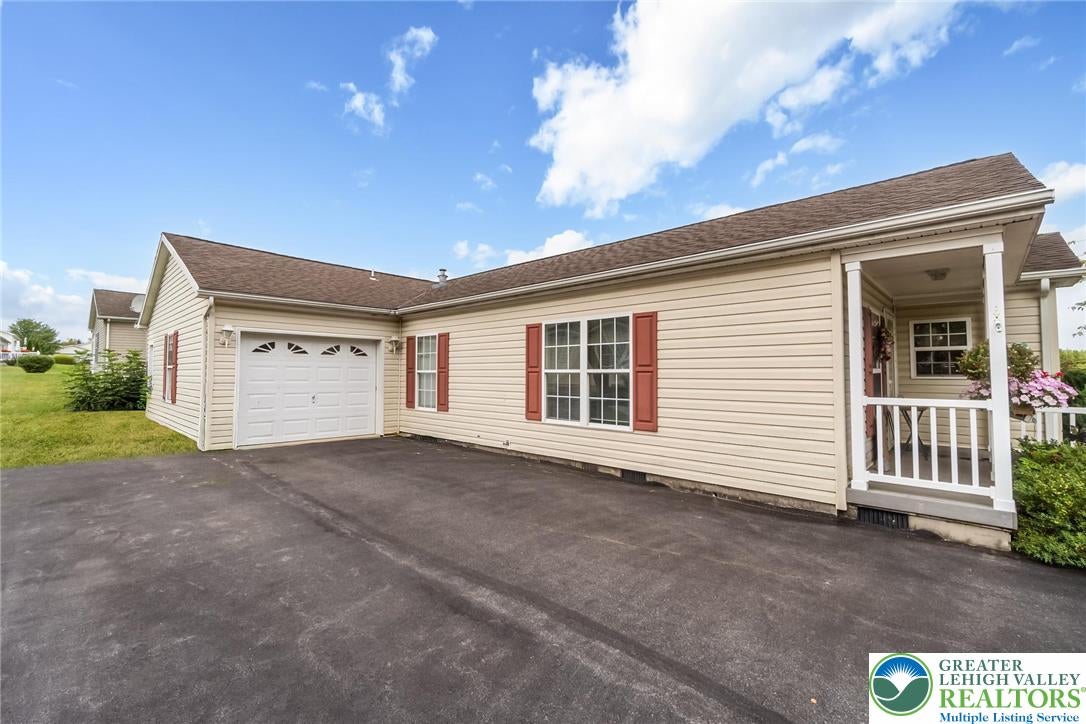
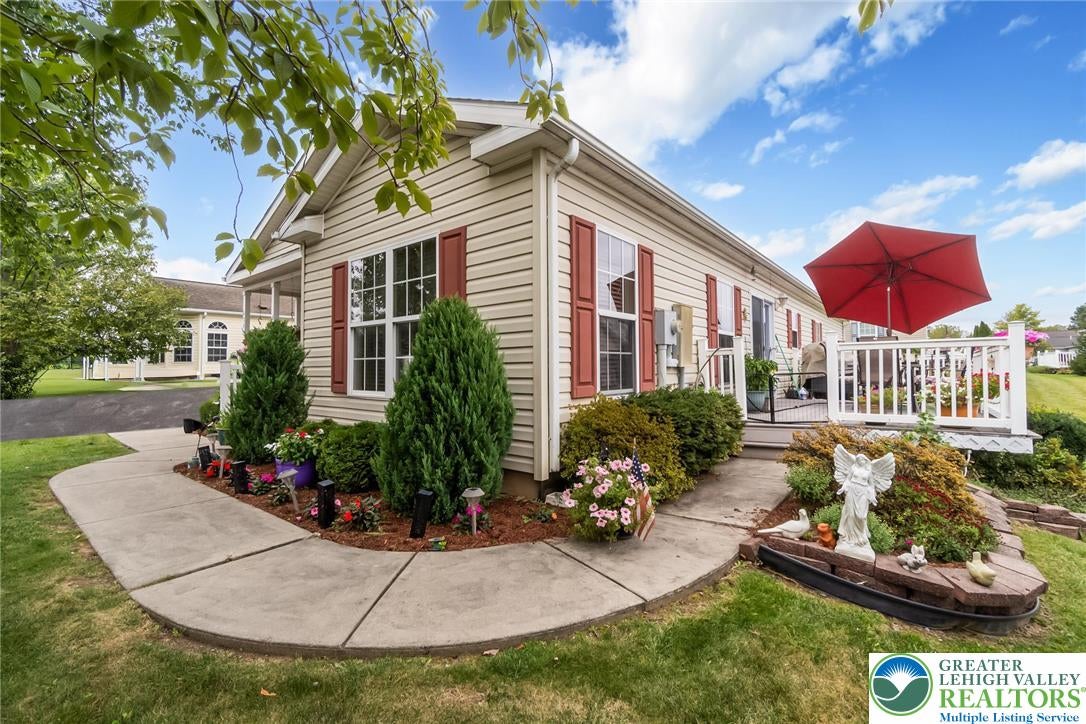
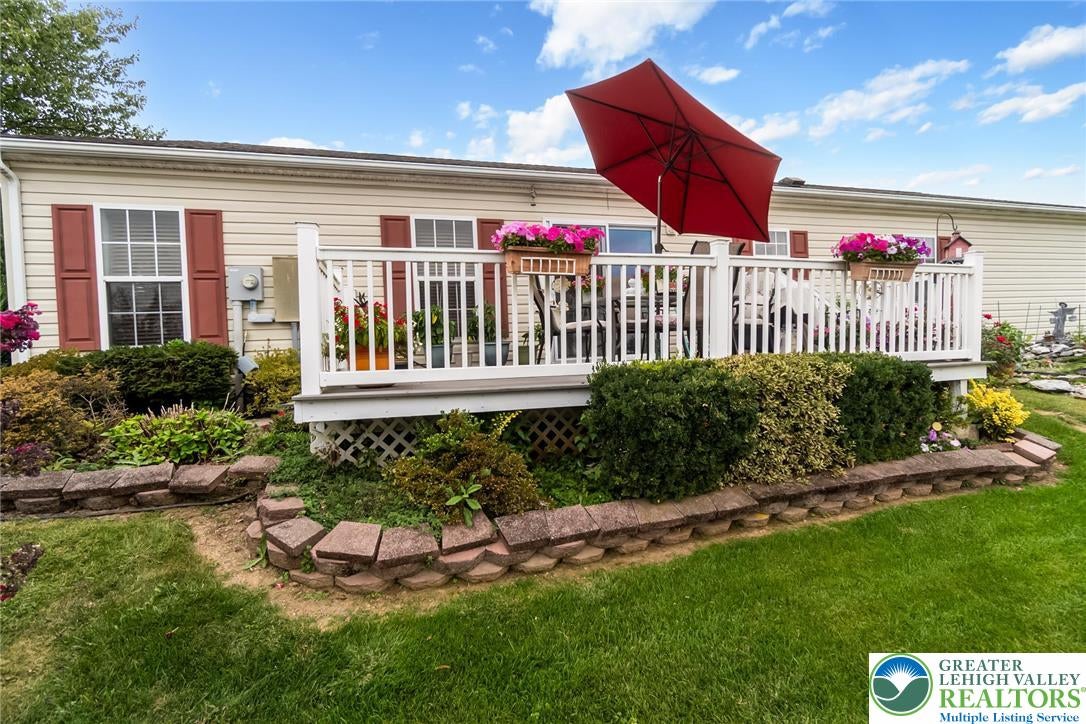
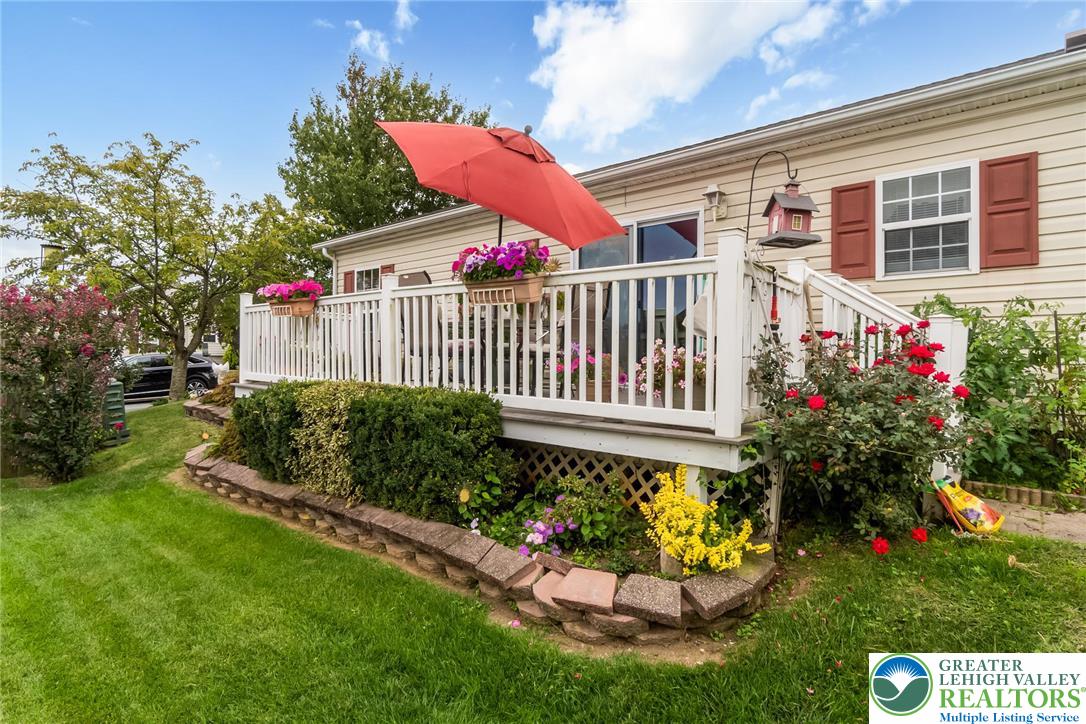
** OPEN HOSUE SINDAY 10/11 1-3PM** Beautiful Birch Model ranch Home in 55+ Jacobs Farms Community! Features oversized custom garage, oversized custom deck. Large Open Concept layout - Very Spacious. Modern Kitchen was recently remodeled. Large family room for family and friends. Master bedroom features and oversized walk in closet and larger Master Bath. One Owner home! Unique and very well maintained. Don't Miss This One!
Save
Ask
Tour
Hide
Listing Snapshot
Price
$228,500
Days On Site
26 Days
Bedrooms
2
Inside Area (SqFt)
1,708 sqft
Total Baths
2
Full Baths
2
Partial Baths
N/A
Lot Size
N/A
Year Built
2005
MLS® Number
784243
Status
Active
Property Tax
$3,939.94
HOA/Condo/Coop Fees
$800 monthly
Sq Ft Source
Assessor
Friends & Family
Recent Activity
| 4 weeks ago | Listing first seen on site | |
| 4 weeks ago | Listing updated with changes from the MLS® |
General Features
Attached Garage
Yes
Garage
Yes
Garage Spaces
3
Number Of Stories
1
Parking
AttachedDrivewayGarageOff StreetOn Street
Property Sub Type
Single Family Residence
Sewer
Public Sewer
SqFt Above
1708
Style
Ranch
Water Source
Public
Zoning
11GB
Interior Features
Appliances
DishwasherElectric CooktopElectric OvenElectric Water HeaterMicrowaveRefrigeratorWasher
Basement
Crawl Space
Cooling
Central Air
Electric
Circuit Breakers200+ Amp Service
Flooring
CarpetHardwoodLaminateLinoleumVinyl
Heating
Forced AirNatural Gas
Interior
Kitchen Island
Laundry Features
Electric Dryer Hookup
Bedroom
Dimensions - 12.00 x 12.00Level - First
Dining Room
Dimensions - 13.00 x 13.00Level - First
Family Room
Dimensions - 19.00 x 13.00Level - First
Foyer
Dimensions - 5.00 x 11.00Level - First
FullBath
Dimensions - 10.00 x 6.00Level - First
Kitchen
Dimensions - 18.00 x 13.00Level - First
Laundry
Dimensions - 10.00 x 7.00Level - First
Other
Dimensions - 11.00 x 6.00Level - FirstDescription - walk in closet
PrimaryBathroom
Dimensions - 9.00 x 14.00Level - First
PrimaryBedroom
Dimensions - 15.00 x 13.00Level - First
Save
Ask
Tour
Hide
Exterior Features
Construction Details
Vinyl Siding
Patio And Porch
CoveredDeckPorch
Roof
AsphaltFiberglass
Community Features
Association Fee
$800.0
MLS Area
Forks
School District
Easton
Senior Community
Yes
Schools
School District
Easton
Elementary School
Unknown
Middle School
Unknown
High School
Unknown
Listing courtesy of Chris Hoffman of Lehigh Valley Just Listed LLC

Listing information is provided by Participants of the Greater Lehigh Valley REALTORS® MLS. IDX information is provided exclusively for personal, non-commercial use, and may not be used for any purpose other than to identify prospective properties consumers may be interested in purchasing. Information is deemed reliable but not guaranteed. Copyright 2026, Greater Lehigh Valley REALTORS® MLS.
Data last updated at: 2026-10-06 12:55 AM UTC
Listing information is provided by Participants of the Greater Lehigh Valley REALTORS® MLS. IDX information is provided exclusively for personal, non-commercial use, and may not be used for any purpose other than to identify prospective properties consumers may be interested in purchasing. Information is deemed reliable but not guaranteed. Copyright 2026, Greater Lehigh Valley REALTORS® MLS.
Data last updated at: 2026-10-06 12:55 AM UTC
Neighborhood & Commute
Source: Walkscore
Save
Ask
Tour
Hide
Did you know? You can invite friends and family to your search. They can join your search, rate and discuss listings with you.