Save
Ask
Tour
Hide
Share
$729,000
New Listing

3855 Victors Way
Easton, PA 18045

For Sale|Single Family Residence|Active
3
Beds
4
Total Baths
3
Full Baths
1
Partial Bath
3,387
SqFt
$215
/SqFt
2023
Built
Subdivision:
Traditions of America at Green Pond
County:
Northampton
Listing courtesy of Kathy Clevenger of RE/MAX Real Estate
3855 Victors Way3855 Victors Way3855 Victors Way3855 Victors Way
Save
Ask
Tour
Hide
Share

Mortgage Calculator

Monthly Payment (Est.)

$3,326
Calculator powered by Showcase IDX, a Constellation1 Company. Copyright ©2026 Information is deemed reliable but not guaranteed.

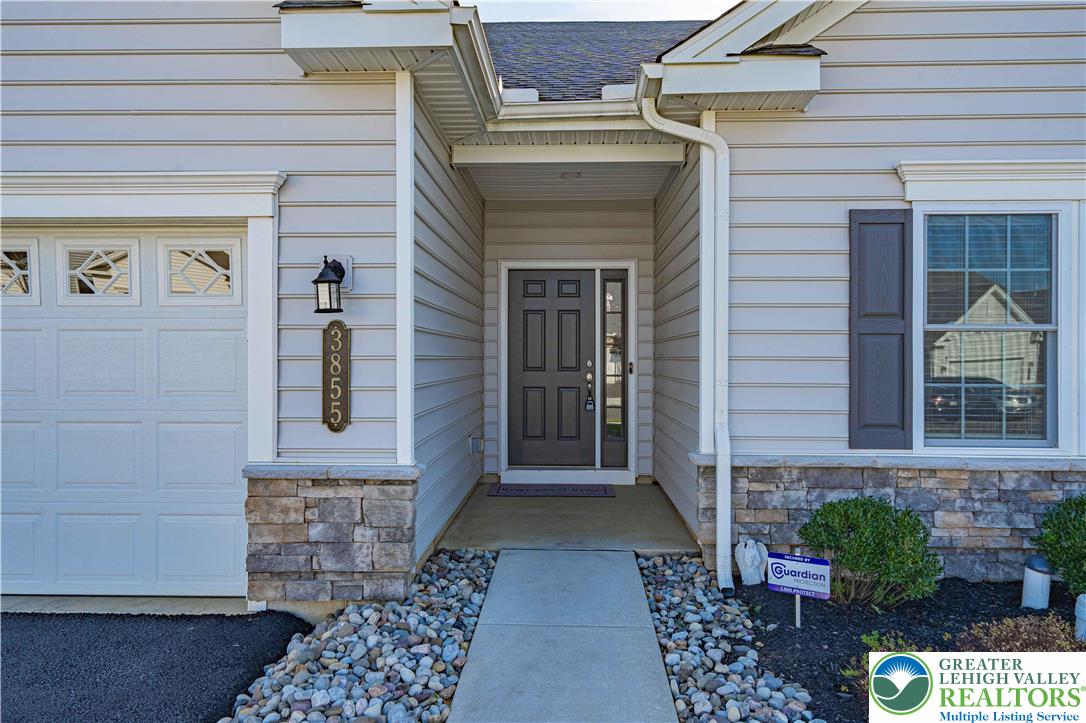
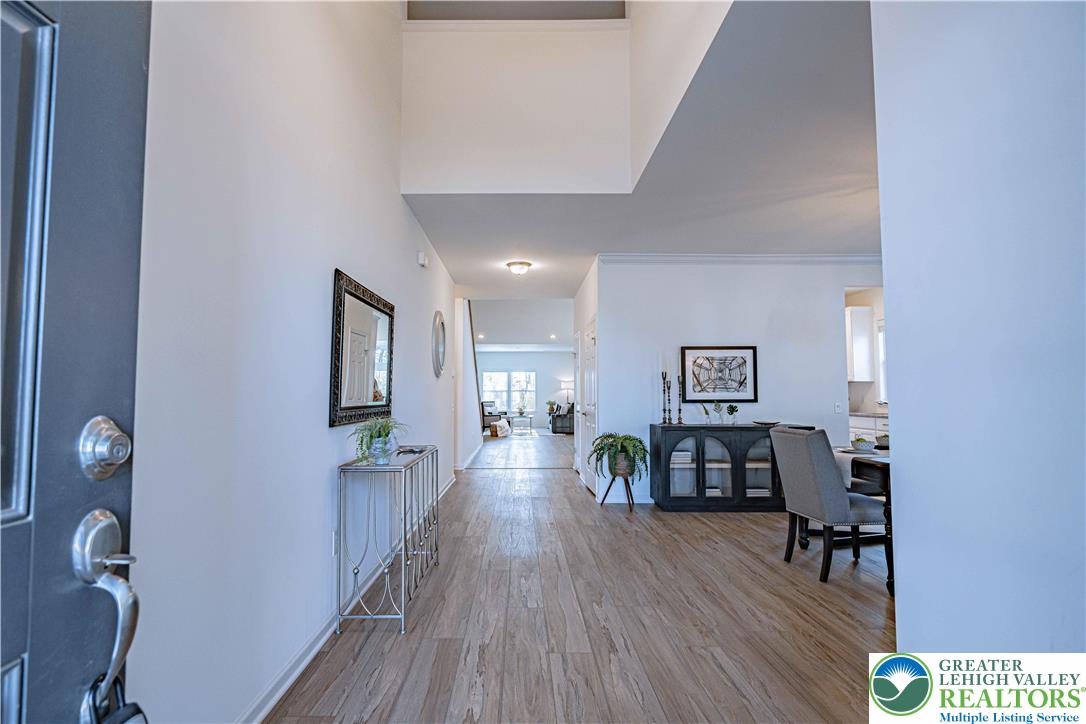
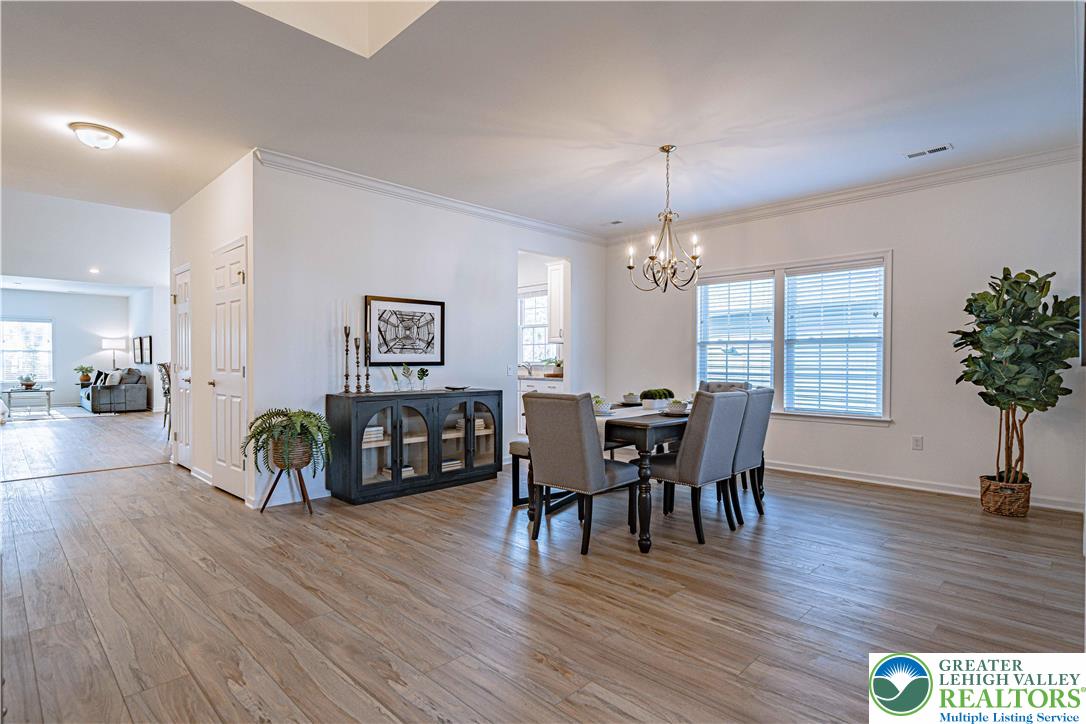
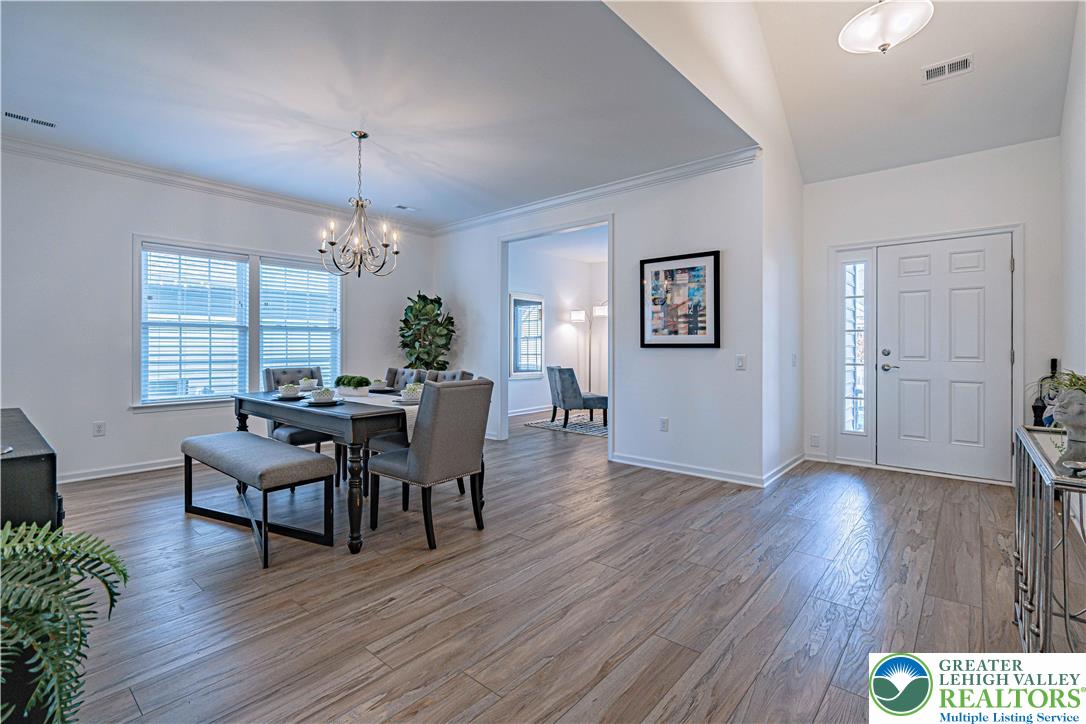
DON’T MISS THIS ONE! Luxury, comfort, and carefree living come together at 3855 Victors Way, a stunning 3-bedroom, 3.5-bath home in the highly sought-after Traditions of America at Green Pond. Step inside to a bright, open-concept design featuring soaring ceilings and lots of windows that fill the home with natural light. The stylish kitchen is perfect for entertaining, with stainless steel appliances, granite countertops, a large center island, and tons of cabinetry. Retreat to the spacious primary suite featuring a walk-in closet and spa-like ensuite bath with dual vanities and a glass-enclosed shower. The second bedroom offers its own private ensuite, while the versatile third bedroom is ideal for guests, a home office, library, or hobby room. Enjoy an incredible resort-style living with a clubhouse, fitness center, golf simulator, theater room, outdoor pool and spa, pickleball and tennis courts. Lawn care and snow removal are included, giving you more time to enjoy life. This exceptional home is ready for its next owner! Schedule your private tour today—you won’t want to miss the opportunity to make 3855 Victors Way your new home!

Save
Ask
Tour
Hide
Share
Listing Snapshot
Price 
$729,000
Days On Site 
0 Days
Bedrooms 
3
Inside Area (SqFt) 
3,387 sqft
Total Baths 
4
Full Baths 
3
Partial Baths 
1
Lot Size 
0.073 Acres
Year Built 
2023
MLS® Number 
784237
Status 
Active
Property Tax 
$10,365.43
HOA/Condo/Coop Fees 
$318 monthly
Sq Ft Source 
Assessor
Friends & Family
Recent Activity
10 hours agoListing first seen on site
14 hours agoListing updated with changes from the MLS®
General Features
Acres 
0.073
Attached Garage 
Yes
Garage 
Yes
Garage Spaces 
2
Number Of Stories 
1
Parking 
AttachedDrivewayGarageOff StreetGarage Door Opener
Property Sub Type 
Single Family Residence
Sewer 
Public Sewer
SqFt Above 
3387
Style 
Colonial
Water Source 
Public
Zoning 
05AG
Interior Features
Appliances 
DishwasherElectric OvenElectric RangeGas Water HeaterMicrowaveRefrigeratorWasherTankless Water Heater
Basement 
None
Cooling 
Central AirZoned
Electric 
Circuit Breakers200+ Amp Service
Fireplace 
Yes
Fireplace Features 
Gas LogLiving Room
Flooring 
CarpetTileHardwood
Heating 
Forced AirZonedNatural Gas
Interior 
Cathedral Ceiling(s)Eat-in KitchenHigh CeilingsKitchen IslandVaulted Ceiling(s)Walk-In Closet(s)
Laundry Features 
Gas Dryer HookupMain Level
Bedroom 
Dimensions - 16.00 x 13.00Level - FirstDescription - Engineered HW Flooring, En-Suite Bath, Walk-in Closet
Den 
Dimensions - 12.00 x 14.00Level - FirstDescription - Engineered HW Flooring
Foyer 
Dimensions - 24.00 x 6.00Level - FirstDescription - Engineered HW Flooring
FullBath 
Dimensions - 8.00 x 6.00Level - SecondDescription - Tile Flooring, Tub/Shower
HalfBath 
Dimensions - 5.00 x 5.00Level - FirstDescription - Tile Flooring
Kitchen 
Dimensions - 24.00 x 20.00Level - FirstDescription - Butler's Kitchen, Engineered HW Flooring, Granite Countertops, Walk in Pantry
Laundry 
Dimensions - 12.00 x 7.00Level - FirstDescription - Tile Flooring, Laundry Sink
Living Room 
Dimensions - 16.00 x 16.00Level - FirstDescription - Engineered HW Flooring, Gas Fireplace
Other 
Dimensions - 20.00 x 9.00Level - SecondDescription - Storage
PrimaryBathroom 
Dimensions - 13.00 x 7.00Level - FirstDescription - Tile Flooring, Double Vanity, Linen Closet
PrimaryBedroom 
Dimensions - 16.00 x 14.00Level - FirstDescription - Engineered HW Flooring, Tray Ceiling, Crown Molding, Walk-in Closet
Sunroom 
Dimensions - 10.00 x 10.00Level - FirstDescription - Engineered HW Flooring, Ceiling Fan, Sliding Door to Patio
Save
Ask
Tour
Hide
Share
Exterior Features
Construction Details 
Stone VeneerVinyl Siding
Patio And Porch 
Patio
Roof 
AsphaltFiberglass
View 
Golf Course
Waterview 
Golf Course
Community Features
Association Fee 
$318.0
MLS Area 
Bethlehem Twp.
School District 
Bethlehem
Senior Community 
Yes
Schools
School District
Bethlehem
Elementary School
Farmersville
Middle School
East Hills
High School
Freedom
Listing courtesy of Kathy Clevenger of RE/MAX Real Estate


Listing information is provided by Participants of the Greater Lehigh Valley REALTORS® MLS. IDX information is provided exclusively for personal, non-commercial use, and may not be used for any purpose other than to identify prospective properties consumers may be interested in purchasing. Information is deemed reliable but not guaranteed. Copyright 2026, Greater Lehigh Valley REALTORS® MLS.
Data last updated at: 2026-09-10 03:47 AM UTC

Neighborhood & Commute
Source: Walkscore
Save
Ask
Tour
Hide
Share