Save
Ask
Tour
Hide
Share
$489,900
4 Days On Site

4945 Charles Street
Easton, PA 18045

For Sale|Single Family Residence|Active
3
Beds
4
Total Baths
2
Full Baths
2
Partial Baths
2,224
SqFt
$220
/SqFt
1992
Built
Subdivision:
Not in Development
County:
Northampton
Listing courtesy of Ana Claudia Lastres of Keller Williams Northampton
4945 Charles Street4945 Charles Street4945 Charles Street4945 Charles Street
Save
Ask
Tour
Hide
Share

Mortgage Calculator

Monthly Payment (Est.)

$2,235
Calculator powered by Showcase IDX, a Constellation1 Company. Copyright ©2026 Information is deemed reliable but not guaranteed.

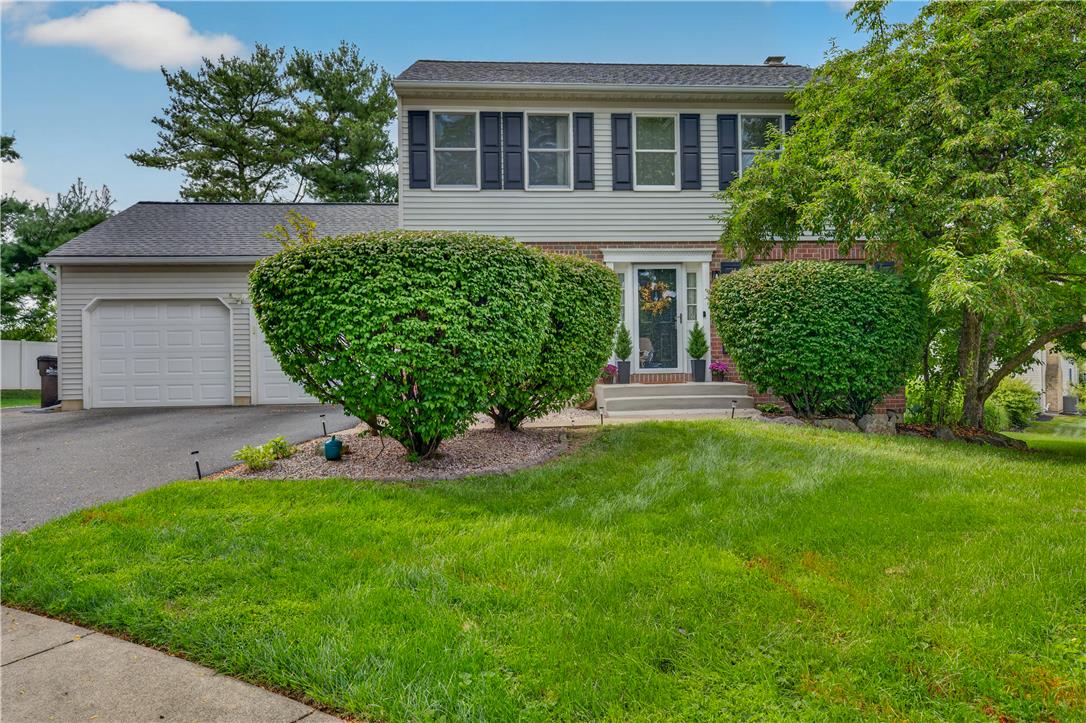
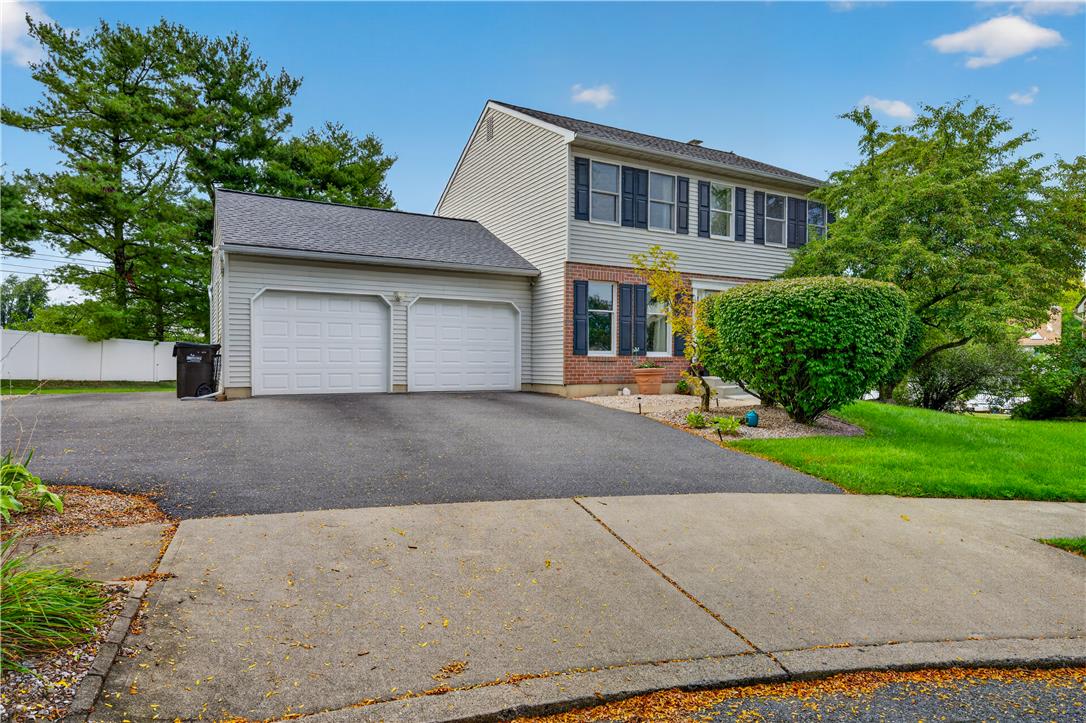
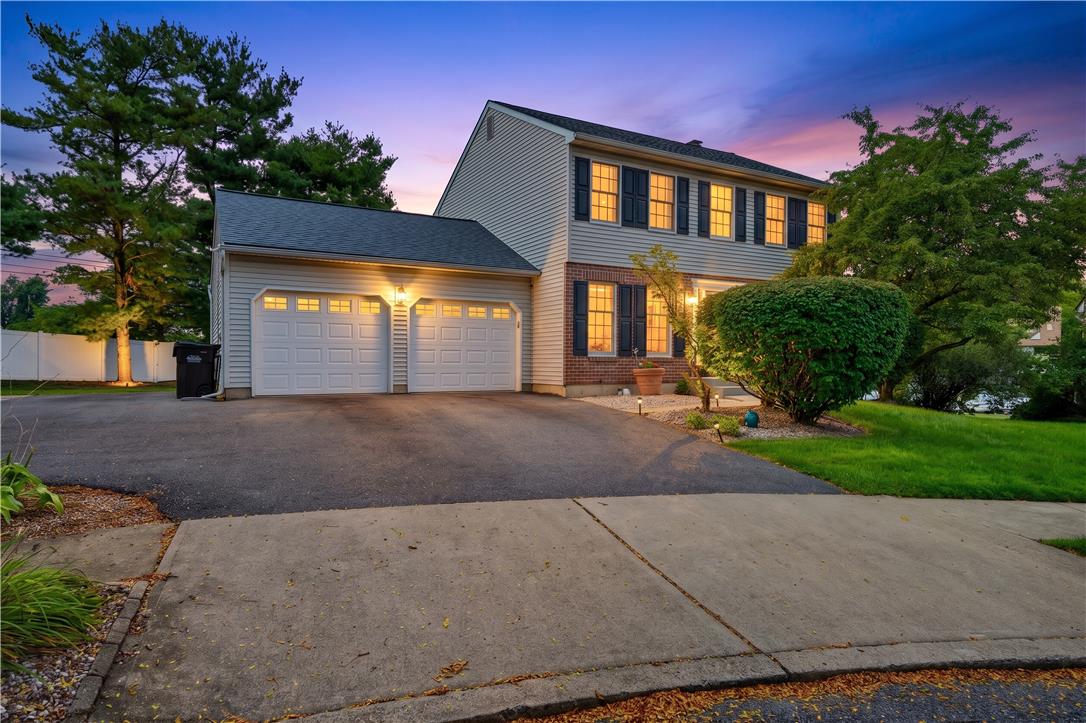
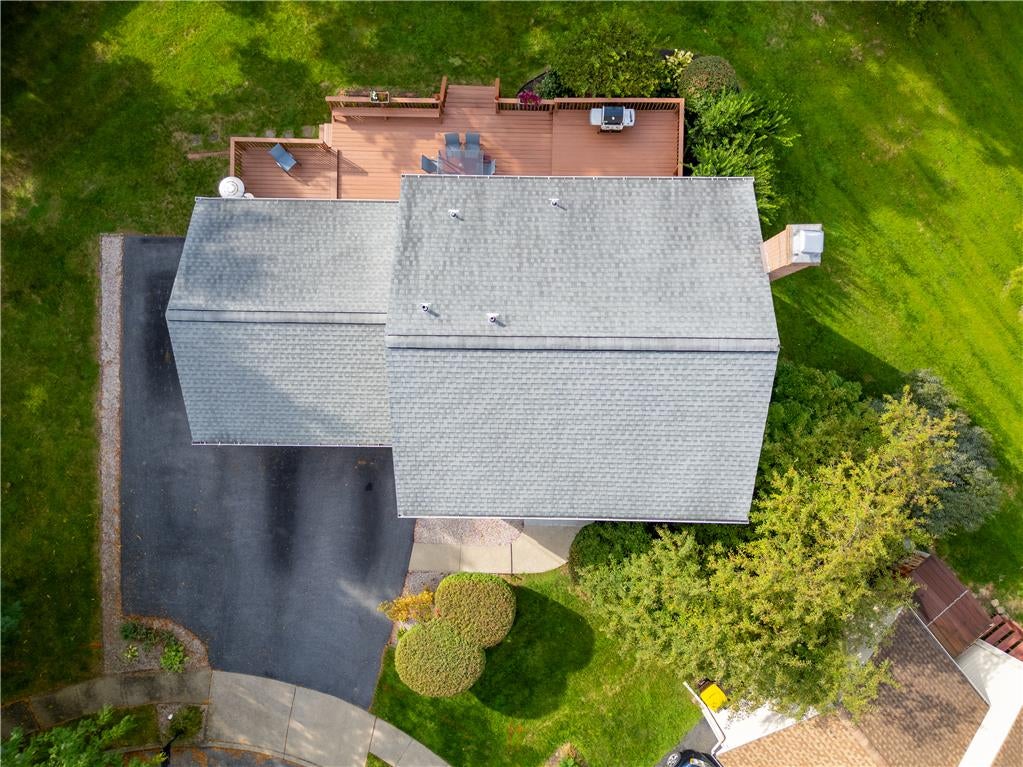
WE HAVE RECEIVED MULTIPLE OFFERS. The sellers are requesting the Highest and Best offer by tomorrow, Monday, September 14th, at 5:00 p.m., with an answer no later than Tuesday at noon. Welcome to this beautiful Colonial home, ideally situated on a quiet cul-de-sac in desirable Bethlehem Township. This spacious property offers so much to enjoy! The first floor features a spacious dining room, kitchen, convenient half bath, and a versatile bonus room that can serve as a home office, guest room, or flex space. The family room is the perfect place to relax and features a cozy gas fireplace and doors leading directly to the large deck. Laundry facilities are also conveniently located on the first floor. Upstairs, you will find a generously sized primary bedroom with a private bathroom and an ample walk-in closet, plus two additional bedrooms and another full bathroom. The fully finished basement provides even more living and entertaining space and includes an additional half bathroom—perfect for gatherings with family and friends. Also, an extra room that could be used as an office or game room. Step outside and enjoy the large deck, ideal for outdoor entertaining, overlooking a nicely sized yard with an enormous shed offering plenty of storage space. Additional features include an attached two-car garage and an ample driveway with parking for at least three additional vehicles. The home also offers central air, efficient gas heat, and a newer gas water heater. Freshly painted and ready for its next owner, this home has so much to offer! Conveniently located near major highways, shopping, hospitals, schools, and more, this property offers an excellent location for commuters. Don't miss the opportunity to make this wonderful Bethlehem Township home your own! For peace of mind, the sellers are providing a clear Certificate of Occupancy.

Save
Ask
Tour
Hide
Share
Listing Snapshot
Price 
$489,900
Days On Site 
4 Days
Bedrooms 
3
Inside Area (SqFt) 
2,224 sqft
Total Baths 
4
Full Baths 
2
Partial Baths 
2
Lot Size 
0.271 Acres
Year Built 
1992
MLS® Number 
784230
Status 
Active
Property Tax 
$6,061.57
HOA/Condo/Coop Fees 
N/A
Sq Ft Source 
N/A
Friends & Family
Recent Activity
5 days agoListing first seen on site
5 days agoListing updated with changes from the MLS®
General Features
Acres 
0.271
Attached Garage 
Yes
Garage 
Yes
Garage Spaces 
2
Number Of Stories 
2
Parking 
AttachedGarageGarage Door Opener
Property Sub Type 
Single Family Residence
Security 
Smoke Detector(s)
Sewer 
Public Sewer
SqFt Above 
1674
SqFt Below 
550
Style 
ContemporaryColonial
Water Source 
Public
Zoning 
05MDR
Interior Features
Appliances 
DishwasherGas OvenGas RangeGas Water HeaterMicrowaveRefrigeratorWasher
Basement 
FinishedOtherPartially Finished
Cooling 
Central Air
Electric 
Circuit Breakers200+ Amp Service
Fireplace Features 
Gas Log
Flooring 
CarpetTileVinyl
Heating 
Forced AirHeat PumpNatural Gas
Interior 
Entrance FoyerWalk-In Closet(s)
Laundry Features 
Electric Dryer HookupMain Level
Window Features 
DrapesScreensWindow Treatments
Bedroom 
Dimensions - 12.00 x 11.00Level - SecondDescription - Carpet
Den 
Dimensions - 12.00 x 10.00Level - FirstDescription - French doors
Dining Room 
Dimensions - 12.00 x 10.00Level - First
Family Room 
Dimensions - 28.00 x 10.00Level - BasementDescription - New Luxury vinyl floors, new lights
FullBath 
Dimensions - 4.00 x 9.00Level - SecondDescription - Tile floors
HalfBath 
Dimensions - 2.00 x 6.00Level - FirstDescription - Tile floors
Kitchen 
Dimensions - 13.00 x 18.00Level - FirstDescription - Eat-in-kitchen
Laundry 
Level - FirstDescription - Next to the kitchen
Living Room 
Dimensions - 17.00 x 11.00Level - FirstDescription - Gas fire place
PrimaryBathroom 
Dimensions - 13.00 x 6.00Level - SecondDescription - Walk-in-closet, shower, doble sink
PrimaryBedroom 
Dimensions - 17.00 x 12.00Level - SecondDescription - Carpet
Recreation 
Dimensions - 15.00 x 11.00Level - Basement
Save
Ask
Tour
Hide
Share
Exterior Features
Construction Details 
Brick VeneerVinyl Siding
Fencing 
Fenced
Other Structures 
Shed(s)
Patio And Porch 
Deck
Roof 
AsphaltFiberglass
Windows/Doors 
DrapesScreensWindow Treatments
Community Features
MLS Area 
Bethlehem Twp.
School District 
Bethlehem
Schools
School District
Bethlehem
Elementary School
Farmersville Elementary School
Middle School
East Hills Middle School
High School
Freedom High School
Listing courtesy of Ana Claudia Lastres of Keller Williams Northampton


Listing information is provided by Participants of the Greater Lehigh Valley REALTORS® MLS. IDX information is provided exclusively for personal, non-commercial use, and may not be used for any purpose other than to identify prospective properties consumers may be interested in purchasing. Information is deemed reliable but not guaranteed. Copyright 2026, Greater Lehigh Valley REALTORS® MLS.
Data last updated at: 2026-09-15 09:01 AM UTC

Neighborhood & Commute
Source: Walkscore
Save
Ask
Tour
Hide
Share