Save
Ask
Tour
Hide
Share
$339,999
5 Days On Site

2446 Oakdale Avenue
Easton, PA 18045

Single Family Residence|Pending
2
Beds
2
Total Baths
2
Full Baths
1,827
SqFt
$186
/SqFt
1967
Built
Subdivision:
Not in Development
County:
Northampton
Listing courtesy of Dustin E. Coughlin of Coldwell Banker Hearthside
2446 Oakdale Avenue2446 Oakdale Avenue2446 Oakdale Avenue2446 Oakdale Avenue
Save
Ask
Tour
Hide
Share

Mortgage Calculator

Monthly Payment (Est.)

$1,551
Calculator powered by Showcase IDX, a Constellation1 Company. Copyright ©2026 Information is deemed reliable but not guaranteed.

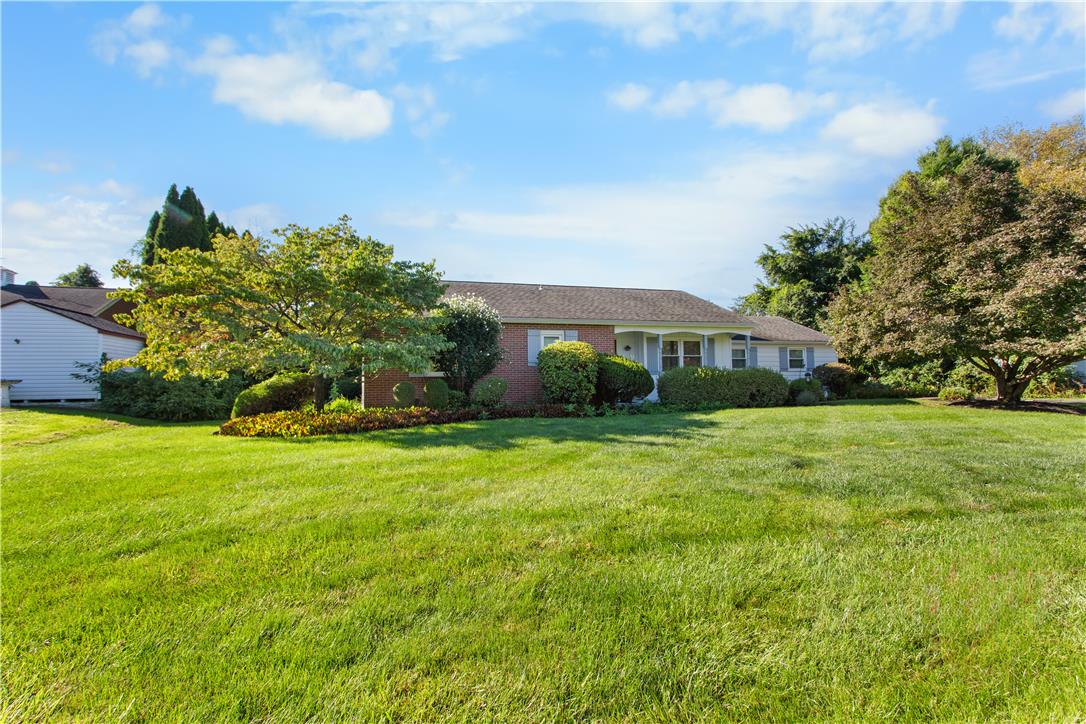
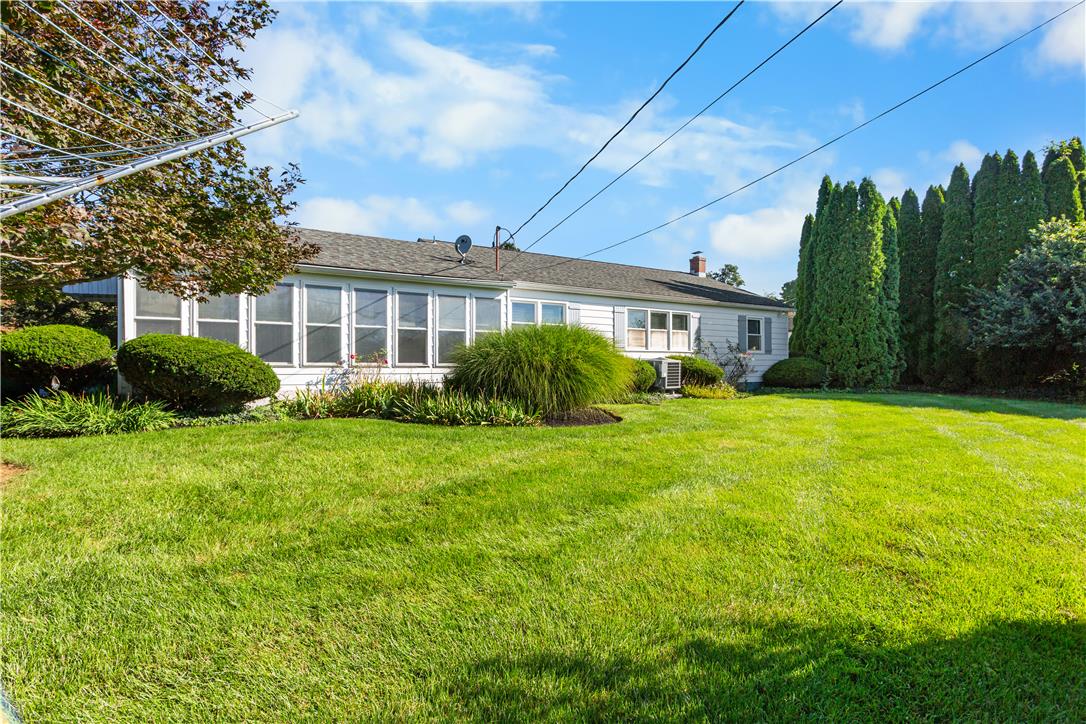
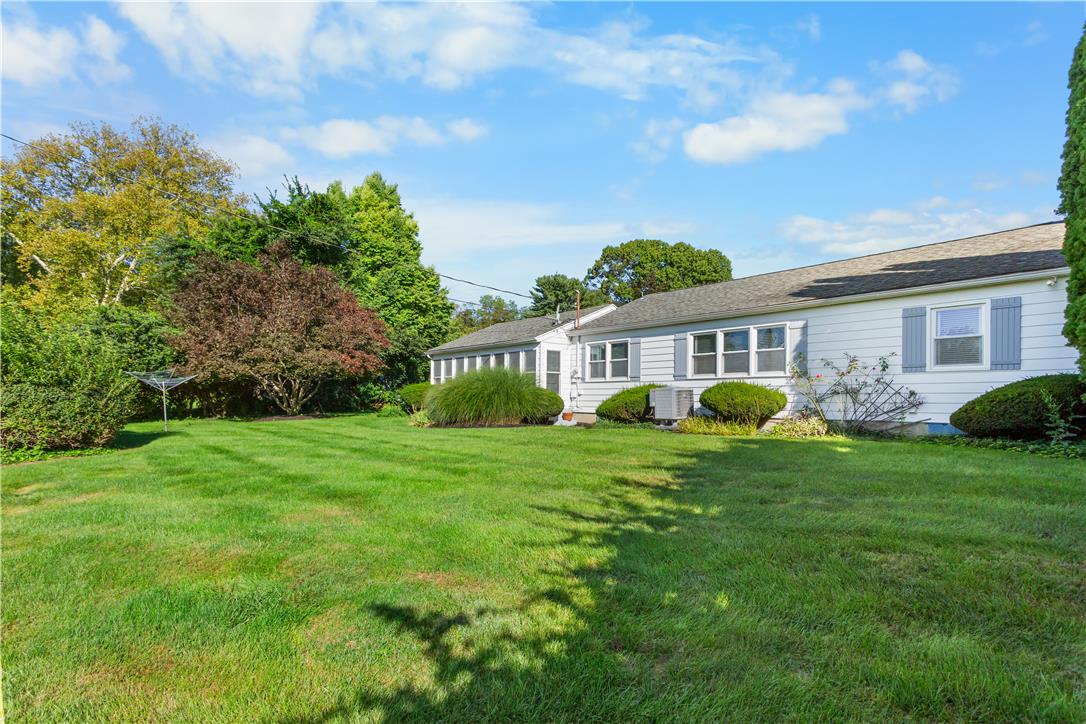
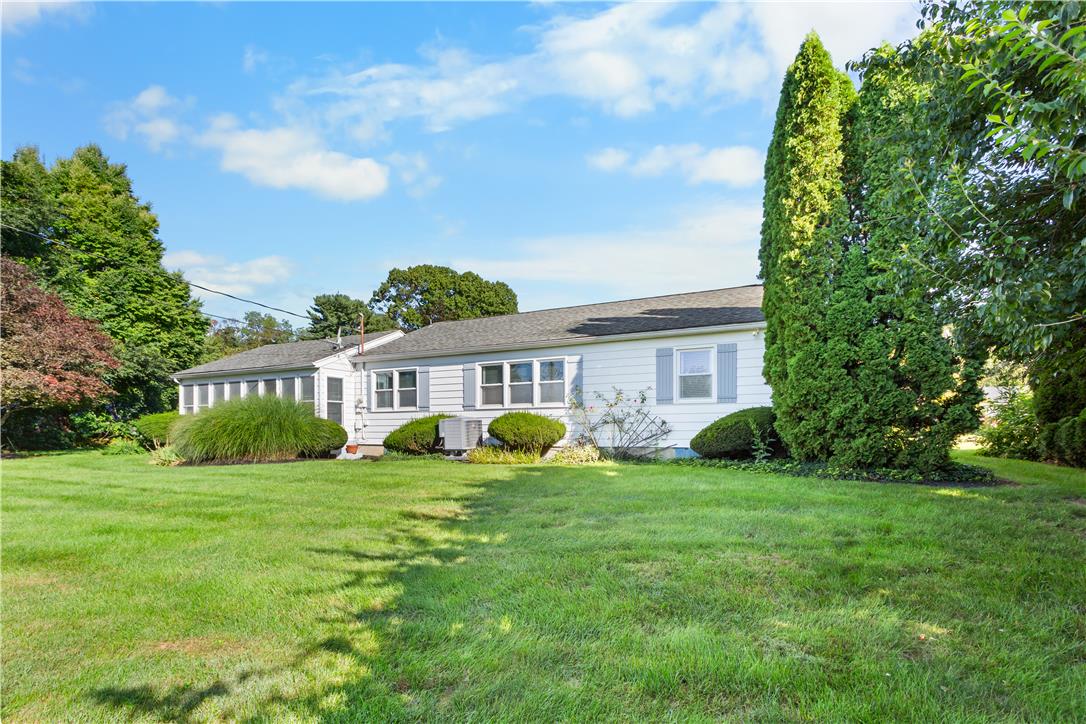
**Multiple Offers Received** Please submit highest and best offers by Sunday 9/13/26 by 5:00pm.Well maintained 2 bedroom ranch offering hardwood floors throughout the first floor and a layout built for everyday living. The primary bedroom includes a half bath, and both bedrooms feature large walk in closets, a rare find at this price point. The main level offers a large living room, formal dining room, and an eat in kitchen, giving you plenty of room to gather and entertain. A large enclosed sun porch adds bonus living space and natural light, perfect for morning coffee or a quiet spot to unwind. Downstairs, the finished basement includes a wood burning fireplace, ideal for a cozy family room, media space, or entertaining area during the colder months. Outside, enjoy a private backyard on a quiet lot, plus a 1 car garage for parking and storage. Location is a major plus here too, close to Route 22 and Route 33 with easy access to downtown Easton for shopping, dining, and commuting.

Save
Ask
Tour
Hide
Share
Listing Snapshot
Price 
$339,999
Days On Site 
5 Days
Bedrooms 
2
Inside Area (SqFt) 
1,827 sqft
Total Baths 
2
Full Baths 
2
Partial Baths 
N/A
Lot Size 
0.341 Acres
Year Built 
1967
MLS® Number 
784226
Status 
Pending
Property Tax 
$6,031.82
HOA/Condo/Coop Fees 
N/A
Sq Ft Source 
N/A
Friends & Family
Recent Activity
21 hours agoListing updated with changes from the MLS®
yesterdayStatus changed to Pending
6 days agoListing first seen on site
General Features
Acres 
0.341
Garage 
Yes
Garage Spaces 
1
Number Of Stories 
1
Parking 
Garage
Property Sub Type 
Single Family Residence
Sewer 
Public Sewer
SqFt Above 
1206
SqFt Below 
621
Style 
Ranch
Water Source 
Public
Zoning 
24MDR
Interior Features
Appliances 
Electric OvenElectric RangeElectric Water HeaterRefrigeratorWasher
Basement 
FullPartially Finished
Cooling 
Central Air
Fireplace 
Yes
Fireplace Features 
Wood Burning
Heating 
Forced AirNatural Gas
Interior 
Eat-in Kitchen
Laundry Features 
Electric Dryer Hookup
Bedroom 
Dimensions - 12.00 x 12.00Level - First
Dining Room 
Dimensions - 12.00 x 11.00Level - First
FullBath 
Dimensions - 6.00 x 6.00Level - First
Kitchen 
Dimensions - 12.00 x 10.00Level - First
Living Room 
Dimensions - 18.00 x 13.00Level - First
Other 
Dimensions - 23.00 x 27.00Level - Basement
PrimaryBathroom 
Dimensions - 3.00 x 6.00Level - First
PrimaryBedroom 
Dimensions - 12.00 x 12.00Level - First
Save
Ask
Tour
Hide
Share
Exterior Features
Construction Details 
Aluminum SidingBrick
Roof 
AsphaltFiberglass
Community Features
MLS Area 
Palmer
School District 
Easton
Schools
School District
Easton
Elementary School
Unknown
Middle School
Unknown
High School
Unknown
Listing courtesy of Dustin E. Coughlin of Coldwell Banker Hearthside


Listing information is provided by Participants of the Greater Lehigh Valley REALTORS® MLS. IDX information is provided exclusively for personal, non-commercial use, and may not be used for any purpose other than to identify prospective properties consumers may be interested in purchasing. Information is deemed reliable but not guaranteed. Copyright 2026, Greater Lehigh Valley REALTORS® MLS.
Data last updated at: 2026-09-15 09:06 AM UTC

Neighborhood & Commute
Source: Walkscore
Save
Ask
Tour
Hide
Share