Save
Ask
Tour
Hide
Share
$710,000
3 Days On Site

480 Inverness Circle
Easton, PA 18042

For Sale|Townhouse|Active
3
Beds
3
Total Baths
2
Full Baths
1
Partial Bath
3,128
SqFt
$227
/SqFt
2009
Built
Subdivision:
Country Classics at Legacy
County:
Northampton
Listing courtesy of Autumn L. Bragg of BHGRE Valley Partners-Bethlehm
Upcoming Open Houses
Sun, Sep 20, 12:00 PM - 3:00 PM
480 Inverness Circle480 Inverness Circle480 Inverness Circle480 Inverness Circle
Save
Ask
Tour
Hide
Share

Mortgage Calculator

Monthly Payment (Est.)

$3,239
Calculator powered by Showcase IDX, a Constellation1 Company. Copyright ©2026 Information is deemed reliable but not guaranteed.

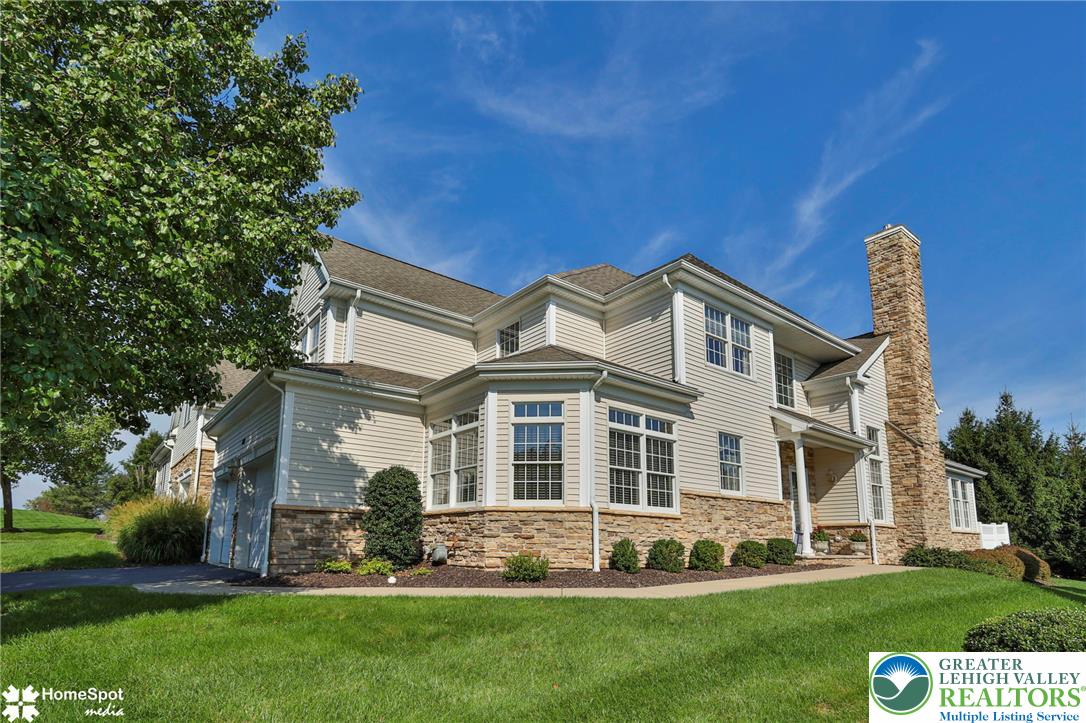
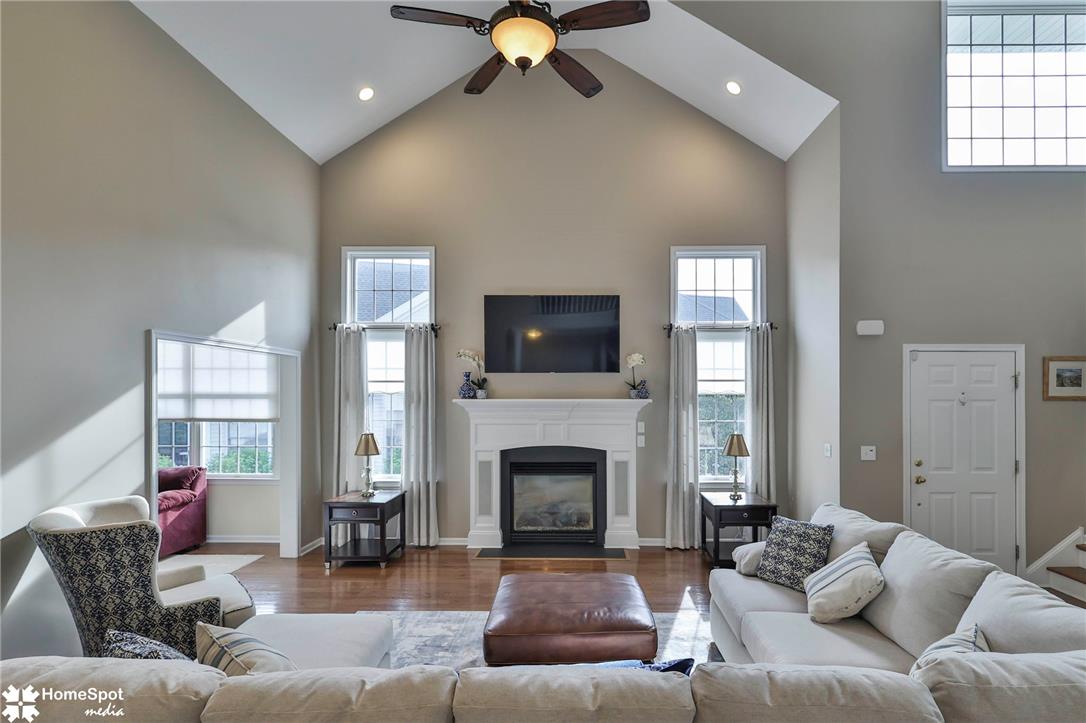
Award winning 46+ gated community offering country club lifestyle. Seize this opportunity to call Legacy at Morgan Hill your home. Elegant, comfortable, warm & inviting…a place to live happily ever after. Exceptional end unit offers generous sunlit spaces atop Morgan Hill. Desirable upgraded Kirkhill model is luxurious and in pristine condition. Open-concept design with numerous upgrades including gleaming hardwood floors, gourmet kitchen with stainless appliances, surround sound speakers, three custom walk-in closets, granite countertops throughout entire home, upgraded windows to preserve natural sunlight and block UV exposure, custom cut blinds & window dressings, dual zone HVAC, security system, three wall-mounted HD TVs, gas fireplace, over-sized outdoor deck, and more! Details abound like the high-end first floor laundry with bountiful cabinetry for organization, built-in ironing board, and granite-topped utility sink. Opulent first floor primary bedroom with two custom closets with hanging rods, shelving, and specialty storage. Second floor offers a variety of spaces to use as you wish. Open hardwood loft overlooking the palatial living room. Finished storage. Full bath. Two additional bedrooms and custom walk-in closet. Pre-plumbed 64’ x 38’ basement with high ceilings offers more storage and the opportunity to create more living space. Enjoy a dynamic community lifestyle at Legacy with access to a 4,000 sq. ft. clubhouse featuring a gym, pool, library, community room and kitchen. Legacy is adjacent to Morgan Hill's 18-hole golf course with restaurant. Legacy is conveniently located two miles from well-traveled I-78, and three miles from the restaurants, markets, theatres and museums of vibrant historic Easton.

Save
Ask
Tour
Hide
Share
Listing Snapshot
Price 
$710,000
Days On Site 
3 Days
Bedrooms 
3
Inside Area (SqFt) 
3,128 sqft
Total Baths 
3
Full Baths 
2
Partial Baths 
1
Lot Size 
N/A
Year Built 
2009
MLS® Number 
784214
Status 
Active
Property Tax 
$10,354.16
HOA/Condo/Coop Fees 
$455 monthly
Sq Ft Source 
Assessor
Friends & Family
Recent Activity
3 days agoListing first seen on site
4 days agoListing updated with changes from the MLS®
General Features
Attached Garage 
Yes
Cross Street 
Turnberry Drive
Garage 
Yes
Garage Spaces 
2
Number Of Stories 
2
Parking 
AttachedGarageOff StreetOn StreetGarage Door Opener
Property Sub Type 
Townhouse
Security 
Security SystemSmoke Detector(s)
Sewer 
Public Sewer
SqFt Above 
3128
Style 
Contemporary
Utilities 
Cable Available
Water Source 
Public
Zoning 
36MDR
Interior Features
Appliances 
DishwasherDisposalGas OvenGas RangeGas Water HeaterMicrowaveRefrigeratorWasher
Basement 
Full
Cooling 
Central AirCeiling Fan(s)Zoned
Electric 
Circuit Breakers200+ Amp Service
Fireplace 
Yes
Fireplace Features 
Gas LogLiving Room
Flooring 
HardwoodTile
Heating 
Forced AirNatural Gas
Interior 
Cathedral Ceiling(s)Eat-in KitchenHigh CeilingsKitchen IslandStorageVaulted Ceiling(s)Walk-In Closet(s)
Laundry Features 
Gas Dryer HookupMain Level
Window Features 
DrapesScreensStorm Window(s)Window Treatments
Bedroom 
Dimensions - 17.00 x 10.00Level - SecondDescription - * Bedroom with custom Walk-In Closet
BreakfastRoomNook 
Dimensions - 12.00 x 13.00Level - FirstDescription - * Expanded Kitchen / Breakfast Nook
Den 
Dimensions - 22.00 x 17.00Level - SecondDescription - * Versatile Open Loft Area w/hardwood floors & access to storage, surround sound speakers
Dining Room 
Dimensions - 14.00 x 11.00Level - FirstDescription - * Hardwood floors, crown molding
FullBath 
Dimensions - 10.00 x 5.00Level - SecondDescription - * Second floor full bath w/ganite vanity
HalfBath 
Dimensions - 6.00 x 5.00Level - FirstDescription - * First floor Powder Room w/granite vanity
Kitchen 
Dimensions - 29.00 x 11.00Level - FirstDescription - * Stainless appliances, center island w/breakfast bar, granite countertops, gas cooking, pantry, wall-mounted HD TV & coat closet
Laundry 
Dimensions - 11.00 x 5.00Level - FirstDescription - * First floor Laundry w/utility sink, granite countertop, abundant cabinet space for organizing & built-in ironing center
Living Room 
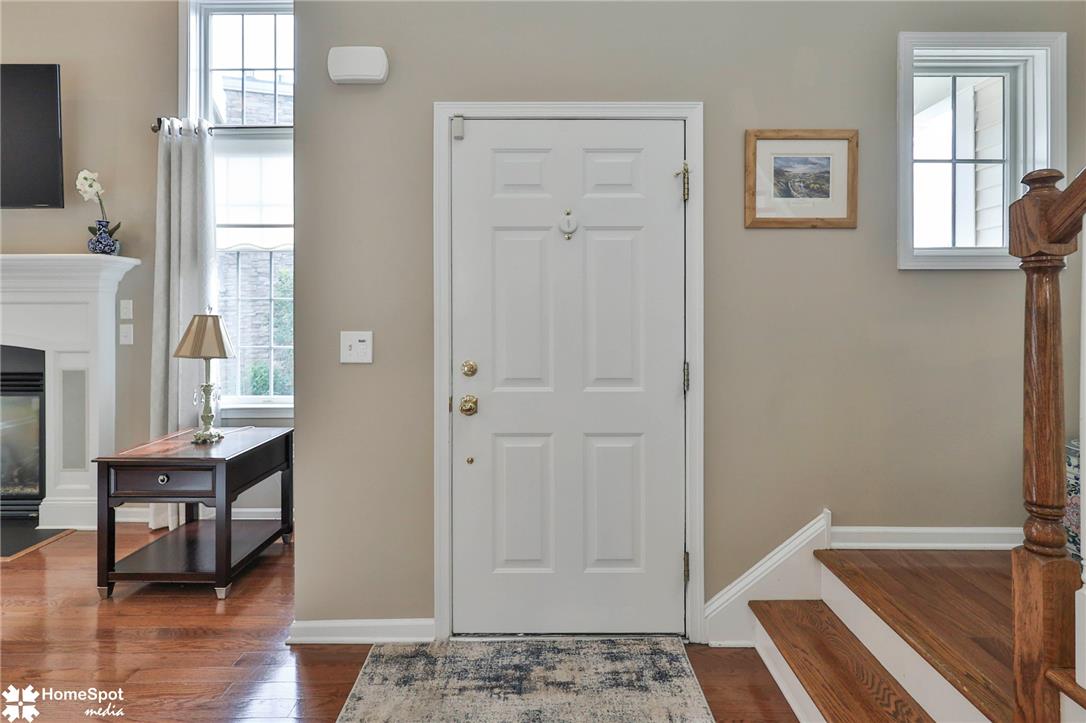
Dimensions - 27.00 x 24.00Level - FirstDescription - * Hardwood floors, cathedral ceiling, gas fireplace, ceiling fan, wall-mounted HD TV, surround sound speakers
Other 
Dimensions - 7.00 x 2.00Level - FirstDescription - * Primary Bedroom custom Walk-In Closet #1
PrimaryBathroom 
Dimensions - 11.00 x 8.00Level - FirstDescription - * Primary bath, granite double vanity, seating in shower
PrimaryBedroom 
Dimensions - 16.00 x 13.00Level - FirstDescription - * First floor Primary Bedroom, hardwood floors, custom window dressings, two custom walk-in closets & wall-mounted HD TV
Sunroom 
Dimensions - 11.00 x 11.00Level - FirstDescription - * Hardwood floors & access to exterior deck
Save
Ask
Tour
Hide
Share
Exterior Features
Construction Details 
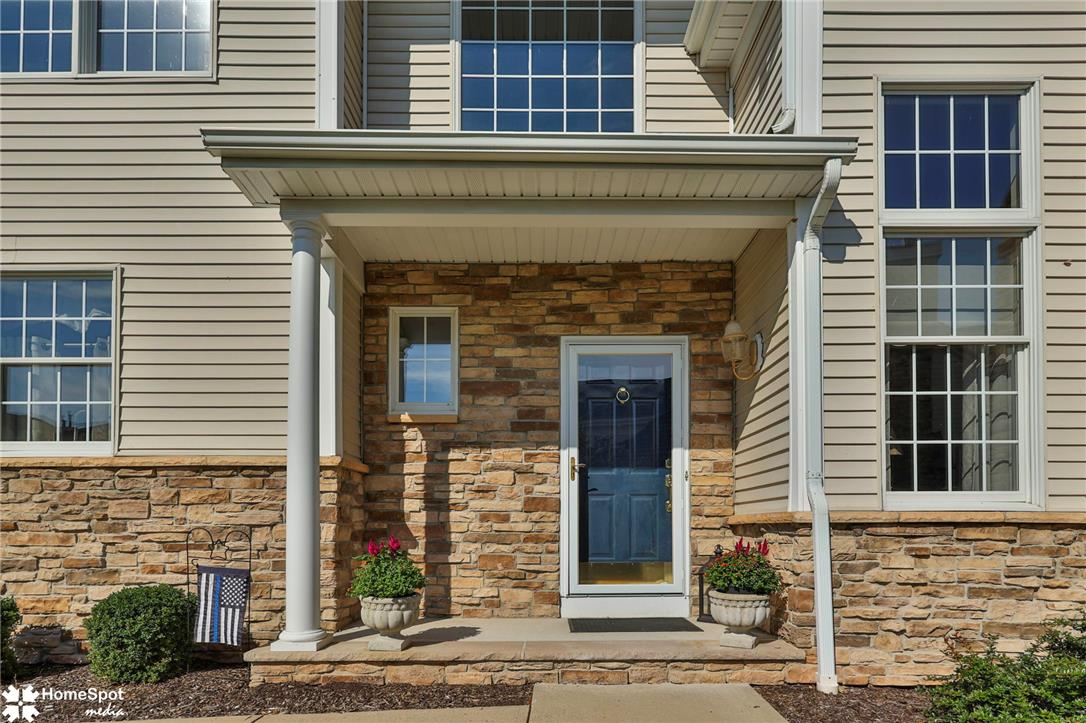
Stone VeneerVinyl Siding
Lot Features 
Corner Lot
Patio And Porch 
CoveredDeckPorch
Road Frontage 
Private Road
Roof 
AsphaltFiberglass
Windows/Doors 
DrapesScreensStorm Window(s)Window Treatments
Community Features
Association Fee 
$455.0
Community Features 
Sidewalks
MLS Area 
Williams
School District 
Wilson
Senior Community 
Yes
Roads 
Paved
Schools
School District
Wilson
Elementary School
Unknown
Middle School
Unknown
High School
Unknown
Listing courtesy of Autumn L. Bragg of BHGRE Valley Partners-Bethlehm


Listing information is provided by Participants of the Greater Lehigh Valley REALTORS® MLS. IDX information is provided exclusively for personal, non-commercial use, and may not be used for any purpose other than to identify prospective properties consumers may be interested in purchasing. Information is deemed reliable but not guaranteed. Copyright 2026, Greater Lehigh Valley REALTORS® MLS.
Data last updated at: 2026-09-15 09:01 AM UTC

Neighborhood & Commute
Source: Walkscore
Save
Ask
Tour
Hide
Share