Save
Ask
Tour
Hide
Share
$300,000
9 Days On Site

904 Weston Place
Bethlehem City, PA 18018

Single Family Residence|Pending
3
Beds
2
Total Baths
2
Full Baths
1,720
SqFt
$174
/SqFt
1985
Built
Subdivision:
Not in Development
County:
Northampton
Listing courtesy of Amy L. Bishop of Weichert Realtors
904 Weston Place904 Weston Place904 Weston Place904 Weston Place
Save
Ask
Tour
Hide
Share

Mortgage Calculator

Monthly Payment (Est.)

Enter an interest rate to see your estimated monthly payment.
Calculator powered by Showcase IDX, a Constellation1 Company. Copyright ©2026 Information is deemed reliable but not guaranteed.

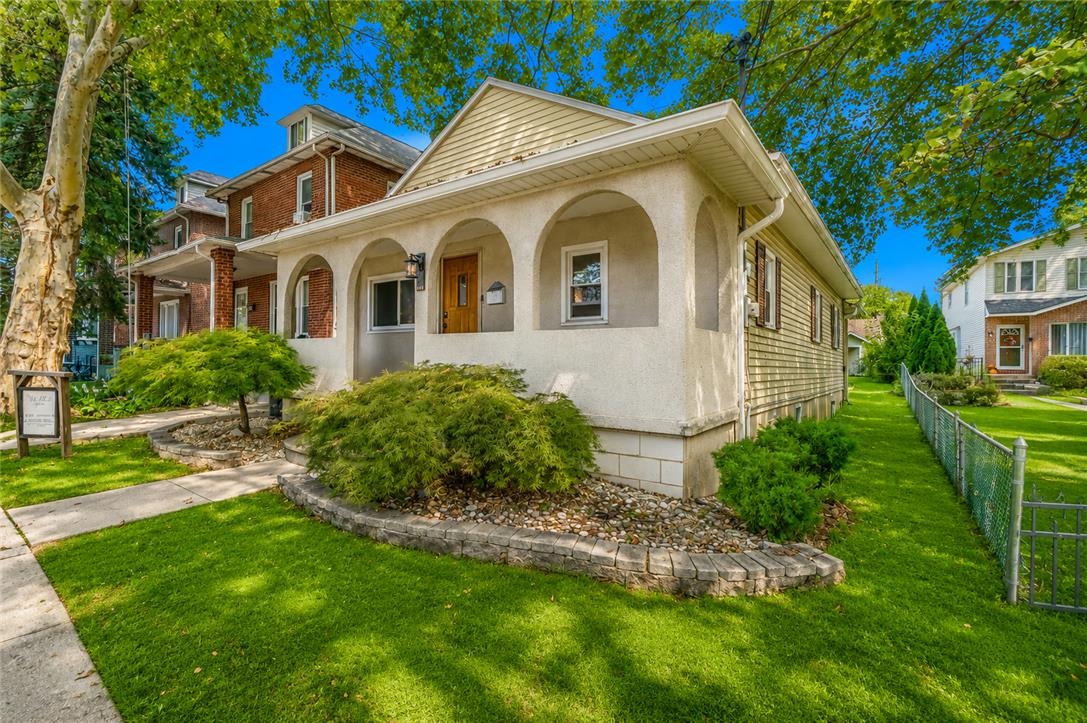
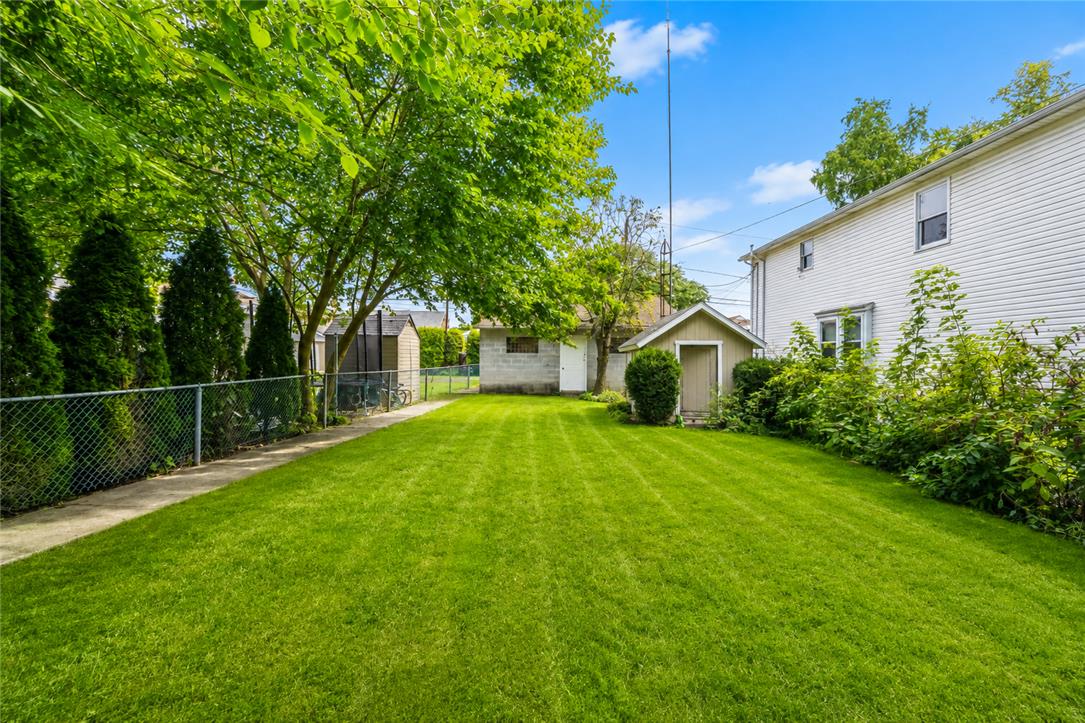
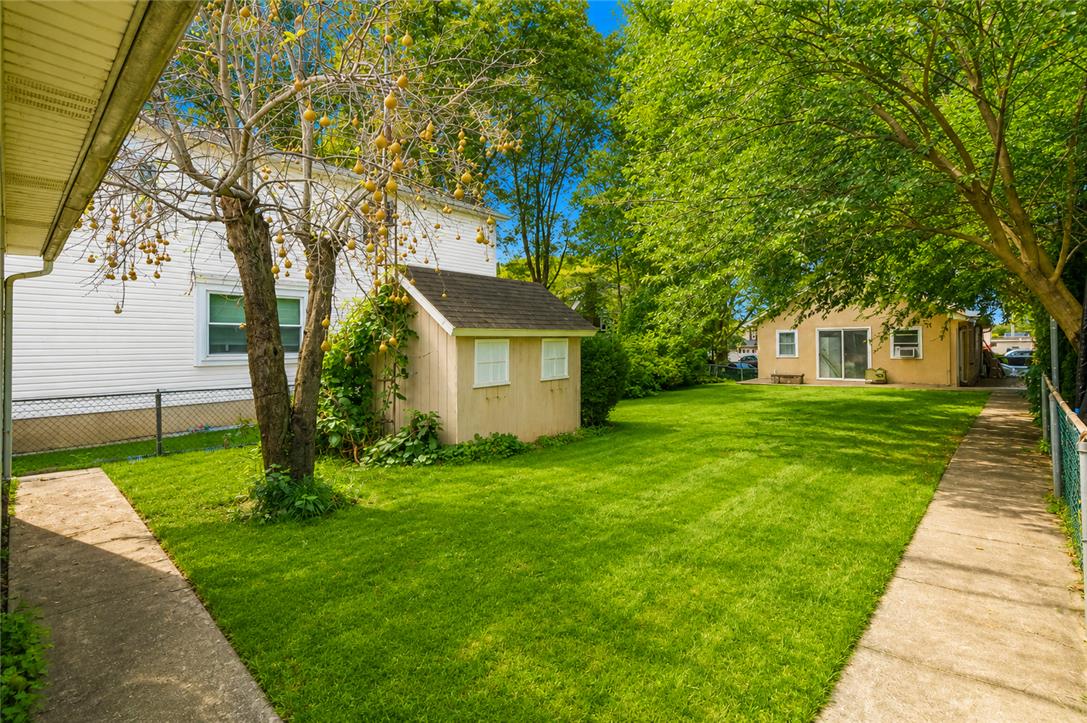
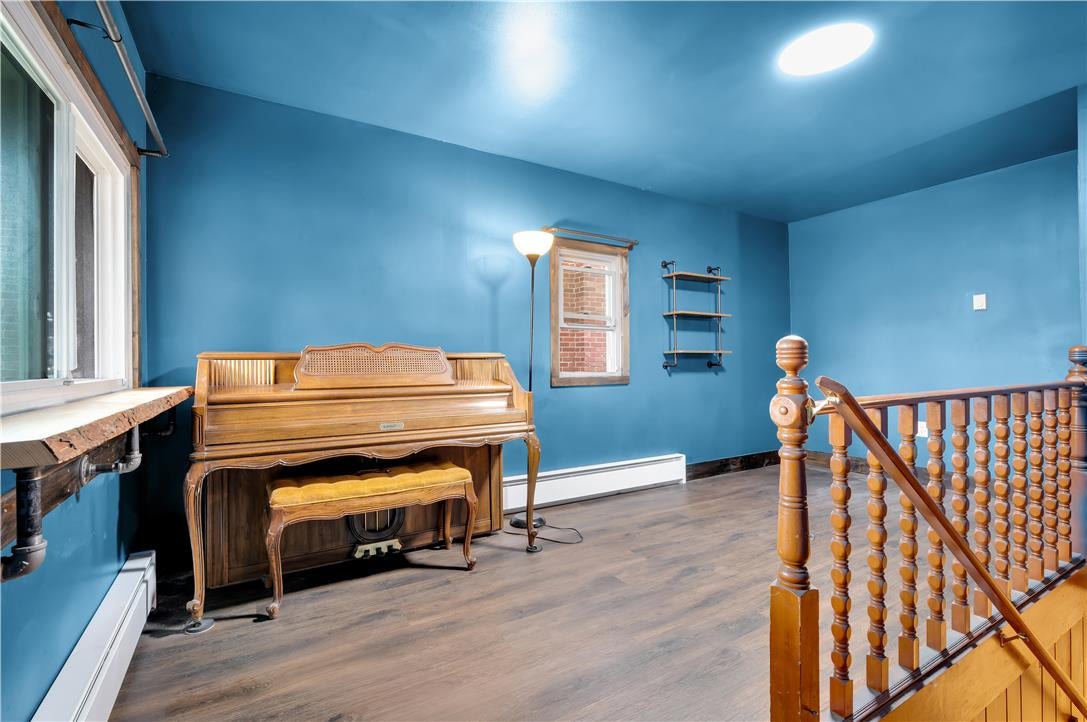
***Multiple offers received. Offer deadline Monday, September 28 at 9:30AM***Unique mixed-use opportunity within one mile of Historic Downtown Bethlehem! This move-in-ready 3-4 bedroom, 2 full bath ranch offers the flexibility to combine comfortable one-floor living with a potential in-home business. The owner previously operated a one-chair hair salon in a dedicated area with its own full bath. Continue using the space for a permitted hair salon/barber shop, or easily convert it into a fourth bedroom, private guest suite, dining room, or home office. Additional features include a remodeled eat-in kitchen, convenient first-floor laundry, a corner lot, and a detached two-car garage. Centrally located near the elementary, middle, and high schools, just one block from Elmwood Park. Schedule your showing today! Buyers should verify their intended business use with the municipality.

Save
Ask
Tour
Hide
Share
Listing Snapshot
Price 
$300,000
Days On Site 
9 Days
Bedrooms 
3
Inside Area (SqFt) 
1,720 sqft
Total Baths 
2
Full Baths 
2
Partial Baths 
N/A
Lot Size 
0.137 Acres
Year Built 
1985
MLS® Number 
784181
Status 
Pending
Property Tax 
$4,343.51
HOA/Condo/Coop Fees 
N/A
Sq Ft Source 
Assessor
Friends & Family
Recent Activity
yesterdayListing updated with changes from the MLS®
2 days agoStatus changed to Pending
a week agoListing first seen on site
General Features
Acres 
0.137
Garage 
Yes
Garage Spaces 
2
Number Of Stories 
1
Parking 
DetachedGarage
Property Sub Type 
Single Family Residence
Sewer 
Public Sewer
SqFt Above 
1320
SqFt Below 
400
Style 
Ranch
Water Source 
Public
Zoning 
Rt-Residential
Interior Features
Appliances 
DishwasherElectric CooktopElectric Water HeaterMicrowave
Basement 
FullFinished
Flooring 
LaminateLinoleumOtherTile
Heating 
Electric
Interior 
Eat-in Kitchen
Laundry Features 
Washer HookupMain Level
Bedroom 
Dimensions - 11.00 x 11.00Level - First
Family Room 
Dimensions - 18.00 x 10.00Level - Lower
FullBath 
Dimensions - 12.00 x 7.00Level - First
Kitchen 
Dimensions - 13.00 x 11.00Level - First
Living Room 
Dimensions - 12.00 x 15.00Level - First
Other 
Dimensions - 13.00 x 12.00Level - FirstDescription - Currently used as Hair Salon
Save
Ask
Tour
Hide
Share
Exterior Features
Construction Details 
StuccoVinyl Siding
Fencing 
Fenced
Other Structures 
Shed(s)
Roof 
AsphaltFiberglass
Community Features
MLS Area 
Bethlehem-North
School District 
Bethlehem
Schools
School District
Bethlehem
Elementary School
Thomas Jefferson Elementary School
Middle School
Northeast Middle School
High School
Liberty High School
Listing courtesy of Amy L. Bishop of Weichert Realtors


Listing information is provided by Participants of the Greater Lehigh Valley REALTORS® MLS. IDX information is provided exclusively for personal, non-commercial use, and may not be used for any purpose other than to identify prospective properties consumers may be interested in purchasing. Information is deemed reliable but not guaranteed. Copyright 2026, Greater Lehigh Valley REALTORS® MLS.
Data last updated at: 2026-10-01 12:58 AM UTC

Neighborhood & Commute
Source: Walkscore
Save
Ask
Tour
Hide
Share