Save
Ask
Tour
Hide
Share
$280,000
4 Days On Site

2121 Hanover Avenue
Allentown City, PA 18109

For Sale|Single Family Residence|Active
3
Beds
2
Total Baths
1
Full Bath
1
Partial Bath
1,951
SqFt
$144
/SqFt
1894
Built
Subdivision:
Not in Development
County:
Lehigh
Listing courtesy of Michael L. Miller of Weichert Realtors
2121 Hanover Avenue2121 Hanover Avenue2121 Hanover Avenue2121 Hanover Avenue
Save
Ask
Tour
Hide
Share

Mortgage Calculator

Monthly Payment (Est.)

$1,277
Calculator powered by Showcase IDX, a Constellation1 Company. Copyright ©2026 Information is deemed reliable but not guaranteed.

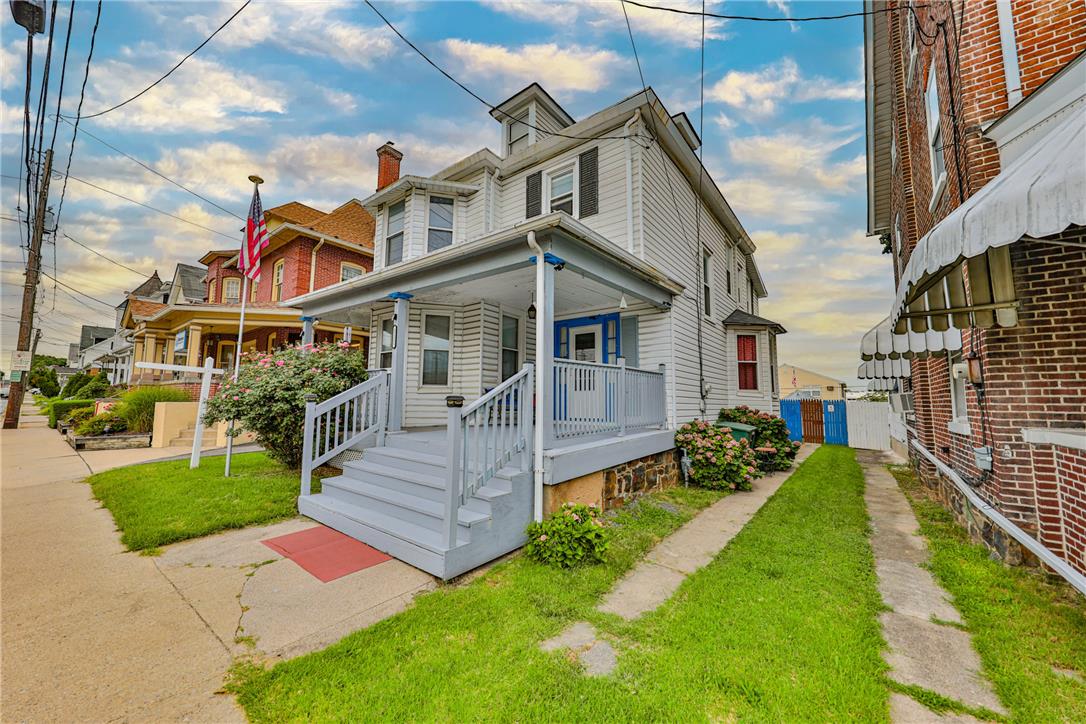
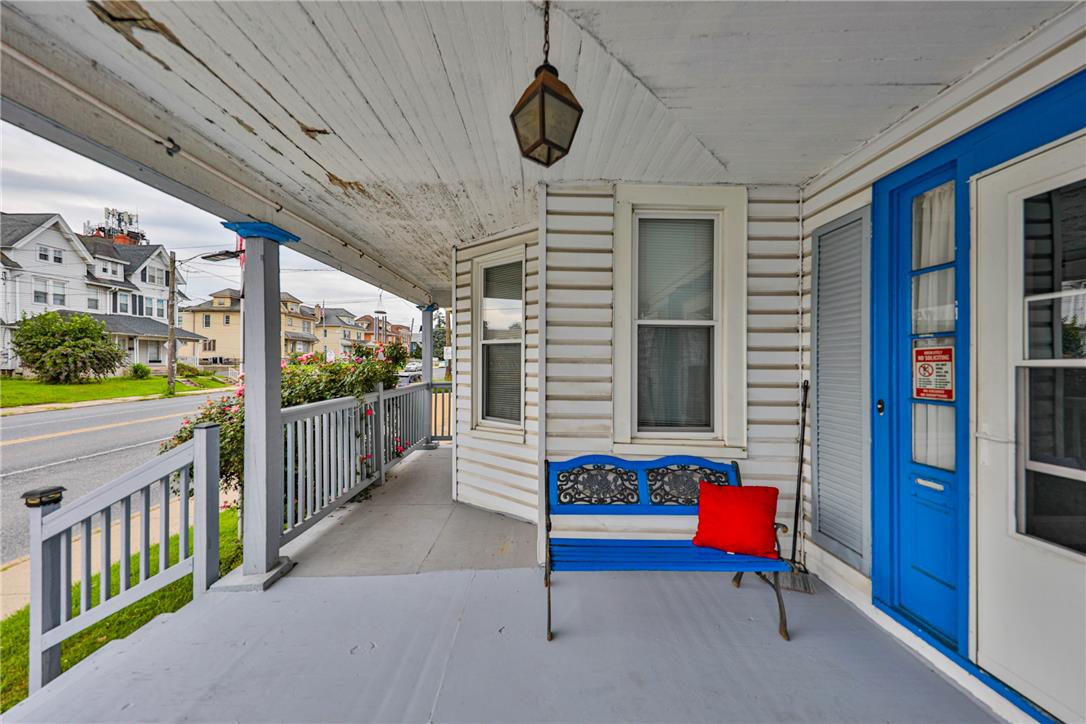
Versatile 3-Bedroom Home with Bonus Rooms, Outdoor Space & Excellent Parking Welcome to 2119–2121 Hanover Avenue in Allentown, PA—a versatile property offering space, functionality, and numerous possibilities for both an owner-occupant and savvy investor. The home features three bedrooms plus two bonus rooms, providing flexibility for a home office, guest space, hobby room, or additional living area. The main living spaces include a comfortable living room, dining room, and eat-in kitchen, along with a full bathroom and convenient half bathroom. The basement provides additional storage and utility space and includes the following appliances; washer and dryer, HVAC, and water heater, adding to the home's everyday functionality. The kitchen is equipped with a gas range and refrigerator. Outside is a fenced-in backyard designed for entertaining and relaxation. Enjoy a private deck with an awning for added comfort, a fire pit, and a detached storage shed. A one-car garage and carport provide exceptional off-on street parking, with space for four or more vehicles. The location offers excellent access to shopping, employment centers, downtown Allentown and Bethlehem, major roadways, and regional transportation, making this an attractive option for commuters, families, and tenants alike. With its generous living space, flexible bonus rooms, extensive parking, private outdoor area, and convenient location, 2119–2121 Hanover Avenue presents many possibilities—whether you're looking for a primary residence, an investment property, or an opportunity to create a property tailored to your needs. A property with space, flexibility, parking, and potential—ready for its next chapter.

Save
Ask
Tour
Hide
Share
Listing Snapshot
Price 
$280,000
Days On Site 
4 Days
Bedrooms 
3
Inside Area (SqFt) 
1,951 sqft
Total Baths 
2
Full Baths 
1
Partial Baths 
1
Lot Size 
0.154 Acres
Year Built 
1894
MLS® Number 
784169
Status 
Active
Property Tax 
$4,350.71
HOA/Condo/Coop Fees 
N/A
Sq Ft Source 
Assessor
Friends & Family
Recent Activity
5 days agoListing first seen on site
5 days agoListing updated with changes from the MLS®
General Features
Acres 
0.154
Cross Street 
N Uhl
Foundation 
Stone
Garage 
Yes
Garage Spaces 
3
Number Of Stories 
2
Parking 
DetachedGarageOff StreetOn Street
Property Sub Type 
Single Family Residence
Security 
Closed Circuit Camera(s)Smoke Detector(s)
Sewer 
Public Sewer
SqFt Above 
1951
Style 
Victorian
Water Source 
Public
Zoning 
Residential B-1
Interior Features
Appliances 
DryerElectric Water HeaterGas OvenGas RangeRefrigeratorWasher
Cooling 
Wall/Window Unit(s)
Electric 
Circuit Breakers200+ Amp Service
Flooring 
CarpetHardwood
Heating 
Forced AirNatural Gas
Interior 
Entrance FoyerEat-in KitchenStorage
Laundry Features 
Lower Level
Window Features 
DrapesScreensWindow Treatments
Bedroom 
Dimensions - 10.00 x 8.00Level - Second
Den 
Dimensions - 9.00 x 8.00Level - SecondDescription - Bonus Room perfect for in-home office, study or additional sleeping area
Dining Room 
Dimensions - 14.00 x 13.00Level - FirstDescription - Dining Room for oversized table and exceptional natural light
Foyer 
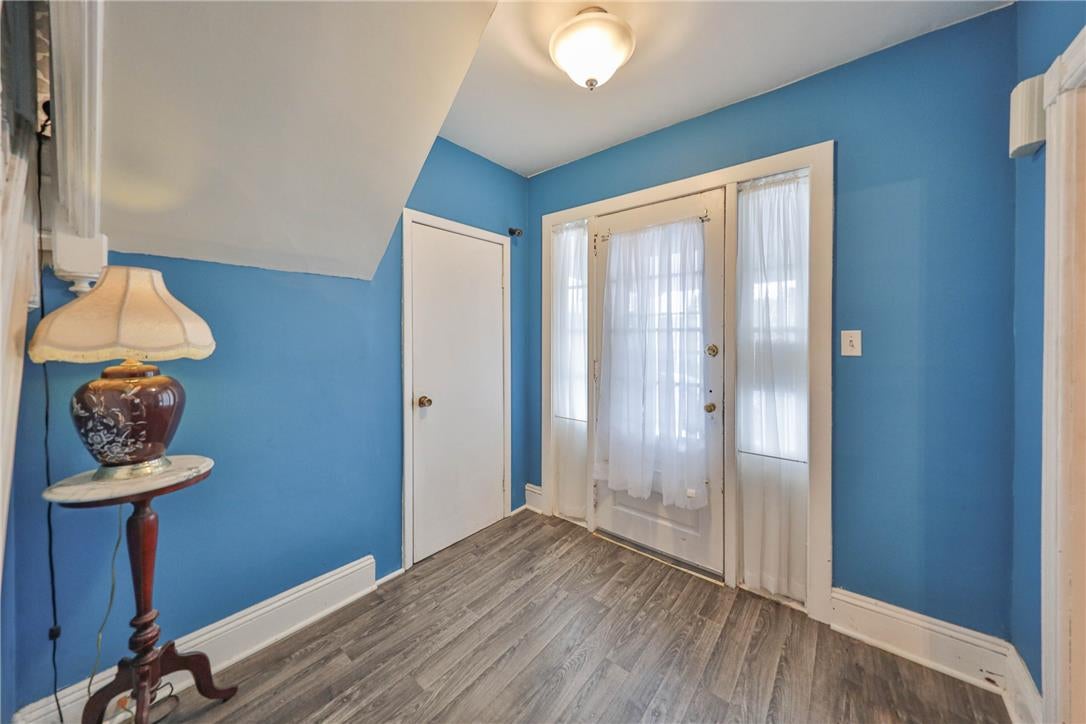
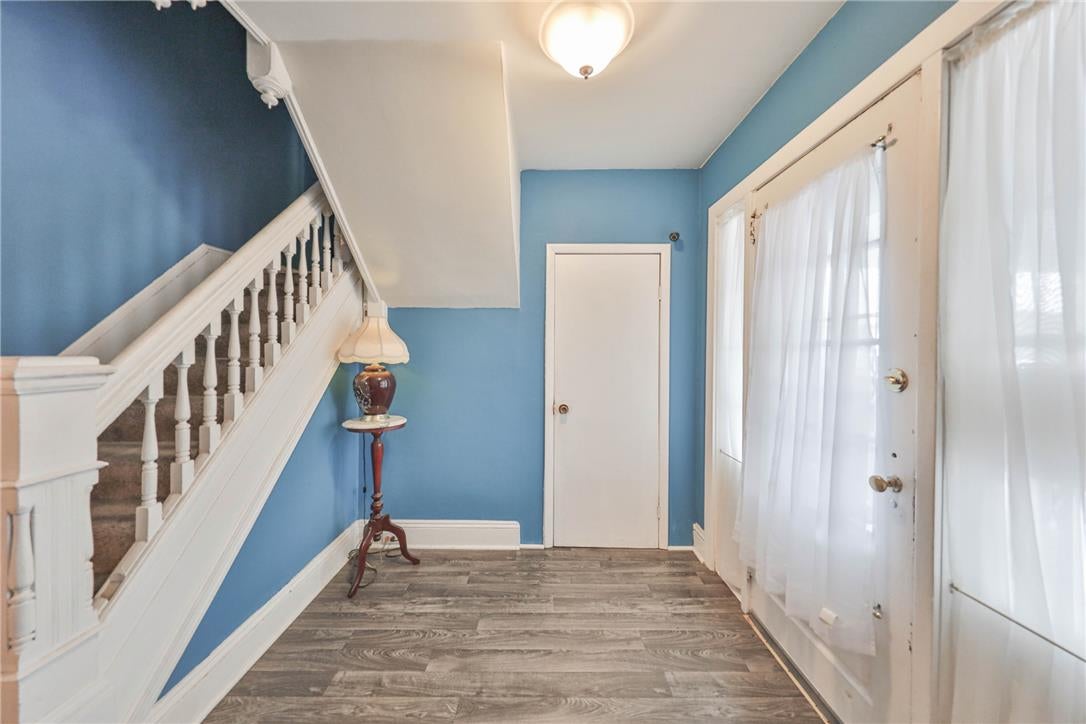
Dimensions - 9.00 x 8.00Level - FirstDescription - Large Entry Foyer with coat closet
HalfBath 
Dimensions - 7.00 x 8.00Level - First
Kitchen 
Dimensions - 16.00 x 13.00Level - FirstDescription - Eat In Kitchen with backyard access decking Applianes include: Gas Range, Refrigerator
Living Room 
Dimensions - 24.00 x 13.00Level - FirstDescription - South facing living room with exceptional light through large windows to front porch
Other 
Dimensions - 16.00 x 10.00Level - ThirdDescription - Attic space with high ceilings perfect for additional room(s), bedroom, rec. room
PrimaryBathroom 
Dimensions - 9.00 x 8.00Level - Second
PrimaryBedroom 
Dimensions - 14.00 x 13.00Level - Second
Save
Ask
Tour
Hide
Share
Exterior Features
Construction Details 
Stone
Exterior 
Awning(s)Fire Pit
Fencing 
Fenced
Other Structures 
Barn(s)GazeboShed(s)
Patio And Porch 
CoveredDeckPorch
Roof 
AsphaltCompositionFiberglassRubber
Windows/Doors 
DrapesScreensWindow Treatments
Community Features
Community Features 
Sidewalks
MLS Area 
Allentown-Central
School District 
Allentown
Schools
School District
Allentown
Elementary School
Ritter Elementary School
Middle School
Harrison-Morton Middle School
High School
Louis E Dieruff High School
Listing courtesy of Michael L. Miller of Weichert Realtors


Listing information is provided by Participants of the Greater Lehigh Valley REALTORS® MLS. IDX information is provided exclusively for personal, non-commercial use, and may not be used for any purpose other than to identify prospective properties consumers may be interested in purchasing. Information is deemed reliable but not guaranteed. Copyright 2026, Greater Lehigh Valley REALTORS® MLS.
Data last updated at: 2026-09-15 08:14 AM UTC

Neighborhood & Commute
Source: Walkscore
Save
Ask
Tour
Hide
Share