870 Wafford LaneBethlehem City, PA 18017
Mortgage Calculator
Monthly Payment (Est.)
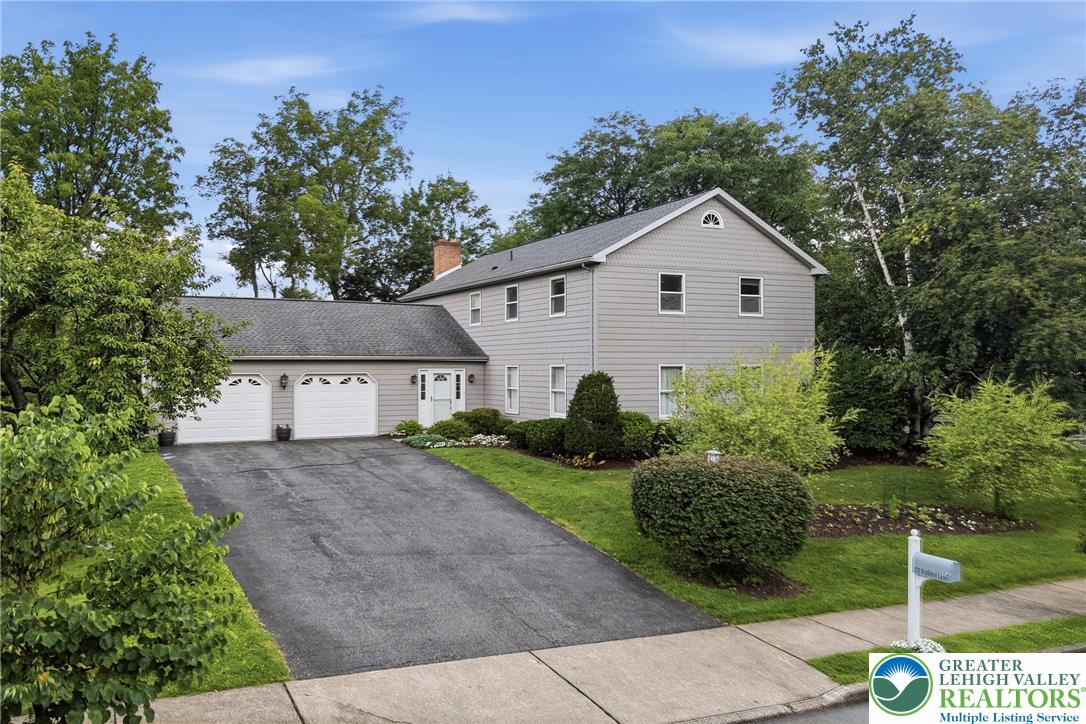
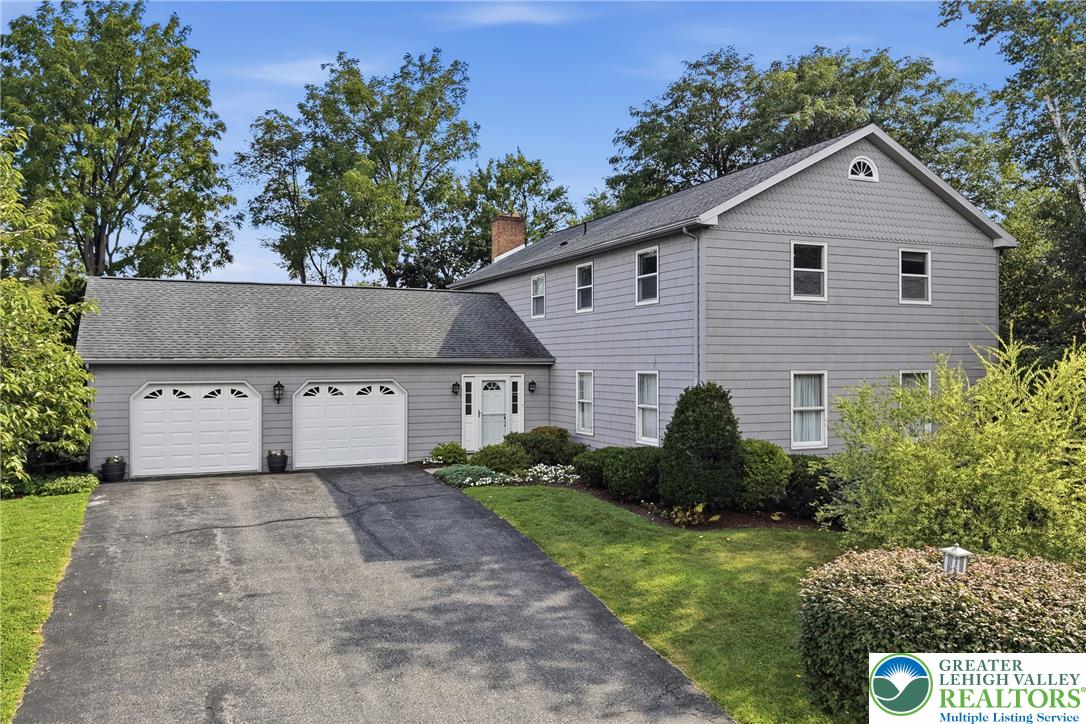
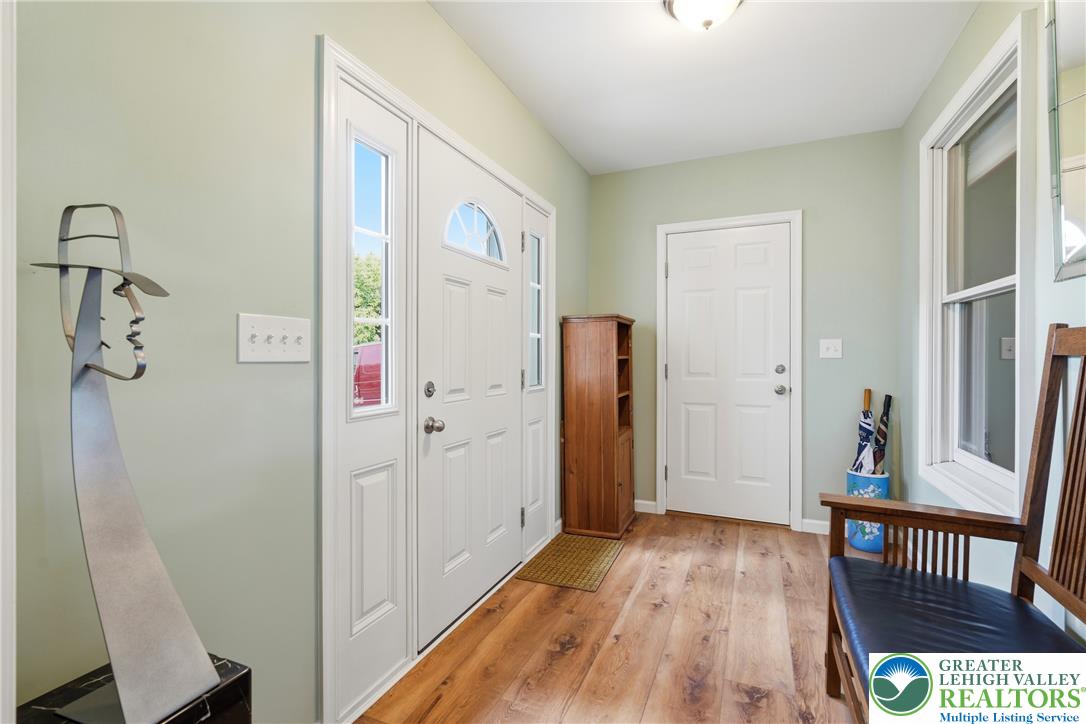
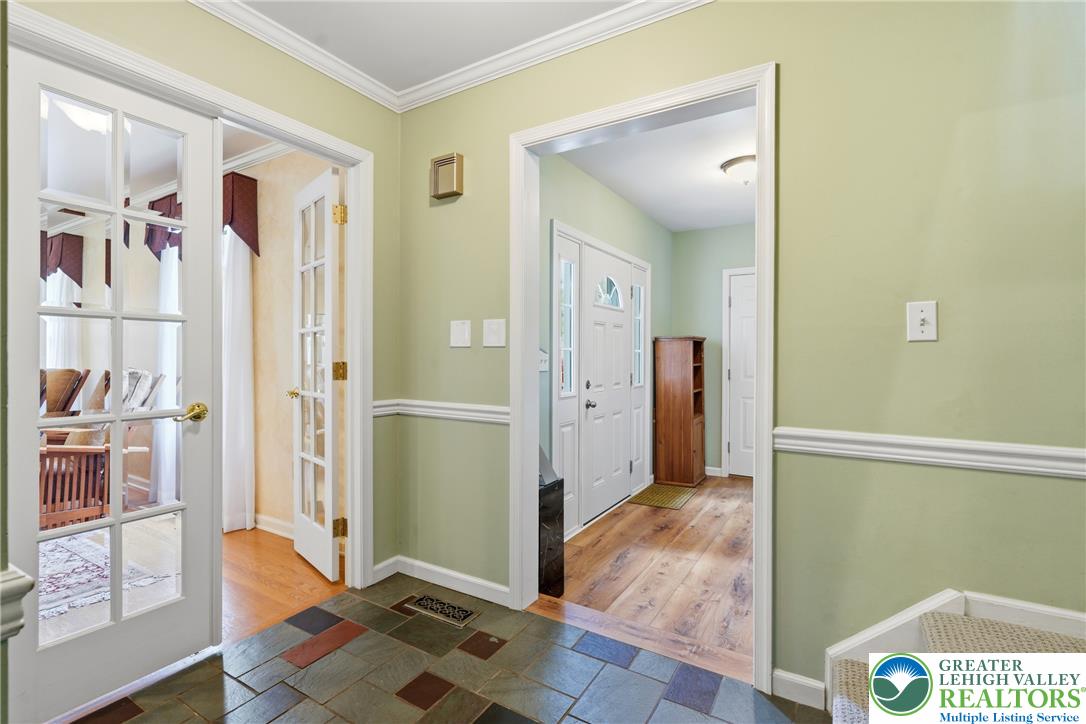
Enter an interest rate to see your estimated monthly payment.Welcome to 870 Wafford Lane, an impressive 5-bedroom, 3.5-bath Colonial nestled on a beautiful .43-acre lot, offering over 3,600 total square feet of above ground living space plus a full basement in the beautiful City of Bethlehem! This home provides an exceptional combination of space, flexibility, and comfort, all set against a beautiful and peaceful backdrop. Step through the welcoming foyer and into this spacious and sophisticated home plenty of room for everyday living and entertaining. The bright living room and dining room flow effortlessly and boast gleaming hardwood floors. The well-appointed kitchen offers ample cabinetry, stainless steel appliances, and a convenient breakfast nook. Just beyond the kitchen, the former family room has been thoughtfully converted into a sixth bedroom, offering a convenient first-floor bedroom suite option. With its fireplace, flexible layout and beautifully updated full bathroom, this room could easily be a family room or used as a second living space, guest room, playroom, or home office. An adjacent separate home office and convenient half bath complete the first floor. Upstairs, retreat to the spacious primary bedroom, complete with a private ensuite bathroom and walk-in closet. Four additional generously sized bedrooms offer plenty of space for family, guests, hobbies, or additional office space. A full hall bathroom with dual vanity provides added convenience for the household. The finished basement is the size of the whole house footprint, providing an additional ~1200 sq ft of living space, and includes: 24x36 finished family room with separately-controlled baseboard heating, 12x12 dedicated hard dry storage, 12x12 utility/laundry room, plus 12x12 3’ tall dry cement floor crawl space for bonus storage! A screened-in porch provides the perfect place to enjoy your morning coffee, dine outdoors, or unwind at the end of the day while taking in the peaceful surroundings. Step outside and discover a truly special backyard overlooking a scenic view, creating a peaceful, private, and quiet atmosphere. Whether you're enjoying the porch, spending time in the yard, or simply taking in the beautiful scenery, this outdoor setting offers a wonderful place to relax and escape the everyday. Additional features include an oversized 2-car garage equipped with an EV charger, economical owned solar panels, and a roof updated in 2019, adding to the home's convenience and efficiency. With its expansive floor plan, flexible first-floor options, updated full bathroom, multiple gathering areas, screened-in porch, finished basement, EV charger, solar panels, and serene views, 870 Wafford Lane offers an incredible opportunity to enjoy space, versatility, and tranquility in Bethlehem. An offer of a 1-year home warranty is included with the sale, providing added peace of mind to the new homeowner. Come see all that this beautiful home has to offer!!!!
| 3 weeks ago | Listing first seen on site | |
| 3 weeks ago | Listing updated with changes from the MLS® |

Listing information is provided by Participants of the Greater Lehigh Valley REALTORS® MLS. IDX information is provided exclusively for personal, non-commercial use, and may not be used for any purpose other than to identify prospective properties consumers may be interested in purchasing. Information is deemed reliable but not guaranteed. Copyright 2026, Greater Lehigh Valley REALTORS® MLS.
Data last updated at: 2026-10-01 12:58 AM UTC
Did you know? You can invite friends and family to your search. They can join your search, rate and discuss listings with you.