1839 Richmond AvenueBethlehem City, PA 18018
Mortgage Calculator
Monthly Payment (Est.)
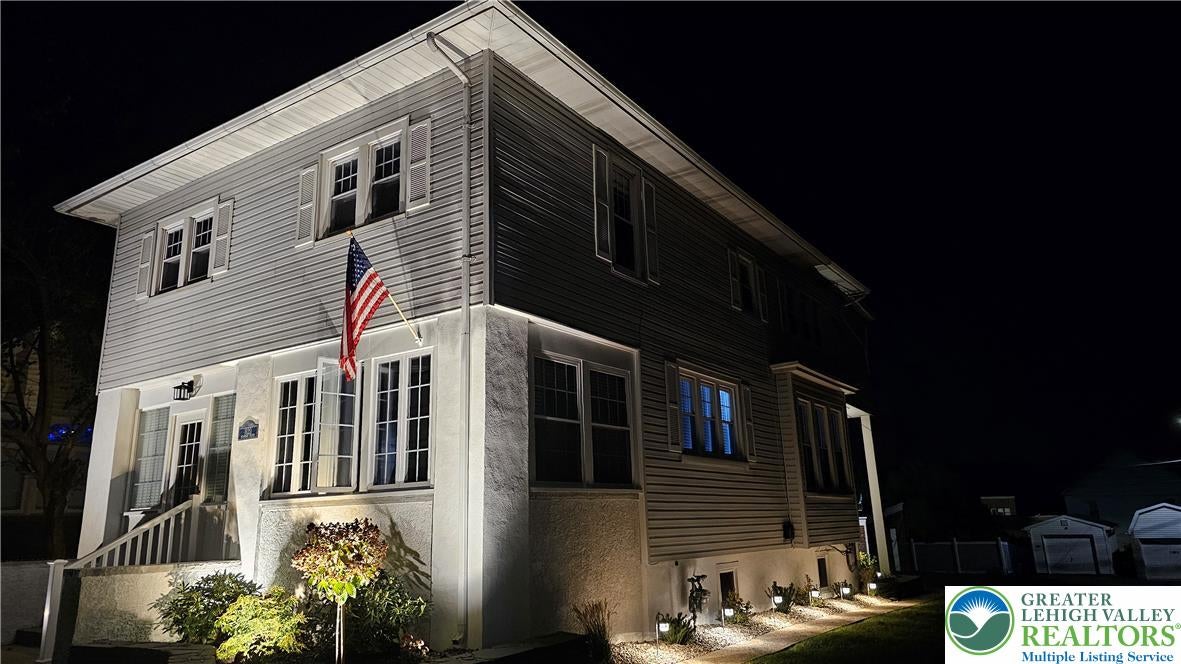
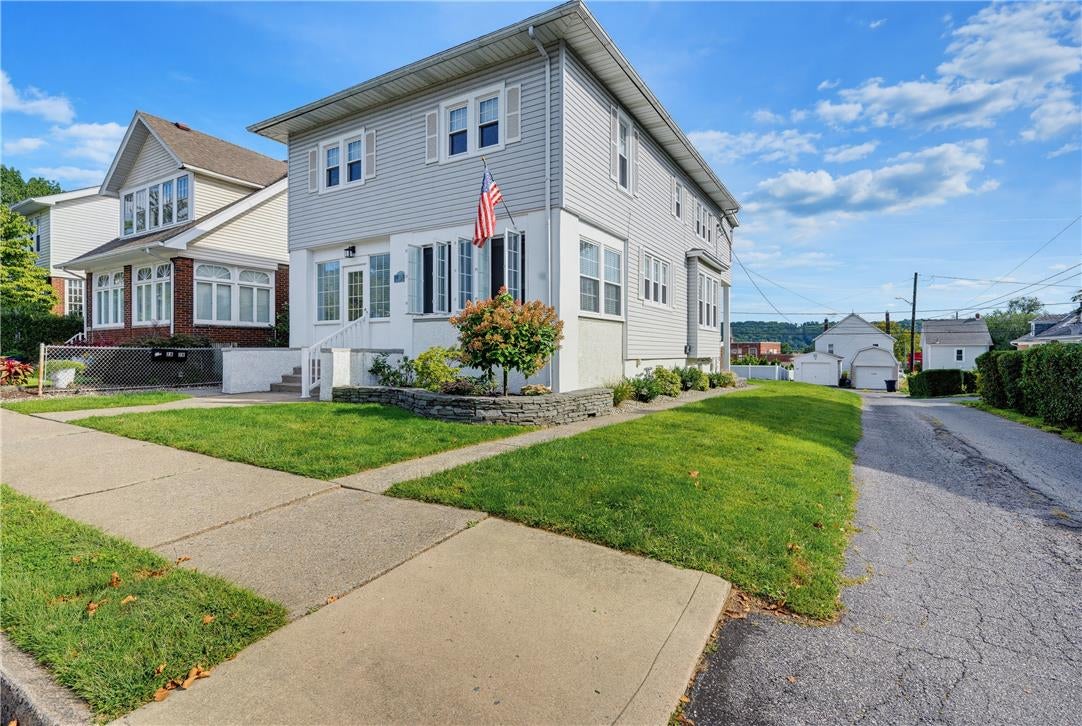
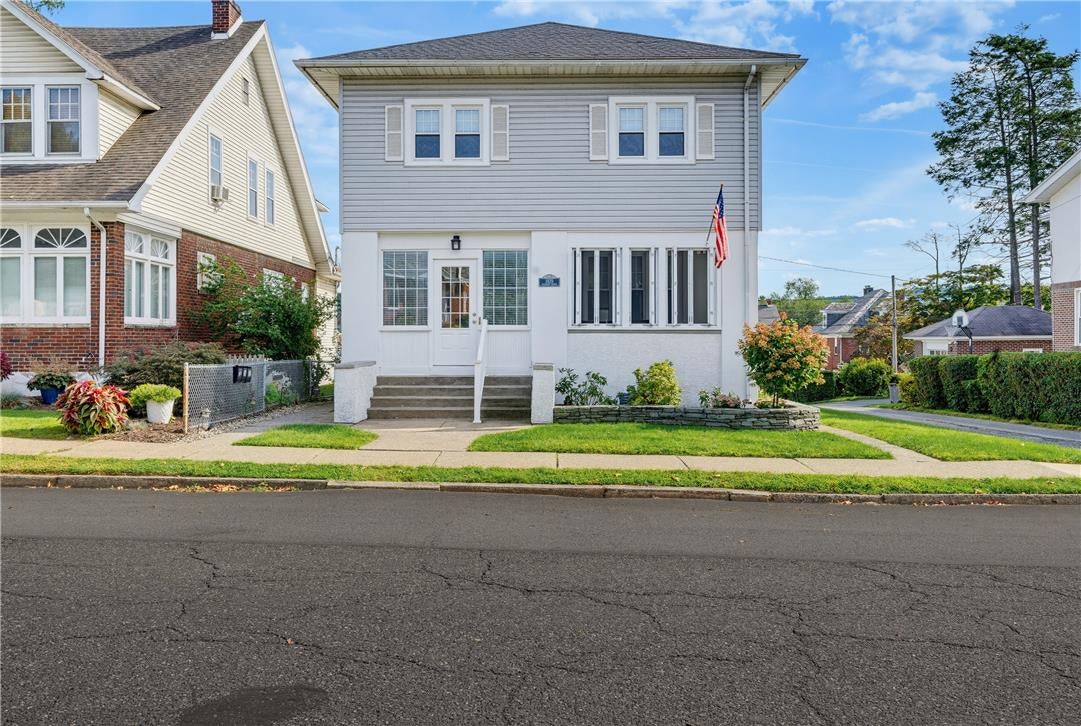
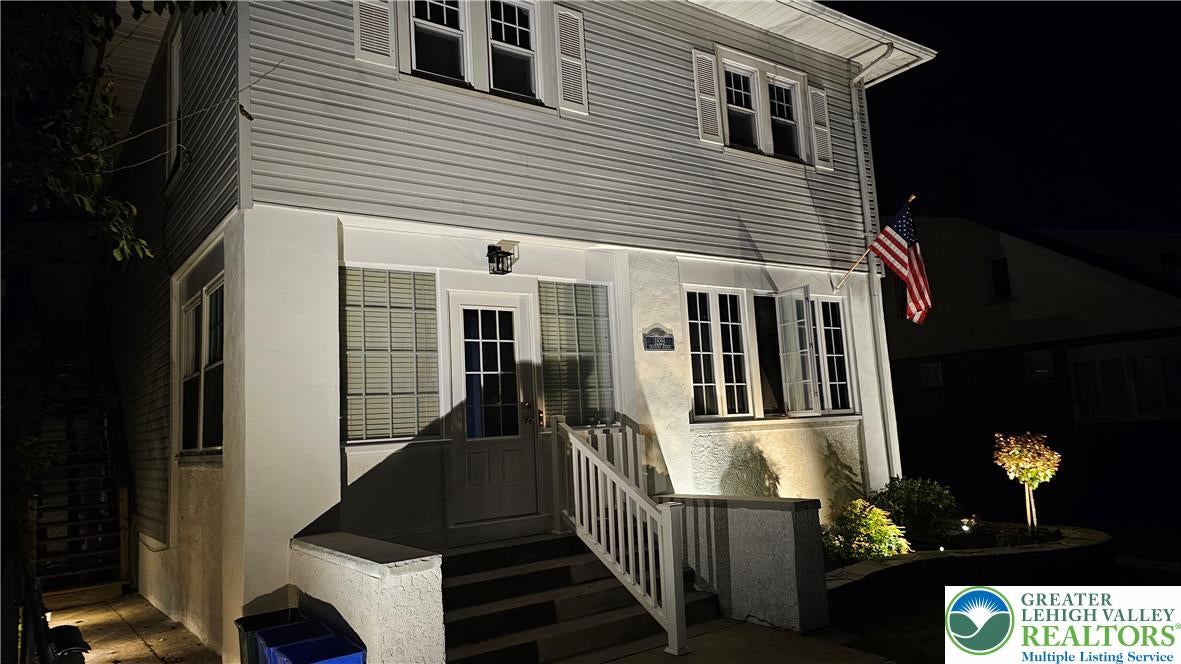
Enter an interest rate to see your estimated monthly payment.MULTIPLE OFFERS RECEIVED! HIGHEST & BEST IS NEEDED IN WRITING BY 5PM ON THURSDAY SEPTEMBER 17th, 2026. Agents' Own METICULOUSLY Maintained THREE UNIT, Detached Home in Charming West Bethlehem Neighborhood. Idealy Suited for Owner Occupied Allowing Upper Units to Supplement Your Monthly Income. Home is Filled With Character and Quality Upgrades Both Inside and Out! Enter the Bldg Thru a Heated, Sunfilled Enclosed Porch With Wainscote Accented Front Door. First Floor Unit Includes Hardwood Flooring Throughout Most Rooms Along With Ceiling Fans. Step Up to Into a Beautiful Living Room Complete With an Ornamental Brick Fireplace, Paned Glass Book Case and Recessed Lighting. An Expansive French Door Opens into the Primary Bedroom. The Eat-in Kitchen Boasts Cherry Toned Cabinetry Topped With Granite and Has a Tiled Backsplash. Stainless Steel Appliances, Including a Cooktop Range, Microwave and a French Door Frig. 1st Floor Laundry Room Has Original Built In Cabinetry and Rear Door Leads Out to Practically New, Professionally Installed TREK Deck Complete With Lighting. Beautiful Stoned Landscape Beds & Extensive Exterior Lighting Surround the Property. There's a One Car Detached Gargage as Well as a Paved Park Pad. The Full Basement Houses a High Efficency Gas Heat & Hot Water, Utility Sink and Has a Walkout Egress. 1st Floor and 2nd Floor FRONT Units has BOTH Been Completely Remodeled Over The Past 2 -3 Years, and NO ONE Has Ever Occupied the 2nd Floor Unit Since! The 2nd Floor REAR Unit Has a Separate Exterior Entry and Has a Long-Time Tenant. ALL 3 Units Have Central Air, and There are Vinyl Replacement Windows Throughout. All Appliances Remain. NEVER a Problem Securing Tenants, 1st Floor Vacant Due to Seller Recently Moving and 2nd Floor Remained Vacant by Owners Choice, 3rd Unit REAR Month to Month. Set Your Own Rules and Rents! Clear Certificate of Occupancy From the City of Bethlehem at the Time of Settlement.
| 2 weeks ago | Listing updated with changes from the MLS® | |
| 2 weeks ago | Status changed to Pending | |
| 3 weeks ago | Listing first seen on site |

Listing information is provided by Participants of the Greater Lehigh Valley REALTORS® MLS. IDX information is provided exclusively for personal, non-commercial use, and may not be used for any purpose other than to identify prospective properties consumers may be interested in purchasing. Information is deemed reliable but not guaranteed. Copyright 2026, Greater Lehigh Valley REALTORS® MLS.
Data last updated at: 2026-10-02 01:55 AM UTC
Did you know? You can invite friends and family to your search. They can join your search, rate and discuss listings with you.