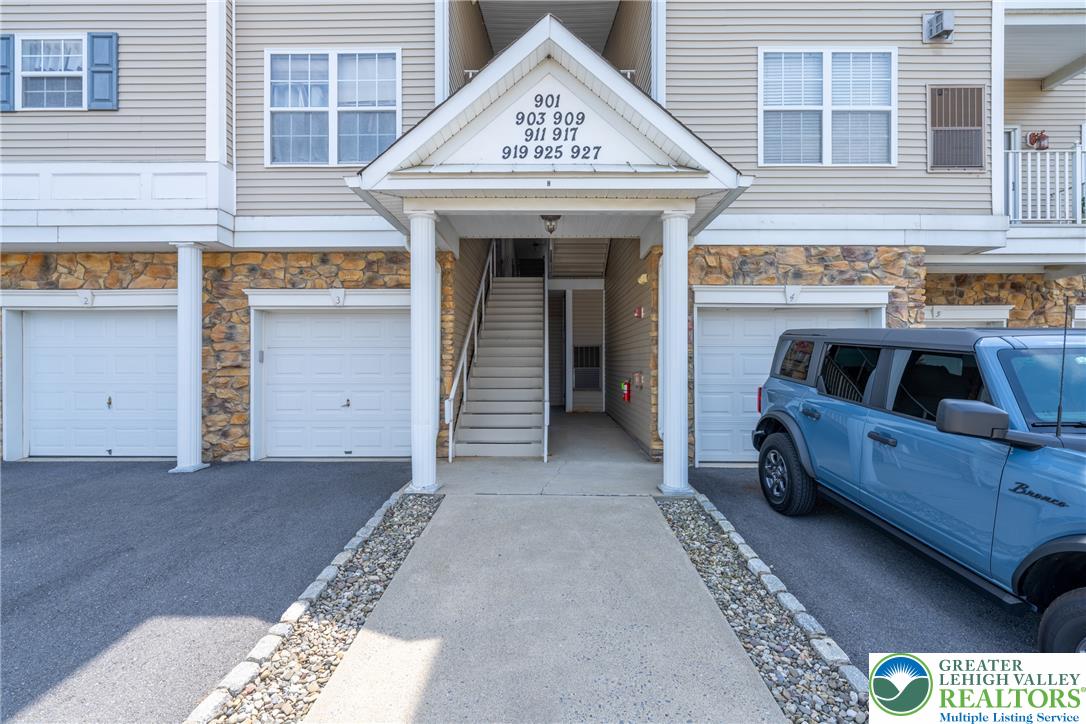
917 Eden TerraceWilliams Twp, PA 18042
Mortgage Calculator
Monthly Payment (Est.)
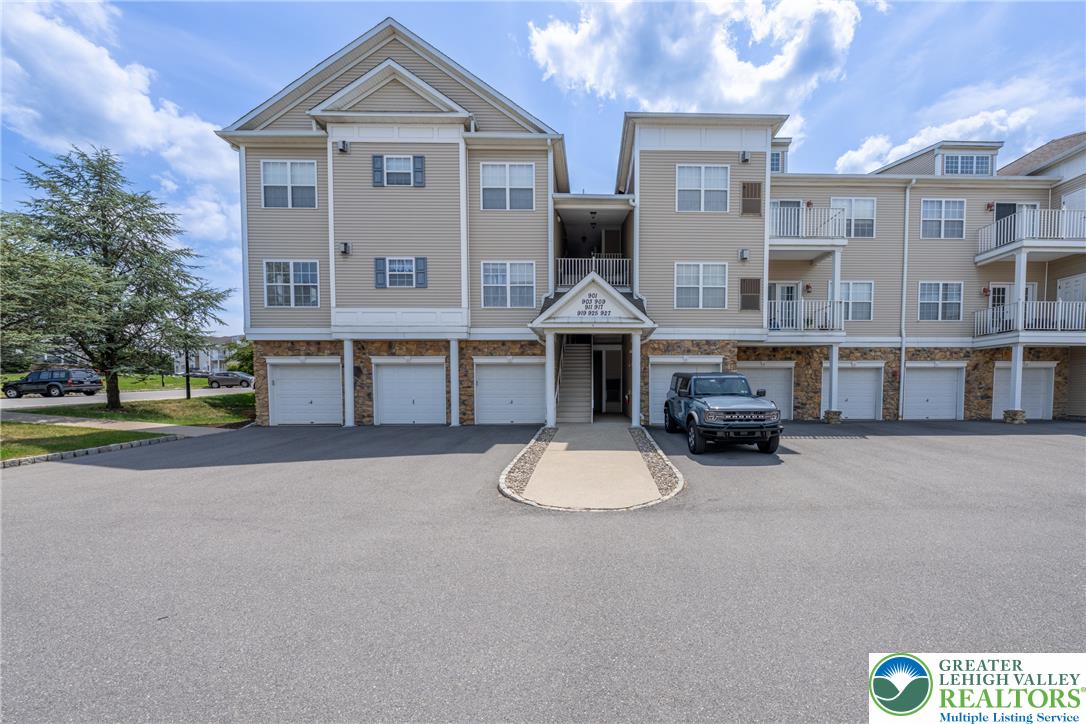
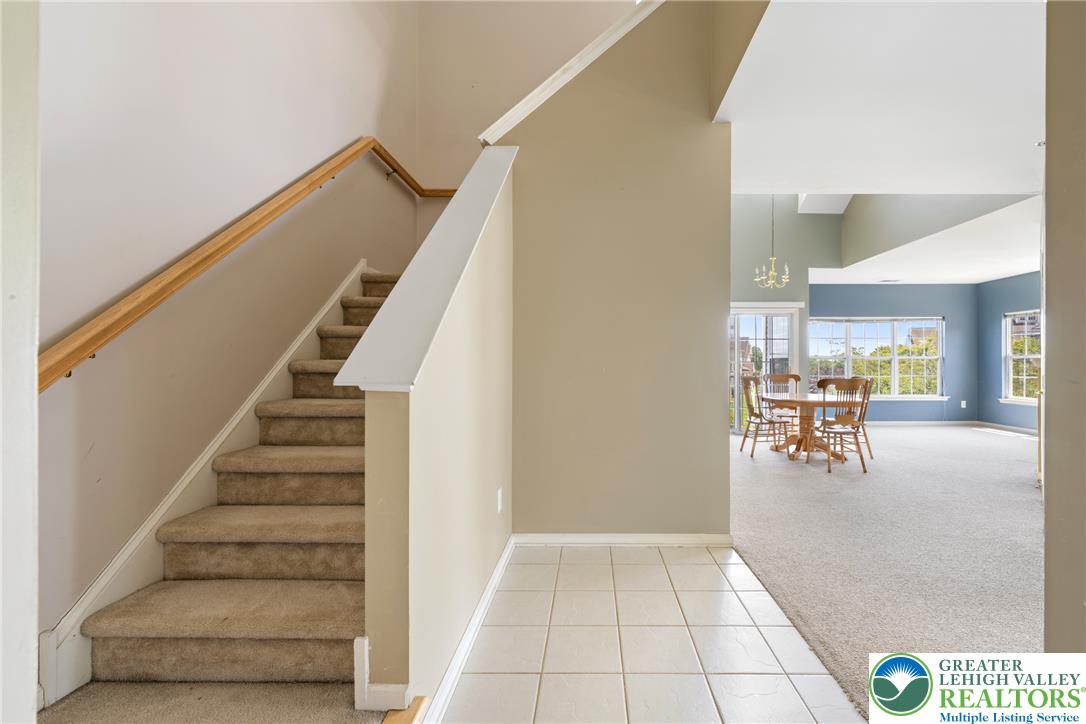
Enter an interest rate to see your estimated monthly payment.Experience low-maintenance living at its finest in this beautifully maintained 2-bedroom, 2-bathroom home, ideally located in the highly sought-after Country Classics at Morgan Hill community. Step inside to discover a bright and open living space filled with natural light, featuring a cozy gas fireplace, high ceilings, and a versatile open loft area—perfect for a home office, guest space, or additional lounge. Enjoy your morning coffee or unwind in the evening on your private terrace. The kitchen is well-equipped with a gas stove, dishwasher, and plenty of cabinetry. Additional updates include brand new heat and central air conditioning and a newer water heater. A convenient storage unit is located on the main level. Residents of Morgan Hill enjoy access to fantastic community amenities including a fitness center, swimming pool, clubhouse, and golf course—all covered by the HOA. Also included: lawn care, snow removal, and trash service for easy, worry-free living. With ample parking and quick access to major highways, commuting is a breeze—just 75 minutes to both NYC and Philadelphia.
| yesterday | Listing updated with changes from the MLS® | |
| 2 days ago | Status changed to Pending | |
| a month ago | Listing first seen on site |

Listing information is provided by Participants of the Greater Lehigh Valley REALTORS® MLS. IDX information is provided exclusively for personal, non-commercial use, and may not be used for any purpose other than to identify prospective properties consumers may be interested in purchasing. Information is deemed reliable but not guaranteed. Copyright 2026, Greater Lehigh Valley REALTORS® MLS.
Data last updated at: 2026-10-17 01:51 AM UTC
Did you know? You can invite friends and family to your search. They can join your search, rate and discuss listings with you.