Save
Ask
Tour
Hide
Share
$429,900
New Listing

2804 Hope Ridge Drive
Easton, PA 18045

For Sale|Townhouse|Active
3
Beds
3
Total Baths
2
Full Baths
1
Partial Bath
2,096
SqFt
$205
/SqFt
1998
Built
Subdivision:
Hope Ridge
County:
Northampton
Listing courtesy of Tom Lisinicchia of Weichert Realtors
Upcoming Open Houses
Sun, Sep 13, 1:00 PM - 3:00 PM
2804 Hope Ridge Drive2804 Hope Ridge Drive2804 Hope Ridge Drive2804 Hope Ridge Drive
Save
Ask
Tour
Hide
Share

Mortgage Calculator

Monthly Payment (Est.)

$1,961
Calculator powered by Showcase IDX, a Constellation1 Company. Copyright ©2026 Information is deemed reliable but not guaranteed.

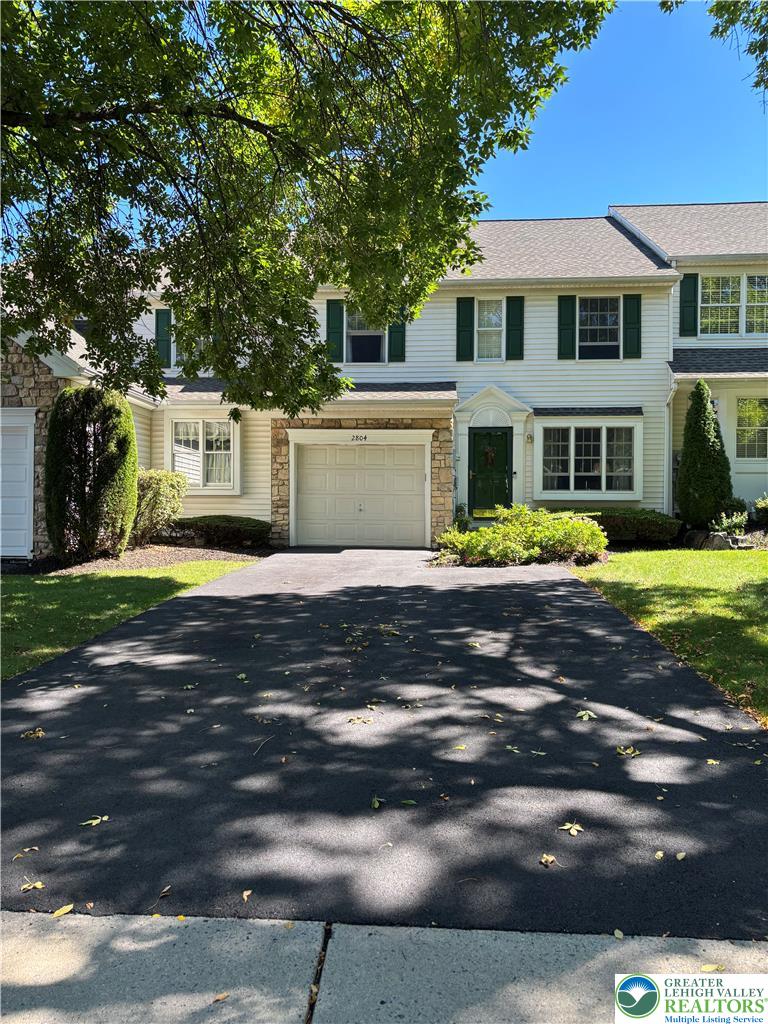
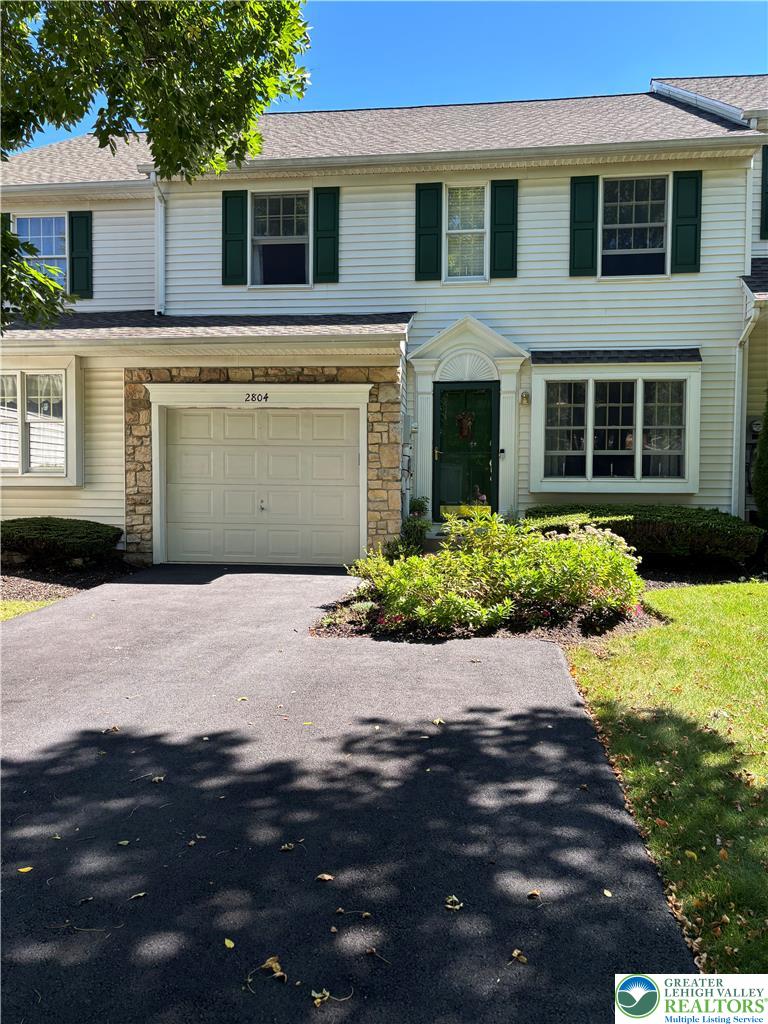
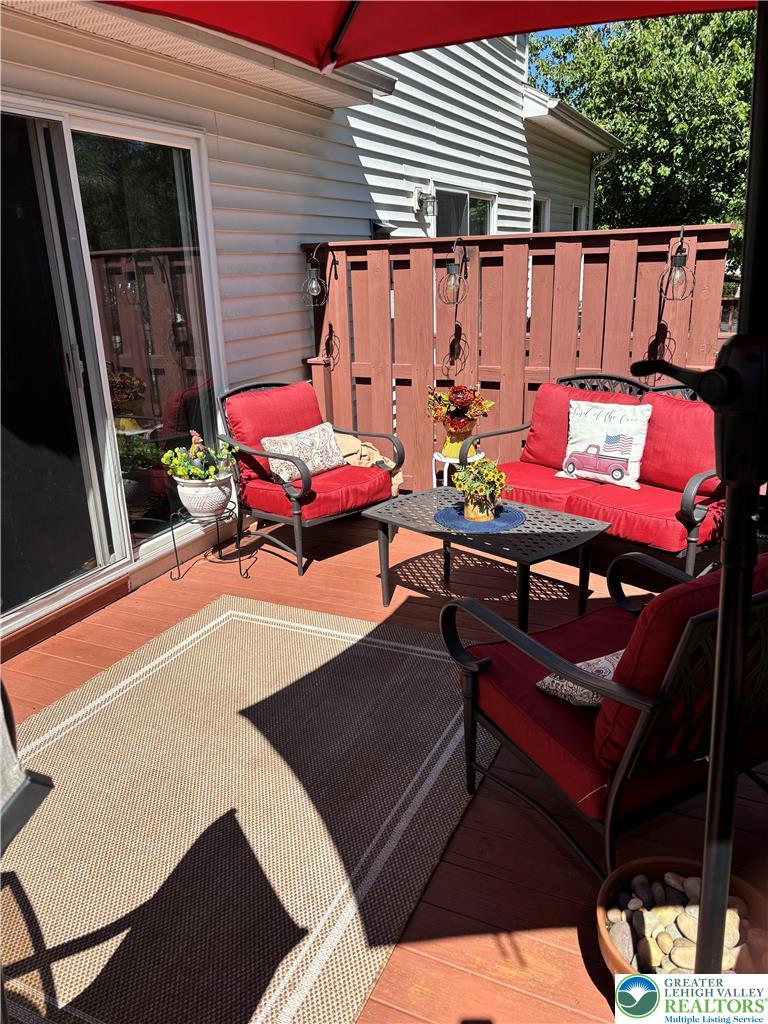
Welcome To 2804 Hope Ridge Drive! This Move in townhome is absolutely gorgeous. The first floor consists of Eat in kitchen with granite counters, new tile backsplash, and granite center island, Family room with gas fireplace, and cathedral ceiling, A separate Living room, and Dining room. Also there is a newly remodeled half bath. On the second floor you will find the Master Bedroom with also a new remodeled Master bathroom, and walk in closet, The 2 other bedrooms are nice sized with ample closet space. There is also another full bathroom and a foyer area overlooking the downstairs on the second floor. Features and upgrades include, Kitchen appliances, hardwood flooring (new in living room and second floor), New bathroom in Master and half bath on first floor, interior painting, newer paved driveway, rear deck, central air, attached garage and much more to mention. you have to see for yourself. Close to major highways, hospitals and Philadelphia and New York City. Schedule your showing today before you miss out on this lovely townhome in Bethlehem Township

Save
Ask
Tour
Hide
Share
Listing Snapshot
Price 
$429,900
Days On Site 
0 Days
Bedrooms 
3
Inside Area (SqFt) 
2,096 sqft
Total Baths 
3
Full Baths 
2
Partial Baths 
1
Lot Size 
0.07 Acres
Year Built 
1998
MLS® Number 
784111
Status 
Active
Property Tax 
$5,774.09
HOA/Condo/Coop Fees 
$265 monthly
Sq Ft Source 
Assessor
Friends & Family
Recent Activity
14 hours agoListing first seen on site
18 hours agoListing updated with changes from the MLS®
General Features
Acres 
0.07
Attached Garage 
Yes
Garage 
Yes
Garage Spaces 
1
Number Of Stories 
2
Parking 
AttachedGarage
Property Sub Type 
Townhouse
Sewer 
Public Sewer
SqFt Above 
2096
Style 
Colonial
Water Source 
Public
Zoning 
05MDR
Interior Features
Appliances 
DishwasherGas CooktopDisposalGas OvenGas RangeGas Water HeaterMicrowaveRefrigeratorWasher
Basement 
Other
Cooling 
Central AirCeiling Fan(s)
Electric 
Circuit Breakers200+ Amp Service
Fireplace 
Yes
Fireplace Features 
Family RoomGas Log
Flooring 
HardwoodVinyl
Heating 
Forced AirNatural Gas
Interior 
Cathedral Ceiling(s)Eat-in KitchenHigh CeilingsKitchen IslandVaulted Ceiling(s)
Laundry Features 
Washer HookupGas Dryer HookupMain Level
Bedroom 
Dimensions - 17.00 x 10.00Level - Second
Dining Room 
Dimensions - 10.00 x 11.00Level - First
Family Room 
Dimensions - 16.00 x 13.00Level - First
Foyer 
Dimensions - 14.00 x 9.00Level - Second
FullBath 
Level - Second
HalfBath 
Level - First
Kitchen 
Dimensions - 16.00 x 12.00Level - First
Living Room 
Dimensions - 15.00 x 15.00Level - First
PrimaryBedroom 
Dimensions - 20.00 x 12.00Level - Second
Save
Ask
Tour
Hide
Share
Exterior Features
Construction Details 
BrickVinyl Siding
Patio And Porch 
Deck
Roof 
AsphaltFiberglass
Community Features
Association Fee 
$265.0
MLS Area 
Bethlehem Twp.
School District 
Bethlehem
Schools
School District
Bethlehem
Elementary School
Unknown
Middle School
Unknown
High School
Freedom
Listing courtesy of Tom Lisinicchia of Weichert Realtors


Listing information is provided by Participants of the Greater Lehigh Valley REALTORS® MLS. IDX information is provided exclusively for personal, non-commercial use, and may not be used for any purpose other than to identify prospective properties consumers may be interested in purchasing. Information is deemed reliable but not guaranteed. Copyright 2026, Greater Lehigh Valley REALTORS® MLS.
Data last updated at: 2026-09-10 03:42 AM UTC

Neighborhood & Commute
Source: Walkscore
Save
Ask
Tour
Hide
Share