Save
Ask
Tour
Hide
Share
$549,900
-3 Days On Site

210 Jonathan Drive
Easton, PA 18045

Single Family Residence|Coming Soon
4
Beds
2
Total Baths
2
Full Baths
2,760
SqFt
$199
/SqFt
1959
Built
Subdivision:
Old Orchard
County:
Northampton
Listing courtesy of Dustin E. Coughlin of Coldwell Banker Hearthside
Upcoming Open Houses
Sat, Sep 12, 10:00 AM - 12:00 PM
210 Jonathan Drive210 Jonathan Drive210 Jonathan Drive210 Jonathan Drive
Save
Ask
Tour
Hide
Share

Mortgage Calculator

Monthly Payment (Est.)

$2,509
Calculator powered by Showcase IDX, a Constellation1 Company. Copyright ©2026 Information is deemed reliable but not guaranteed.

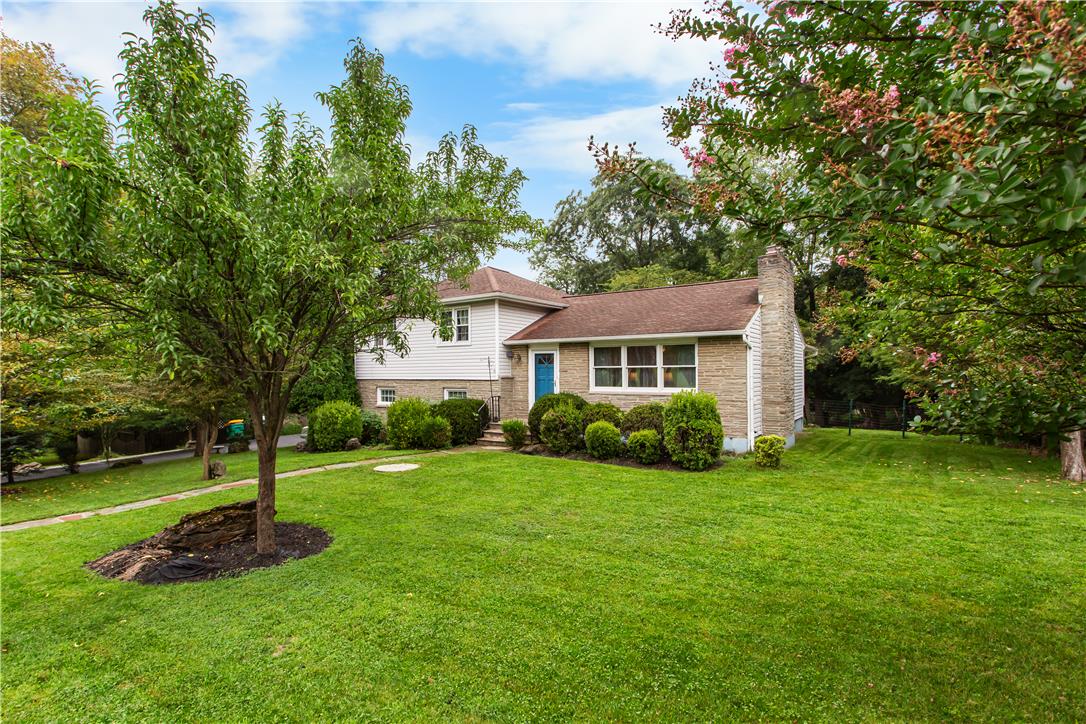
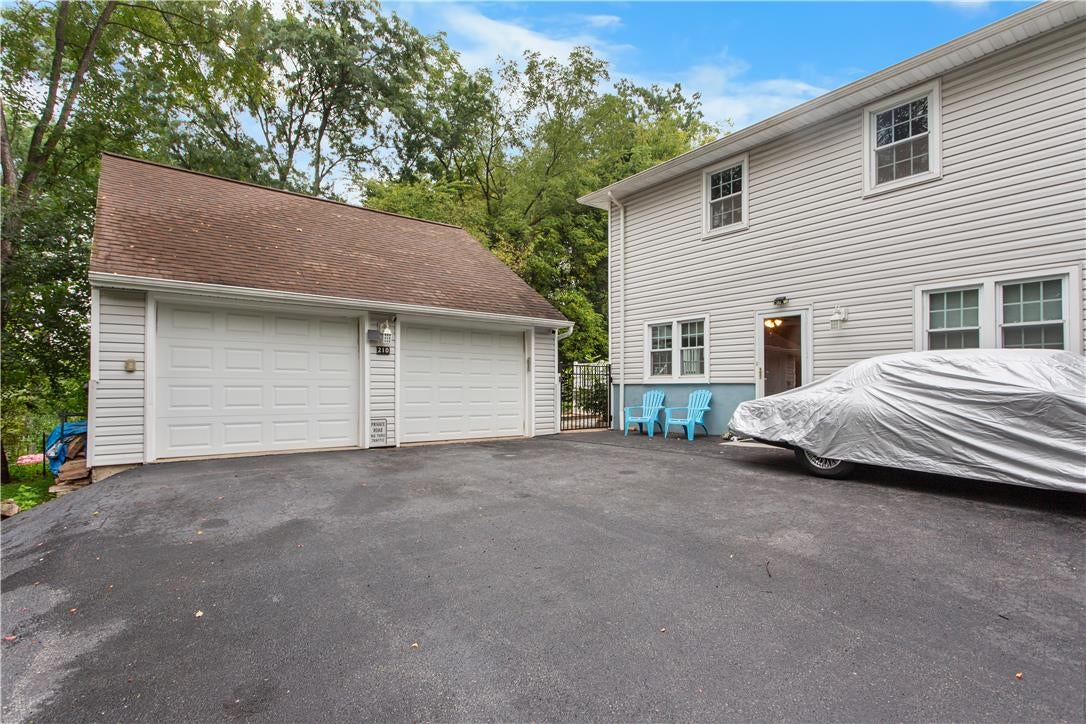
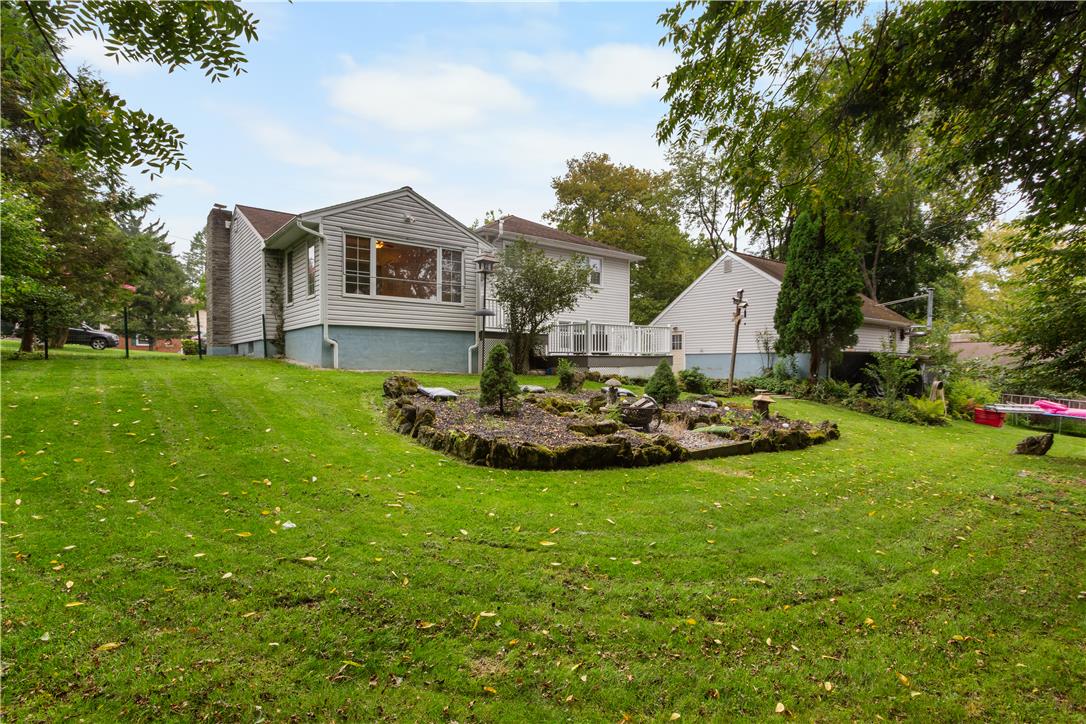
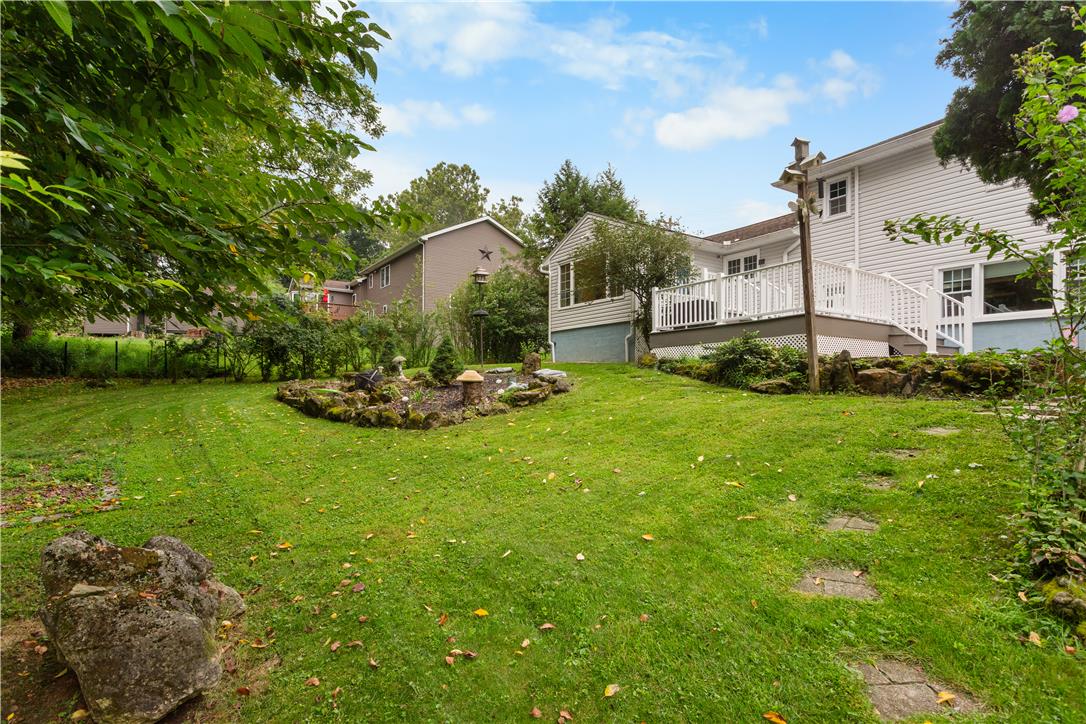
Welcome home to 210 Jonathan Drive, tucked into the sought-after Old Orchard neighborhood of Palmer Township. This inviting split-level offers 4 bedrooms and 2 full baths, with gleaming hardwood floors throughout the main living areas that add warmth and character at every turn. Step outside to a two-level deck, perfect for morning coffee, evening entertaining, or simply enjoying the peace of your secluded lot. With plenty of space around the property, you'll love the privacy this setting provides, a rare find so close to everything. The detached 2-car garage has been finished into the ultimate hangout space, ideal for a home gym, workshop, man cave, or additional entertaining area, the possibilities are endless. Commuters will appreciate the unbeatable location, just minutes from Routes 33 and 22, with easy access to New Jersey, New York and all of the Lehigh Valley. Whether you're heading to work or exploring everything the Lehigh Valley has to offer, this home puts you right where you want to be. Don't miss your chance to own this move-in ready gem in one of Palmer Township's most desirable pockets.

Save
Ask
Tour
Hide
Share
Listing Snapshot
Price 
$549,900
Days On Site 
-3 Days
Bedrooms 
4
Inside Area (SqFt) 
2,760 sqft
Total Baths 
2
Full Baths 
2
Partial Baths 
N/A
Lot Size 
0.322 Acres
Year Built 
1959
MLS® Number 
784083
Status 
Coming Soon
Property Tax 
$6,240.47
HOA/Condo/Coop Fees 
N/A
Sq Ft Source 
Assessor
Friends & Family
Recent Activity
just nowListing first seen on site
2 days agoListing updated with changes from the MLS®
General Features
Acres 
0.322
Garage 
Yes
Garage Spaces 
2
Levels 
Multi/Split
Number Of Stories 
3
Parking 
DrivewayDetachedGarage
Property Sub Type 
Single Family Residence
Sewer 
Public Sewer
SqFt Above 
2136
SqFt Below 
624
Style 
SplitLevel
Water Source 
Public
Zoning 
24LDR
Interior Features
Appliances 
DishwasherElectric OvenGas Water HeaterWasher
Basement 
Exterior EntryFullWalk-Out Access
Cooling 
Central Air
Flooring 
HardwoodTileVinyl
Heating 
BaseboardHot WaterPellet Stove
Interior 
Walk-In Closet(s)
Bedroom 
Dimensions - 14.00 x 11.00Level - Second
Den 
Dimensions - 15.00 x 15.00Level - Lower
Dining Room 
Dimensions - 12.00 x 11.00Level - First
Family Room 
Dimensions - 17.00 x 14.00Level - Lower
FullBath 
Dimensions - 8.00 x 12.00Level - Second
Kitchen 
Dimensions - 10.00 x 11.00Level - First
Laundry 
Dimensions - 12.00 x 10.00Level - Lower
Living Room 
Dimensions - 23.00 x 14.00Level - First
Other 
Dimensions - 12.00 x 14.00Level - First
Save
Ask
Tour
Hide
Share
Exterior Features
Construction Details 
BlockConcreteVinyl Siding
Patio And Porch 
Deck
Roof 
AsphaltFiberglass
Community Features
MLS Area 
Palmer
School District 
Easton
Schools
School District
Easton
Elementary School
Unknown
Middle School
Unknown
High School
Unknown
Listing courtesy of Dustin E. Coughlin of Coldwell Banker Hearthside


Listing information is provided by Participants of the Greater Lehigh Valley REALTORS® MLS. IDX information is provided exclusively for personal, non-commercial use, and may not be used for any purpose other than to identify prospective properties consumers may be interested in purchasing. Information is deemed reliable but not guaranteed. Copyright 2026, Greater Lehigh Valley REALTORS® MLS.
Data last updated at: 2026-09-09 01:12 PM UTC

Neighborhood & Commute
Source: Walkscore
Save
Ask
Tour
Hide
Share