Save
Ask
Tour
Hide
Share
$319,900
20 Days On Site

1740 Bayard Street
Bethlehem City, PA 18017

For Sale|Single Family Residence|Active
3
Beds
2
Total Baths
1
Full Bath
1
Partial Bath
1,886
SqFt
$170
/SqFt
1955
Built
Subdivision:
Not in Development
County:
Northampton
Listing courtesy of Kelly L. Houston of Keller Williams Northampton
1740 Bayard Street1740 Bayard Street1740 Bayard Street1740 Bayard Street
Save
Ask
Tour
Hide
Share

Mortgage Calculator

Monthly Payment (Est.)

Enter an interest rate to see your estimated monthly payment.
Calculator powered by Showcase IDX, a Constellation1 Company. Copyright ©2026 Information is deemed reliable but not guaranteed.

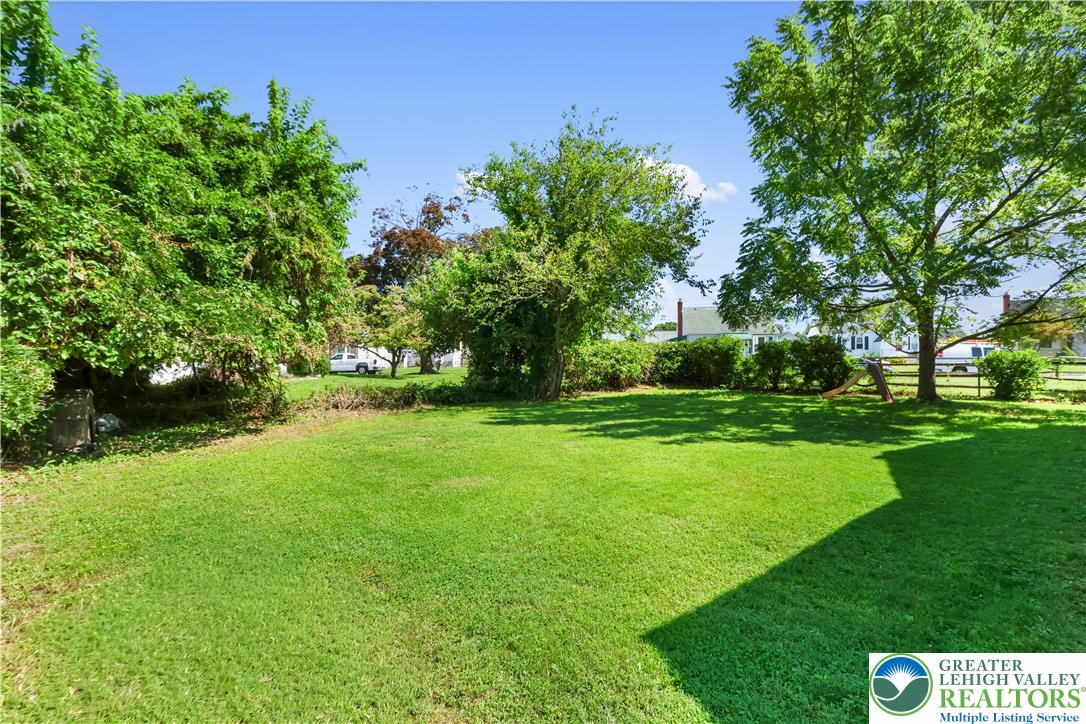
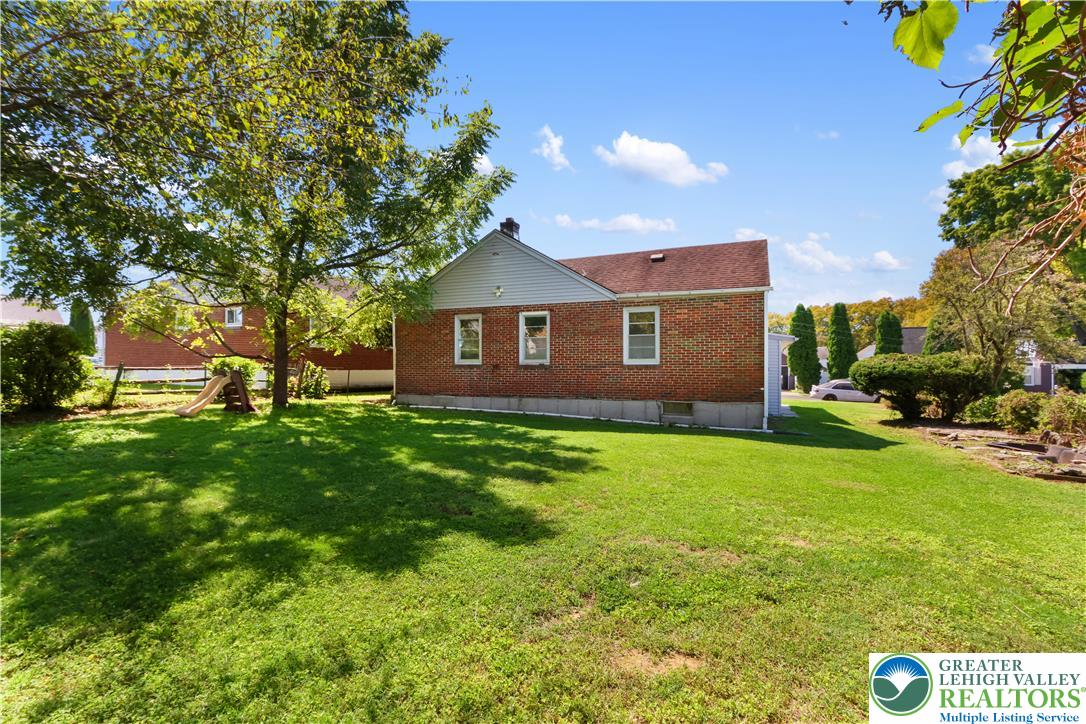
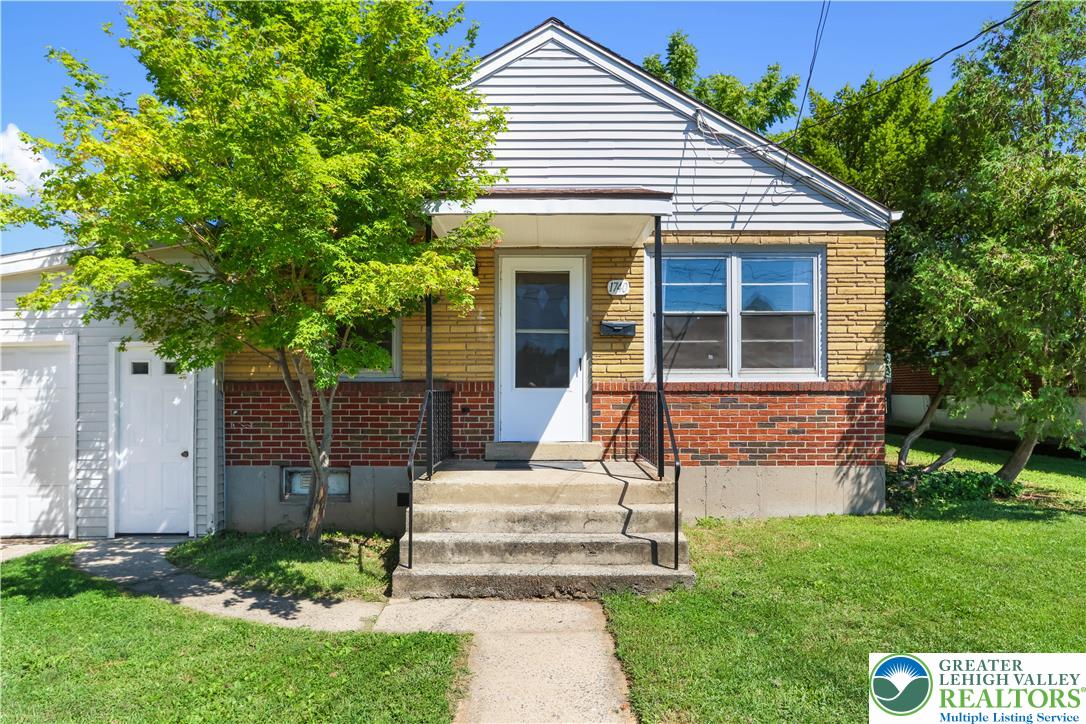
Move-in ready 3 bedroom 1-1/2 bath ranch home offers more space than you might expect in a convenient North Bethlehem location! One level living with fresh light paint throughout, Hardwood floors in the living areas and all bedrooms, plus updated bathroom and eat-in kitchen with new counters. Enjoy the extra space of a finished basement with built-in bar area ready for game days or get-togethers, plus a separate bonus room that works well as an office, hobby room, or workout space. There’s also a large unfinished storage area with built-in shelving and a dedicated laundry area—so you don’t have to sacrifice storage to gain finished square footage. Out back, the level yard gives you plenty of usable outdoor space, with mature landscaping along the edges adding a sense of privacy. An off-street driveway and attached 1-car garage make parking simple, all on a quiet residential street. Just minutes to stores, restaurants, schools and RT 22/33 for an easy commute in any direction. Seller to provide CLEAR CITY C.O. inspection. Ask how to receive up to $3,000 lender credit towards closing costs or lowering your interest rate!

Save
Ask
Tour
Hide
Share
Listing Snapshot
Price 
$319,900
Days On Site 
20 Days
Bedrooms 
3
Inside Area (SqFt) 
1,886 sqft
Total Baths 
2
Full Baths 
1
Partial Baths 
1
Lot Size 
0.161 Acres
Year Built 
1955
MLS® Number 
784081
Status 
Active
Property Tax 
$4,643.05
HOA/Condo/Coop Fees 
N/A
Sq Ft Source 
Assessor
Friends & Family
Recent Activity
3 weeks agoListing updated with changes from the MLS®
3 weeks agoListing first seen on site
General Features
Acres 
0.161
Attached Garage 
Yes
Garage 
Yes
Garage Spaces 
1
Number Of Stories 
1
Parking 
AttachedDrivewayGarageOff Street
Property Sub Type 
Single Family Residence
Sewer 
Public Sewer
SqFt Above 
1104
SqFt Below 
782
Style 
Ranch
Water Source 
Public
Zoning 
04RG
Interior Features
Appliances 
DryerElectric OvenElectric RangeElectric Water HeaterRefrigeratorWasher
Basement 
FullPartially Finished
Electric 
Circuit Breakers100 Amp Service
Flooring 
HardwoodLinoleum
Heating 
ElectricOil
Interior 
Eat-in KitchenStorage
Laundry Features 
Lower Level
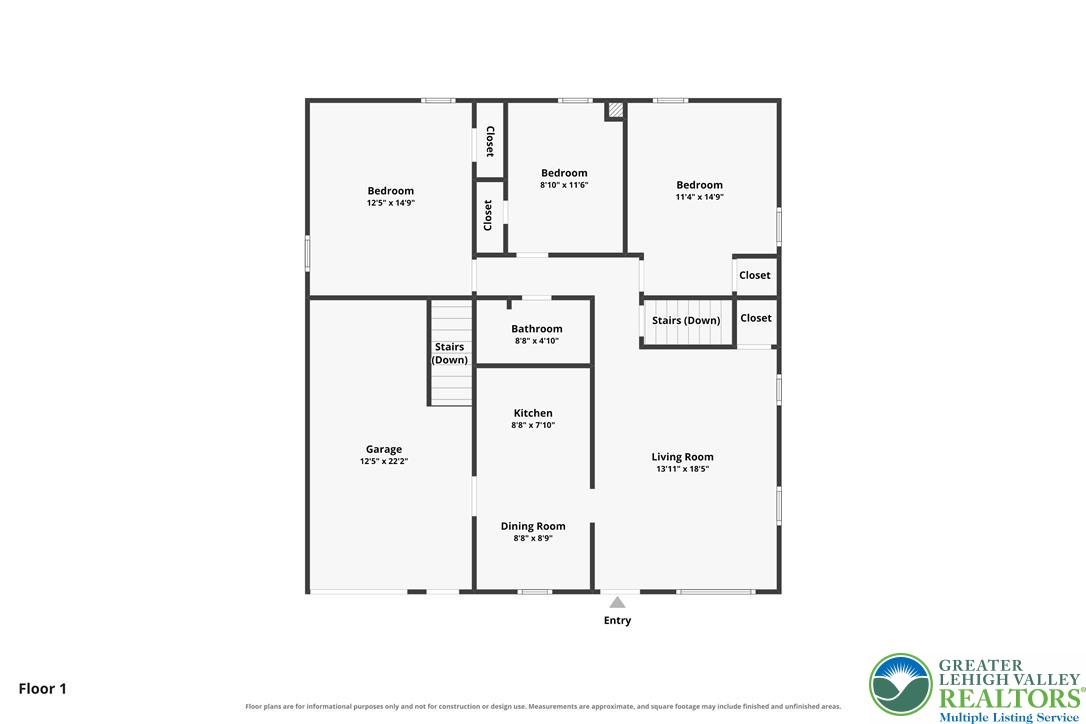
Bedroom 
Dimensions - 15.00 x 11.00Level - First
Den 
Dimensions - 15.00 x 12.00Level - Lower
Dining Room 
Dimensions - 9.00 x 9.00Level - First
Family Room 
Dimensions - 24.00 x 15.00Level - Lower
FullBath 
Dimensions - 9.00 x 4.00Level - First
HalfBath 
Dimensions - 4.00 x 5.00Level - Lower
Kitchen 
Dimensions - 9.00 x 7.00Level - First
Laundry 
Dimensions - 17.00 x 11.00Level - Lower
Living Room 
Dimensions - 19.00 x 13.00Level - First
Other 
Dimensions - 15.00 x 8.00Level - LowerDescription - Storage Room
Save
Ask
Tour
Hide
Share
Exterior Features
Construction Details 
BrickStoneVinyl Siding
Lot Features 
Level
Roof 
AsphaltFiberglass
Community Features
Community Features 
Sidewalks
MLS Area 
Bethlehem-North
School District 
Bethlehem
Roads 
Paved
Schools
School District
Bethlehem
Elementary School
Lincoln Elementary School
Middle School
Northeast Middle School 0.7 mi
High School
Liberty High School 1.2 mi
Listing courtesy of Kelly L. Houston of Keller Williams Northampton


Listing information is provided by Participants of the Greater Lehigh Valley REALTORS® MLS. IDX information is provided exclusively for personal, non-commercial use, and may not be used for any purpose other than to identify prospective properties consumers may be interested in purchasing. Information is deemed reliable but not guaranteed. Copyright 2026, Greater Lehigh Valley REALTORS® MLS.
Data last updated at: 2026-10-02 01:55 AM UTC

Neighborhood & Commute
Source: Walkscore
Save
Ask
Tour
Hide
Share