428 Northampton St 1REaston, PA 18042
Mortgage Calculator
Monthly Payment (Est.)
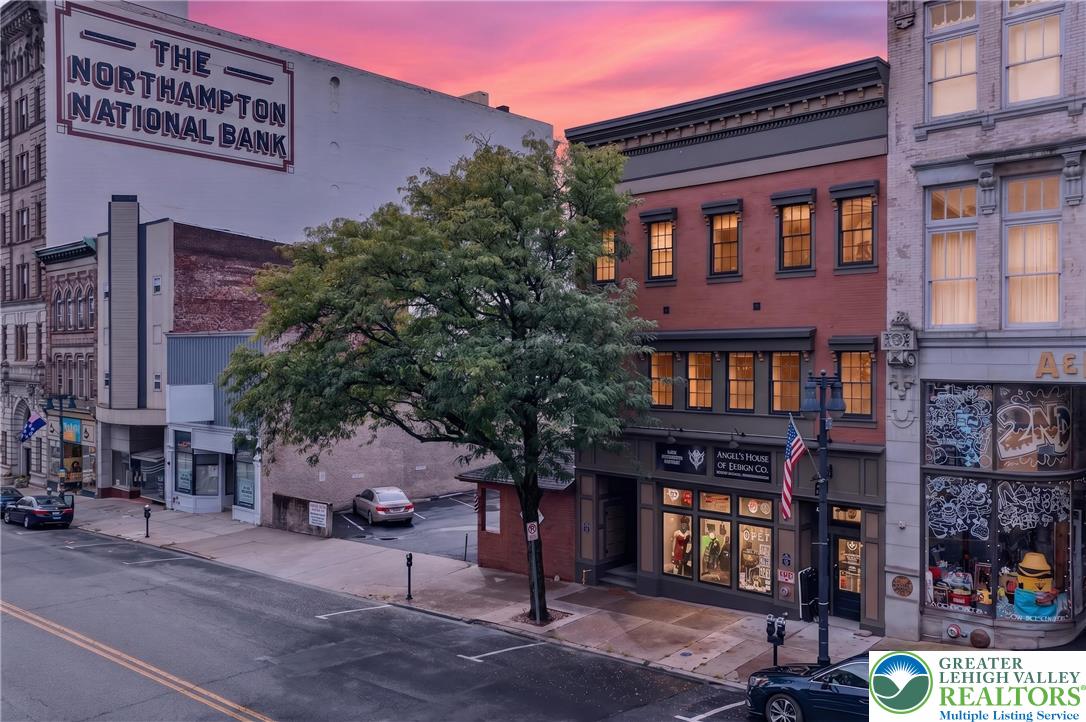
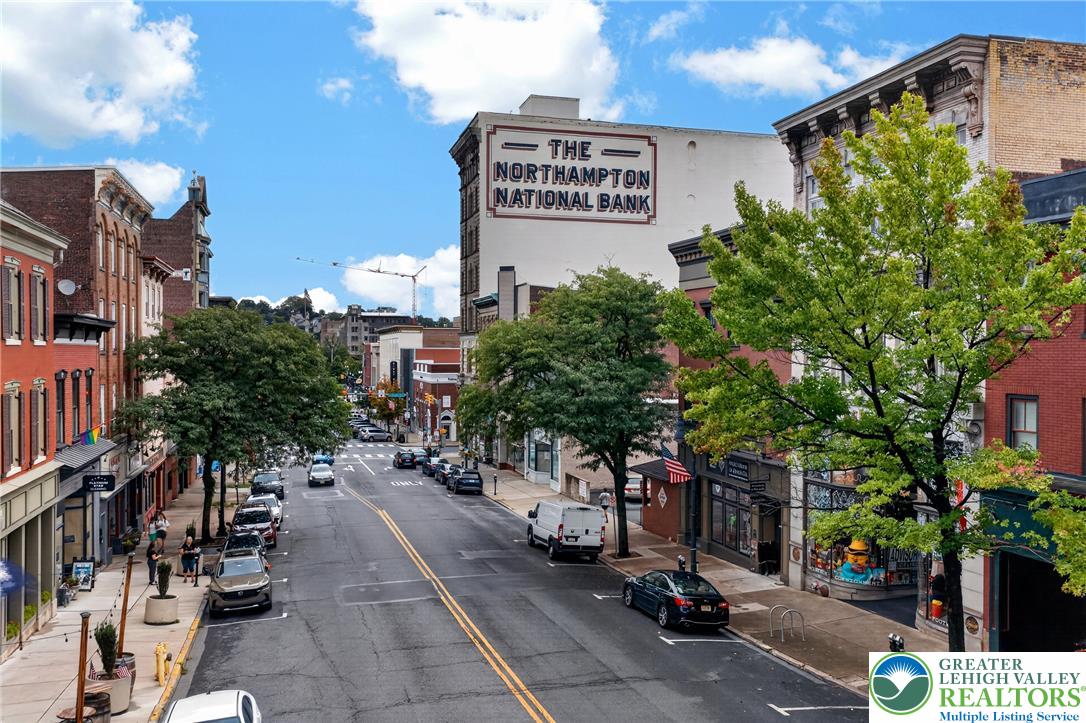
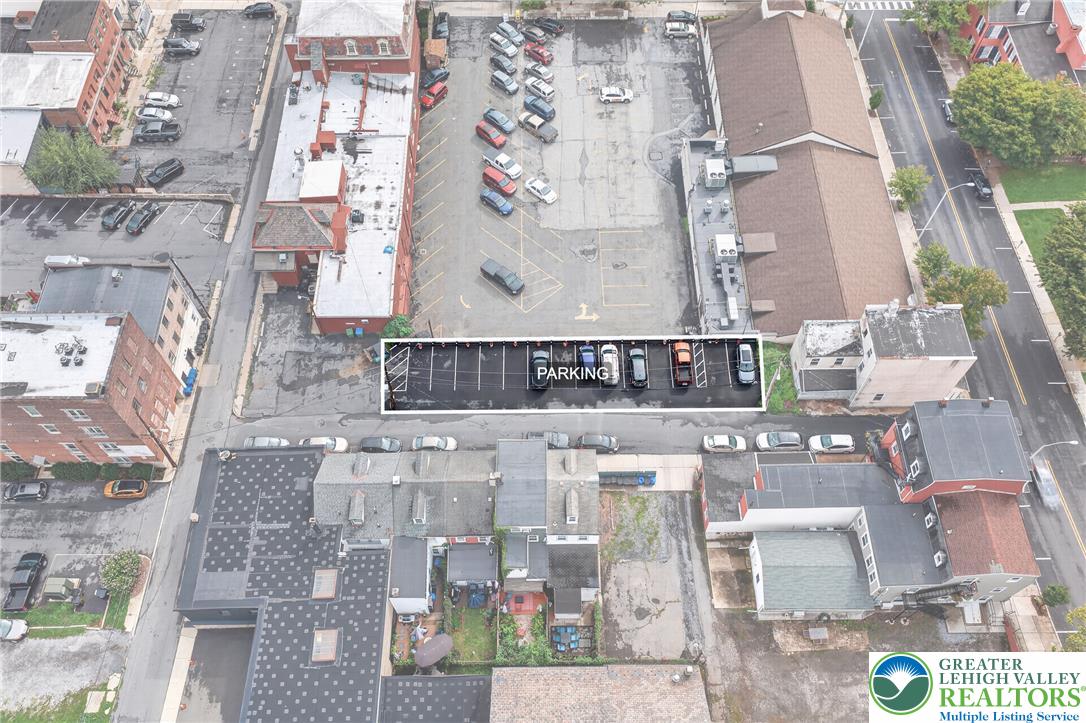
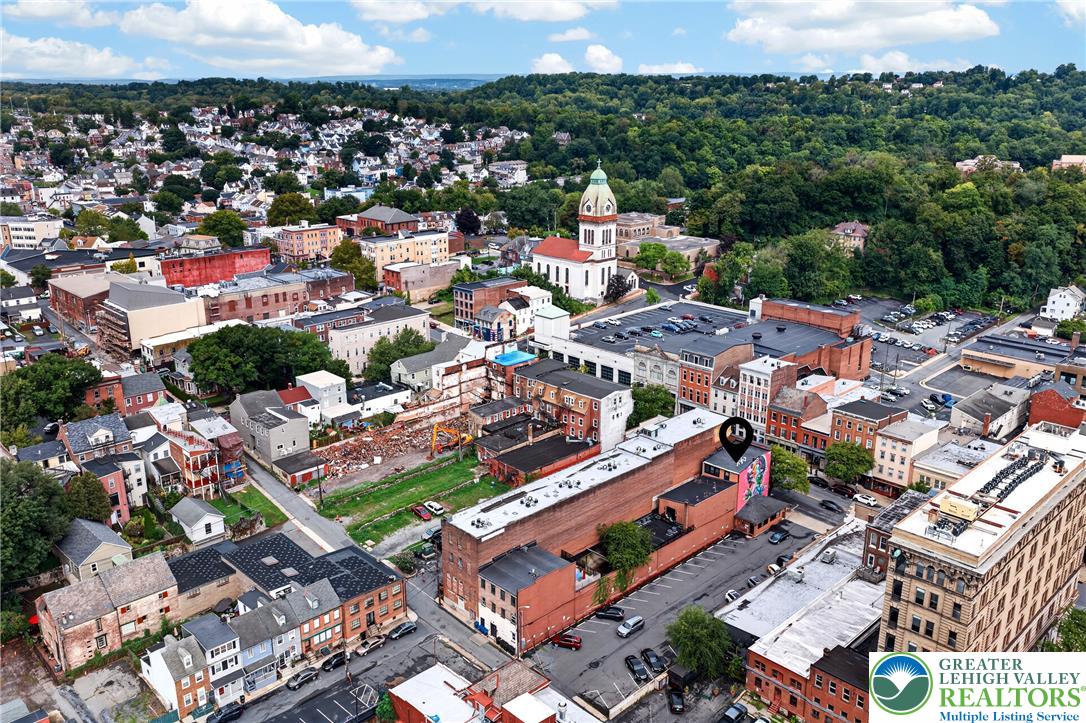
$9AVAILABLE IMMEDIATELY! Welcome to this stunning 1-bedroom apartment tucked away in the rear of an immaculate building in the heart of Downtown Easton. This unique first-floor unit blends historic character with modern finishes, featuring high ceilings, exposed wood beams and beautiful hardwood floors throughout. The spacious open-concept layout offers an updated kitchen with granite countertops, stainless steel appliances and abundant cabinetry, opening into an oversized living area. French doors from the living room lead directly onto the large private covered patio, creating a seamless extension of the living space. The generously sized bedroom features a custom built-in closet system and its own set of French doors providing additional access to the private patio. An updated full bathroom and in-unit washer and dryer add everyday convenience. The impressive covered patio also includes a separate gated storage area, providing an amount of private outdoor space rarely found with downtown living. One off-street parking space and additional basement storage are included. Enjoy Downtown Easton with restaurants, shopping, entertainment and Centre Square just outside your door. Tenant pays electric and water. Available for immediate occupancy!
| a week ago | Listing first seen on site | |
| a week ago | Listing updated with changes from the MLS® |

Listing information is provided by Participants of the Greater Lehigh Valley REALTORS® MLS. IDX information is provided exclusively for personal, non-commercial use, and may not be used for any purpose other than to identify prospective properties consumers may be interested in purchasing. Information is deemed reliable but not guaranteed. Copyright 2026, Greater Lehigh Valley REALTORS® MLS.
Data last updated at: 2026-09-15 09:01 AM UTC
Did you know? You can invite friends and family to your search. They can join your search, rate and discuss listings with you.