Save
Ask
Tour
Hide
Share
$214,999
4 Days On Site

609 Walnut Avenue
Easton, PA 18042

For Sale|Single Family Residence|Active
1
Bed
2
Total Baths
1
Full Bath
1
Partial Bath
1,281
SqFt
$168
/SqFt
1942
Built
Subdivision:
Not in Development
County:
Northampton
Listing courtesy of Jermaine T. Calhoun of Coldwell Banker Hearthside
609 Walnut Avenue609 Walnut Avenue609 Walnut Avenue609 Walnut Avenue
Save
Ask
Tour
Hide
Share

Mortgage Calculator

Monthly Payment (Est.)

$981
Calculator powered by Showcase IDX, a Constellation1 Company. Copyright ©2026 Information is deemed reliable but not guaranteed.

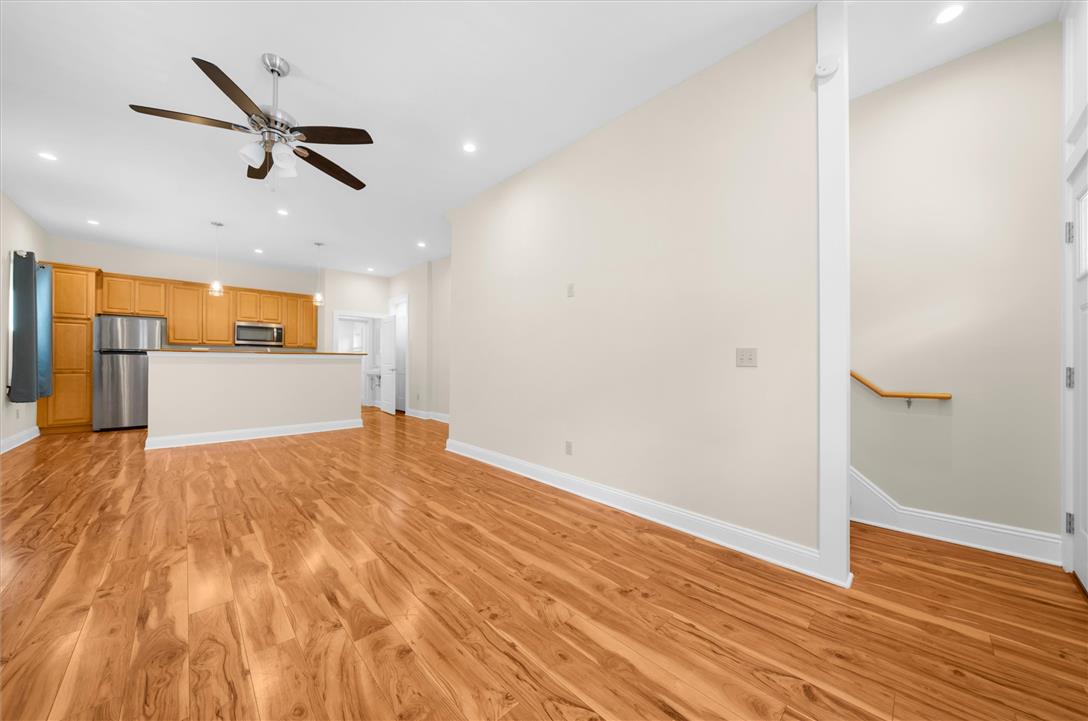
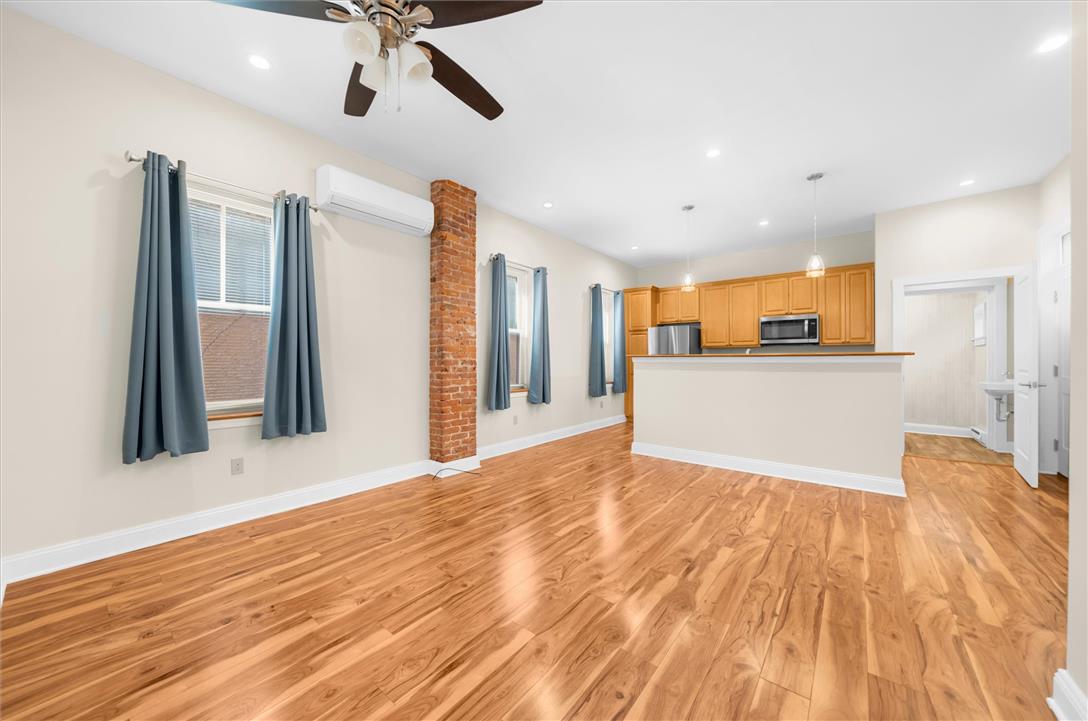
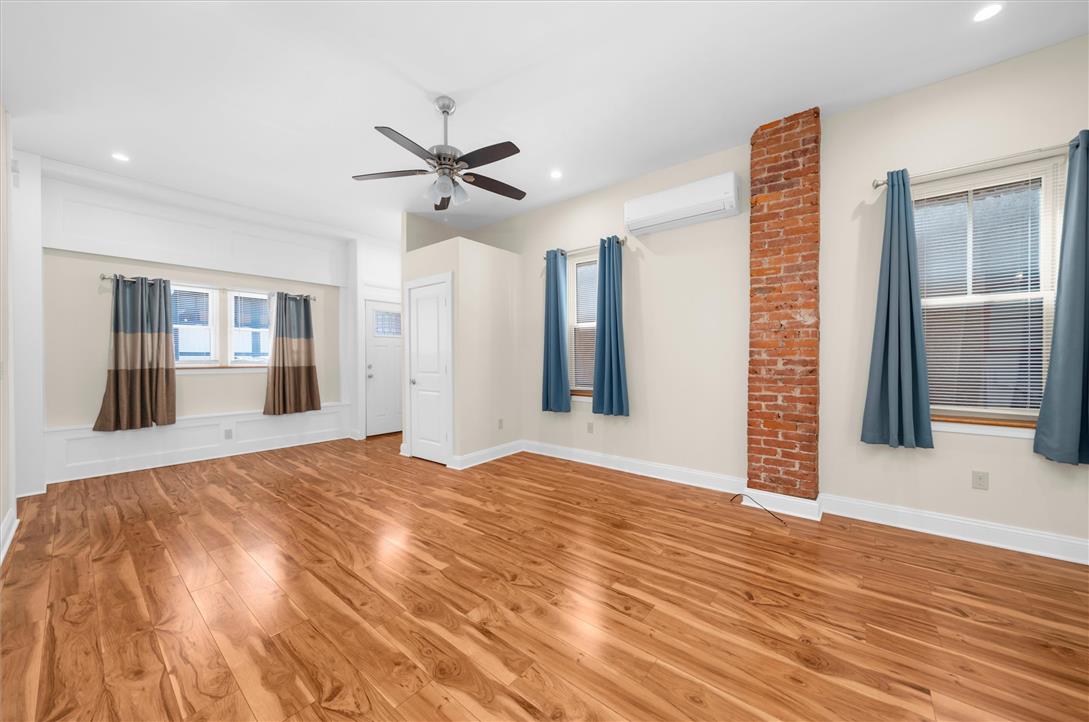
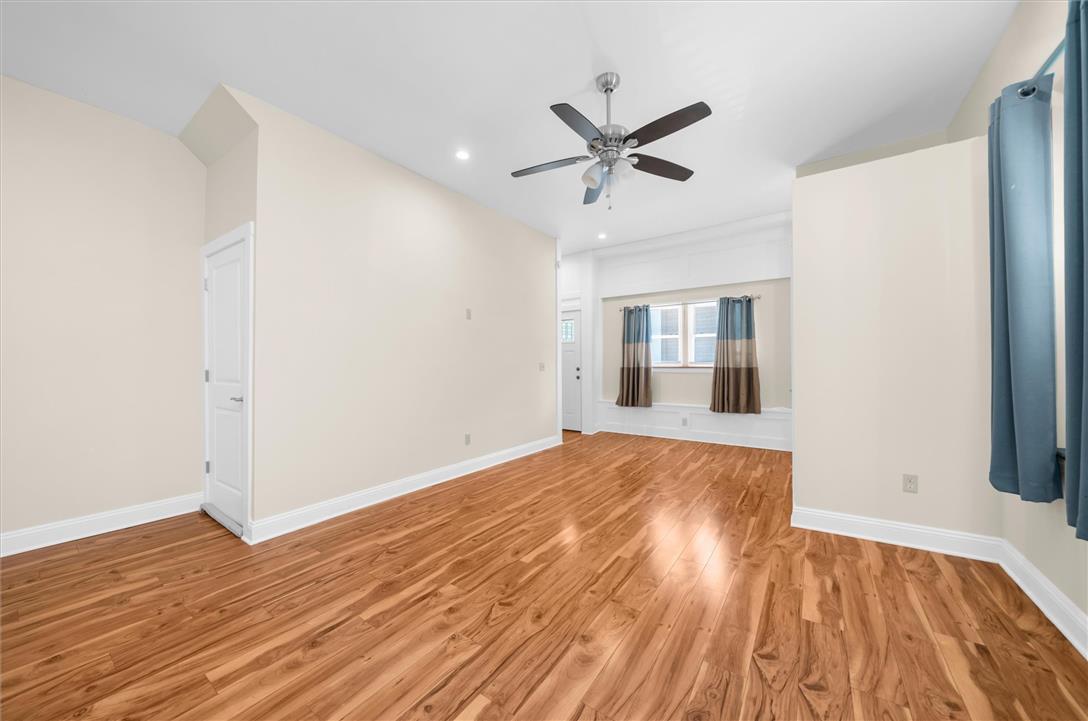
Opportunity for both owner-occupants and investors alike! Just minutes from the City Circle in Easton, enjoy convenient access to downtown dining, entertainment, shopping, and everything the city has to offer, while being part of an area that continues to develop and evolve. Whether you're looking for a place to call home or your next investment opportunity, this newly updated, move-in-ready property is well worth a look. Step inside to a bright, spacious interior featuring beautiful flooring, an open kitchen with stainless steel appliances, generous living spaces, and updated baths. The flexible layout provides plenty of room throughout, along with potential to convert the property back to a two-bedroom configuration. Schedule your private showing today and see the possibilities for yourself!

Save
Ask
Tour
Hide
Share
Listing Snapshot
Price 
$214,999
Days On Site 
4 Days
Bedrooms 
1
Inside Area (SqFt) 
1,281 sqft
Total Baths 
2
Full Baths 
1
Partial Baths 
1
Lot Size 
0.028 Acres
Year Built 
1942
MLS® Number 
784025
Status 
Active
Property Tax 
$7,218.45
HOA/Condo/Coop Fees 
N/A
Sq Ft Source 
Assessor
Friends & Family
Recent Activity
4 days agoListing first seen on site
5 days agoListing updated with changes from the MLS®
General Features
Acres 
0.028
Parking 
On Street
Property Sub Type 
Single Family Residence
Sewer 
Public Sewer
SqFt Above 
1281
Style 
Colonial
Water Source 
Public
Zoning 
B-Ns-Business/Neighborhoo
Interior Features
Appliances 
DishwasherGas OvenGas RangeGas Water HeaterMicrowaveRefrigeratorWasher/Dryer
Basement 
Exterior EntryFullWalk-Out Access
Cooling 
Ductless
Flooring 
Ceramic TileLaminateTile
Heating 
Ductless
BreakfastRoomNook 
Dimensions - 8.00 x 17.00Level - FirstDescription - Open Concept
HalfBath 
Dimensions - 6.00 x 6.00Level - First
Kitchen 
Dimensions - 8.00 x 16.00Level - FirstDescription - Open Concept
Laundry 
Dimensions - 3.00 x 3.00Level - SecondDescription - W/D Combo - In Bathroom
Living Room 
Dimensions - 16.00 x 17.00Level - FirstDescription - Open Concept
Other 
Dimensions - 7.00 x 6.00Level - SecondDescription - Primary Closet
PrimaryBathroom 
Dimensions - 7.00 x 16.00Level - Second
PrimaryBedroom 
Dimensions - 24.00 x 16.00Level - SecondDescription - Open Concept
Save
Ask
Tour
Hide
Share
Exterior Features
Construction Details 
BrickStucco
Roof 
AsphaltFiberglass
Community Features
Community Features 
Sidewalks
MLS Area 
Easton
School District 
Easton
Schools
School District
Easton
Elementary School
Unknown
Middle School
Unknown
High School
Unknown
Listing courtesy of Jermaine T. Calhoun of Coldwell Banker Hearthside


Listing information is provided by Participants of the Greater Lehigh Valley REALTORS® MLS. IDX information is provided exclusively for personal, non-commercial use, and may not be used for any purpose other than to identify prospective properties consumers may be interested in purchasing. Information is deemed reliable but not guaranteed. Copyright 2026, Greater Lehigh Valley REALTORS® MLS.
Data last updated at: 2026-09-15 09:01 AM UTC

Neighborhood & Commute
Source: Walkscore
Save
Ask
Tour
Hide
Share