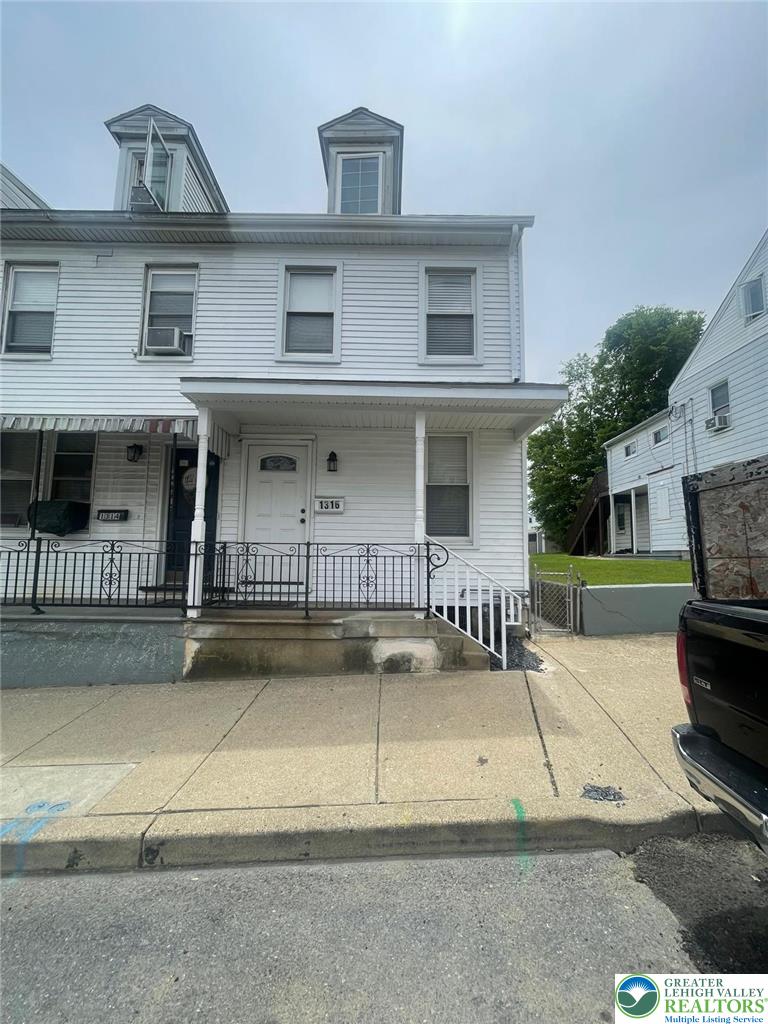
1316 Ferry StreetEaston, PA 18042
Mortgage Calculator
Monthly Payment (Est.)
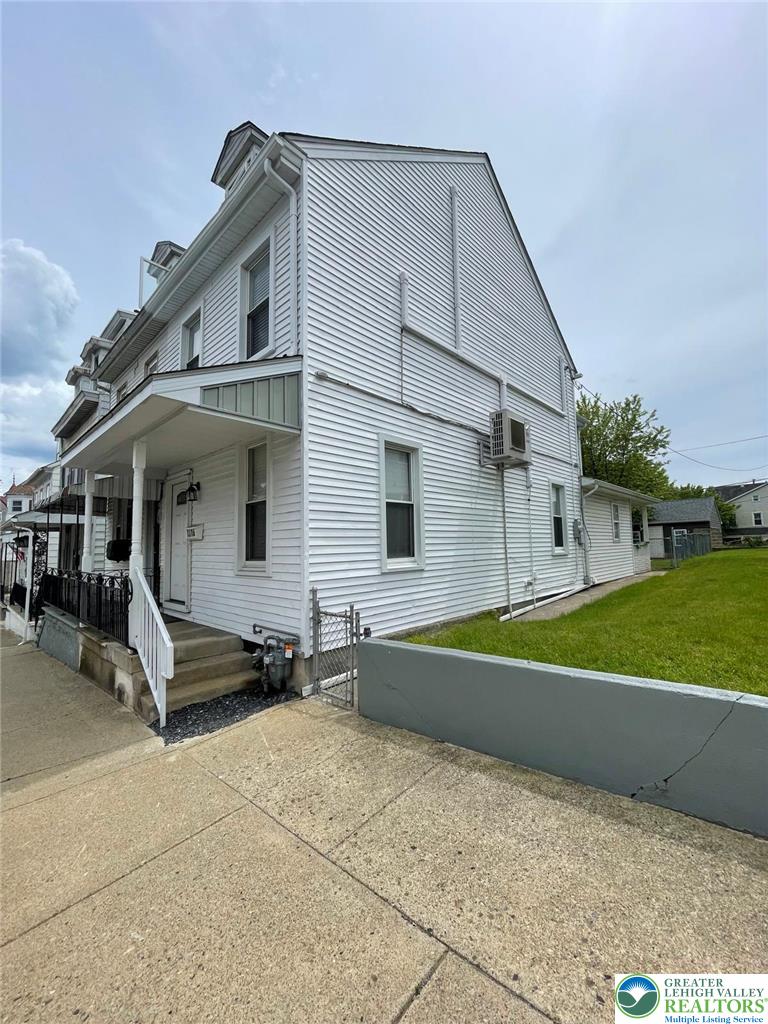
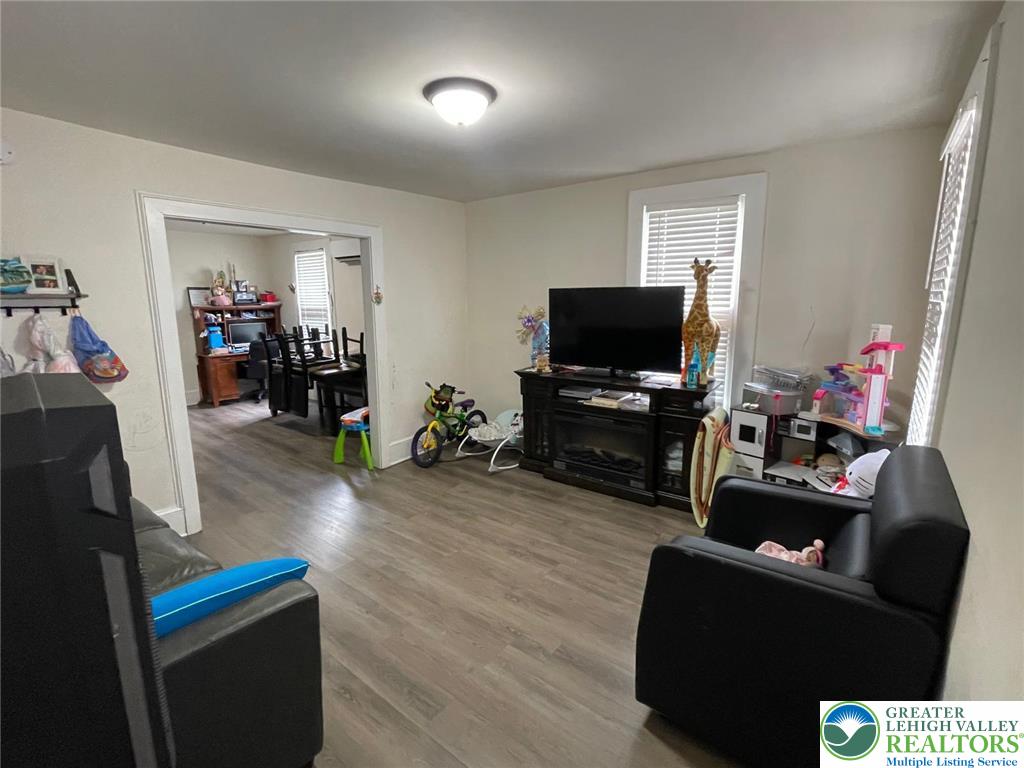
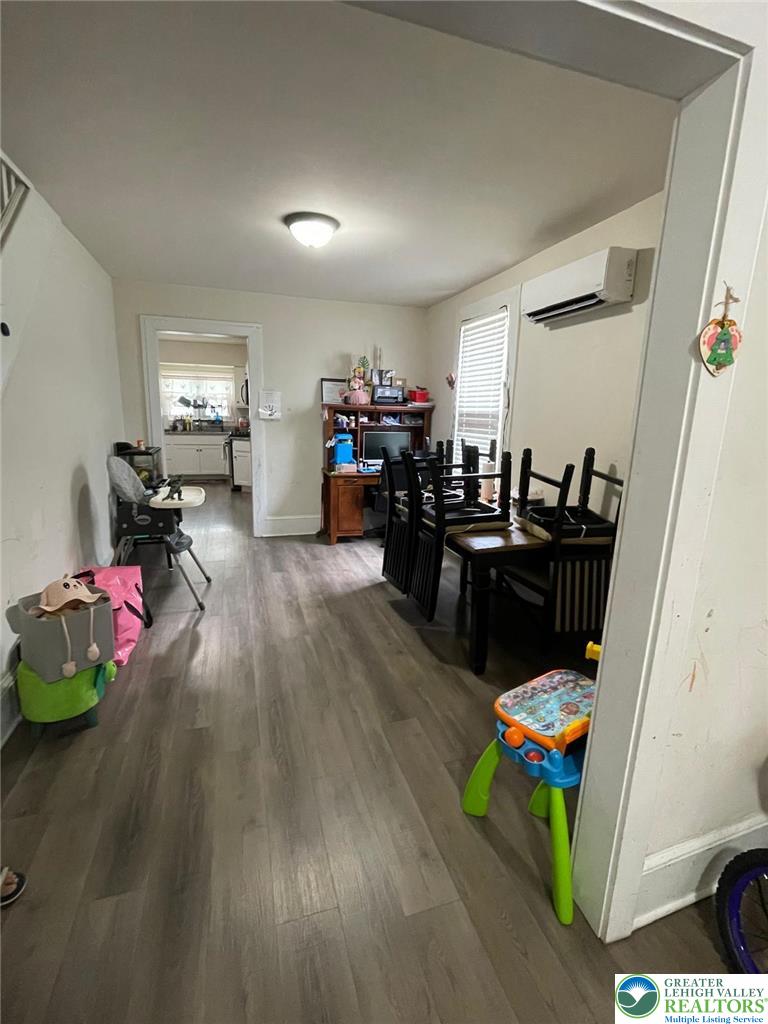
$9This semi-detached 3-bedroom, 1.5-bathroom home offers the perfect blend of comfort and convenience. It features a detached garage in the back, providing convenient parking and additional storage. Step outside to the backyard, which is ideal for grilling, outdoor play, and relaxation. This home offers a great setting for comfortable living while providing easy access to local stores.Don’t miss the opportunity to make this house your next home Requirements are income of at least 3× the monthly rent, minimum credit score of 685+. Tenant is responsible for all utilities, including water/sewer, trash, snow removal, and lawn maintenance. $35 application fee per applicant age 18 and older. All applications must go through Grace Realty’s application process. Third-party applications will not be accepted. Currently occupied. Available November 2026.
| 2 weeks ago | Listing first seen on site | |
| 2 weeks ago | Listing updated with changes from the MLS® |

Listing information is provided by Participants of the Greater Lehigh Valley REALTORS® MLS. IDX information is provided exclusively for personal, non-commercial use, and may not be used for any purpose other than to identify prospective properties consumers may be interested in purchasing. Information is deemed reliable but not guaranteed. Copyright 2026, Greater Lehigh Valley REALTORS® MLS.
Data last updated at: 2026-09-15 09:01 AM UTC
Did you know? You can invite friends and family to your search. They can join your search, rate and discuss listings with you.