Save
Ask
Tour
Hide
Share
$2,000
7 Days On Site

340 7th Avenue
Bethlehem City, PA 18018

For Rent|Townhouse|Active
3
Beds
1
Total Bath
1
Full Bath
2,006
SqFt
$1
/SqFt
1914
Built
Subdivision:
Not in Development
County:
Lehigh
Listing courtesy of Lynn Mohammed of Weichert Realtors
Upcoming Open Houses
Sat, Oct 24, 11:00 AM - 12:00 PM
340 7th Avenue340 7th Avenue340 7th Avenue340 7th Avenue
Save
Ask
Tour
Hide
Share

Mortgage Calculator

Monthly Payment (Est.)

Enter an interest rate to see your estimated monthly payment.
Calculator powered by Showcase IDX, a Constellation1 Company. Copyright ©2026 Information is deemed reliable but not guaranteed.

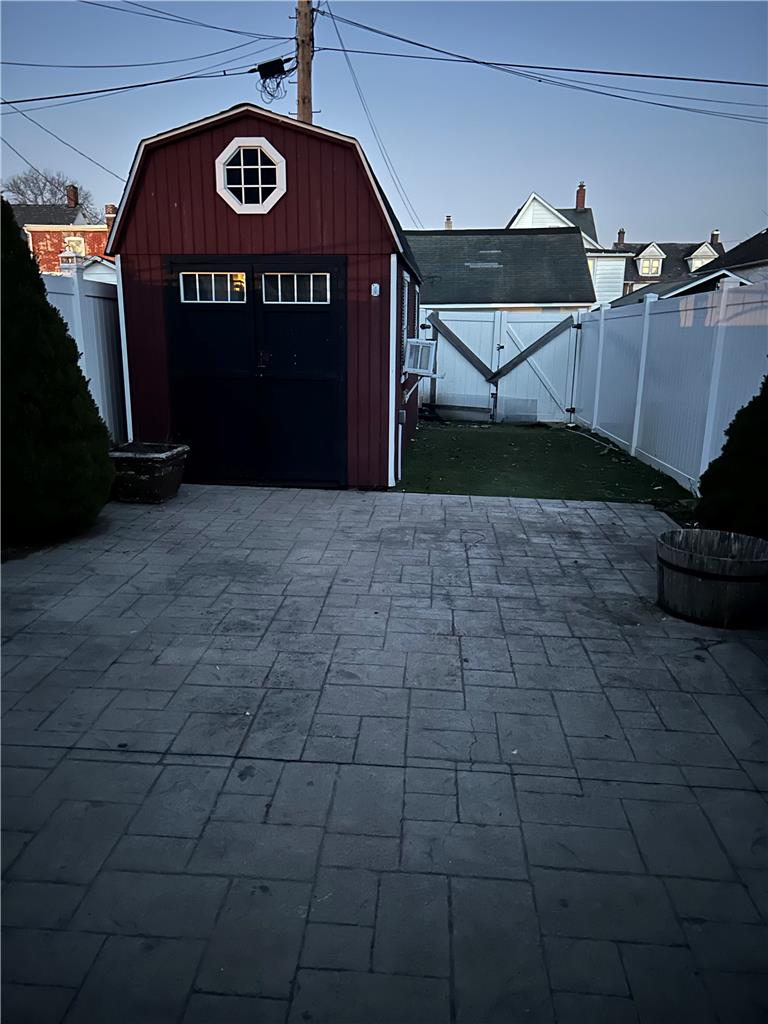
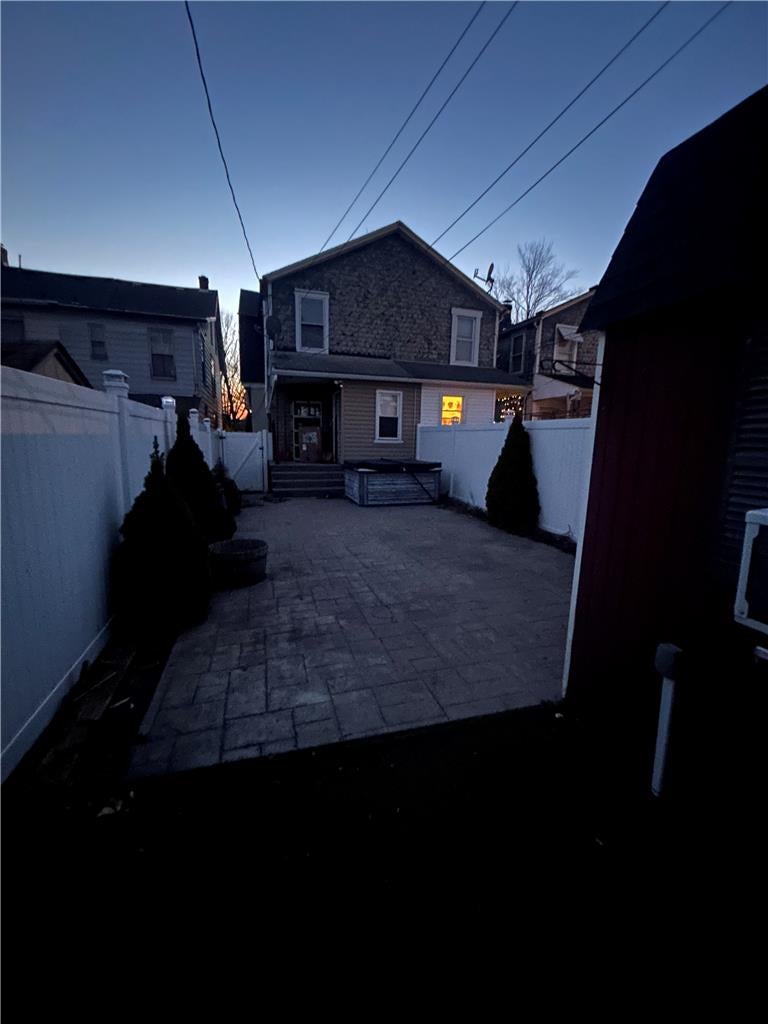
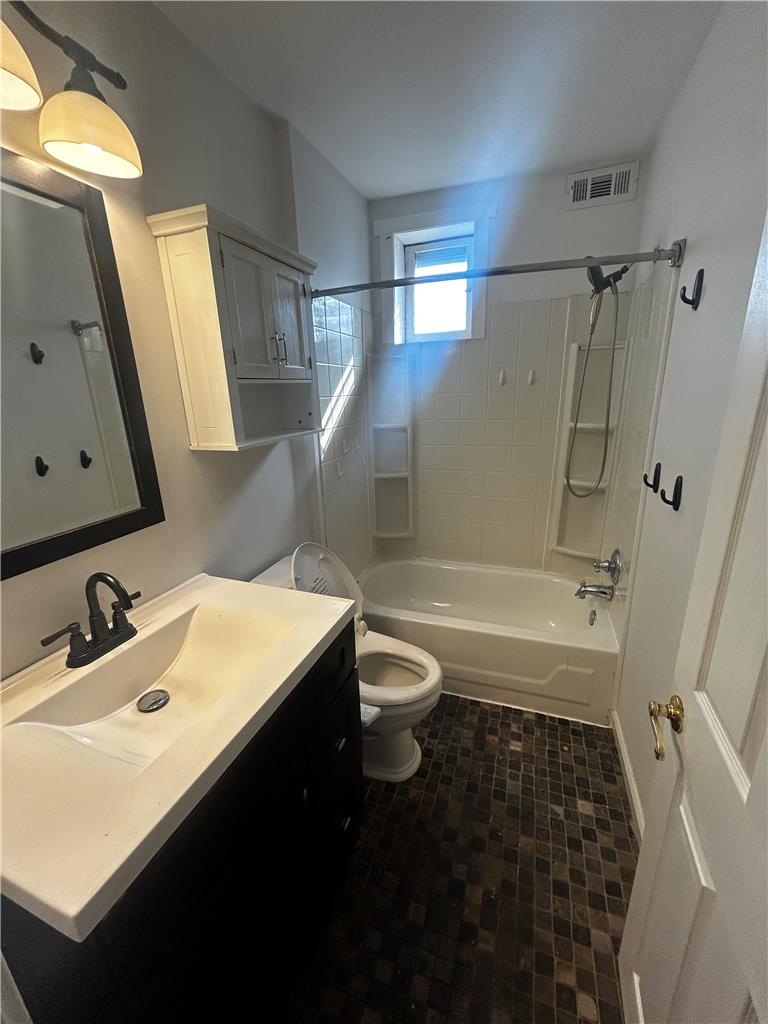
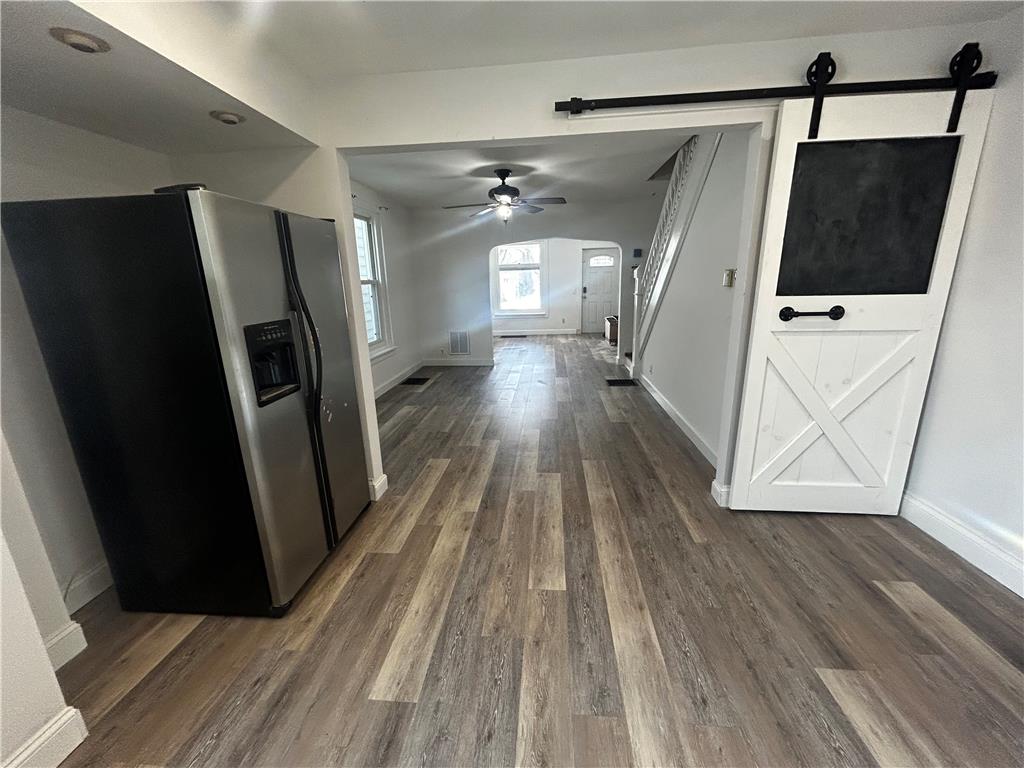
Classic brick and wood siding architecture defines this multi-level home located at 340 7th AVE. A welcoming front porch offers an inviting entry point to the residence. Inside, laminate flooring flows through the living areas equipped with a ceiling fan. The kitchen is outfitted with white cabinetry, a gas cooktop, gas range, oven, microwave, and refrigerator, while the bathroom features tile flooring and a tub and shower combination. Another versatile room is anchored by hardwood flooring and features a bay window alongside a ceiling fan. Outdoor living is accommodated in the fenced backyard, which features a patio with concrete and stone pavers and a red storage shed. Contact us today to schedule your private tour of this Bethlehem City home.

Save
Ask
Tour
Hide
Share
Listing Snapshot
Price 
$2,000
Days On Site 
7 Days
Bedrooms 
3
Inside Area (SqFt) 
2,006 sqft
Total Baths 
1
Full Baths 
1
Partial Baths 
N/A
Lot Size 
0.05 Acres
Year Built 
1914
MLS Number 
783980
Status 
Active
Property Tax 
N/A
HOA/Condo/Coop Fees 
N/A
Sq Ft Source 
N/A
Friends & Family
Recent Activity
6 days agoPrice changed to $2,000
6 days agoListing updated with changes from the MLS
a week agoListing first seen on site
General Features
Acres 
0.05
Available on 
2026-10-17
Number Of Stories 
2
Parking 
On Street
Pets 
Yes
Property Sub Type 
Townhouse
SqFt Above 
610
SqFt Below 
1396
Style 
Other
Zoning 
RT
Interior Features
Appliances 
Gas CooktopMicrowaveRefrigerator
Cooling 
Ceiling Fan(s)Ductless
Heating 
ElectricHot Water
Bedroom 
Dimensions - 9.00 x 5.00Level - SecondDescription - Bedroom One
Dining Room 
Dimensions - 14.00 x 14.00Level - First
FullBath 
Dimensions - 7.00 x 10.00Level - Second
Kitchen 
Dimensions - 13.00 x 13.00Level - First
Laundry 
Dimensions - 7.00 x 7.00Level - FirstDescription - MudRoom
Living Room 
Dimensions - 12.00 x 14.00Level - First
Save
Ask
Tour
Hide
Share
Community Features
MLS Area 
Bethlehem-West
School District 
Bethlehem
Schools
School District
Bethlehem
Elementary School
Unknown
Middle School
Unknown
High School
Unknown
Listing courtesy of Lynn Mohammed of Weichert Realtors


Listing information is provided by Participants of the Greater Lehigh Valley REALTORS® MLS. IDX information is provided exclusively for personal, non-commercial use, and may not be used for any purpose other than to identify prospective properties consumers may be interested in purchasing. Information is deemed reliable but not guaranteed. Copyright 2026, Greater Lehigh Valley REALTORS® MLS.
Data last updated at: 2026-10-21 09:52 AM UTC

Neighborhood & Commute
Source: Walkscore
Save
Ask
Tour
Hide
Share