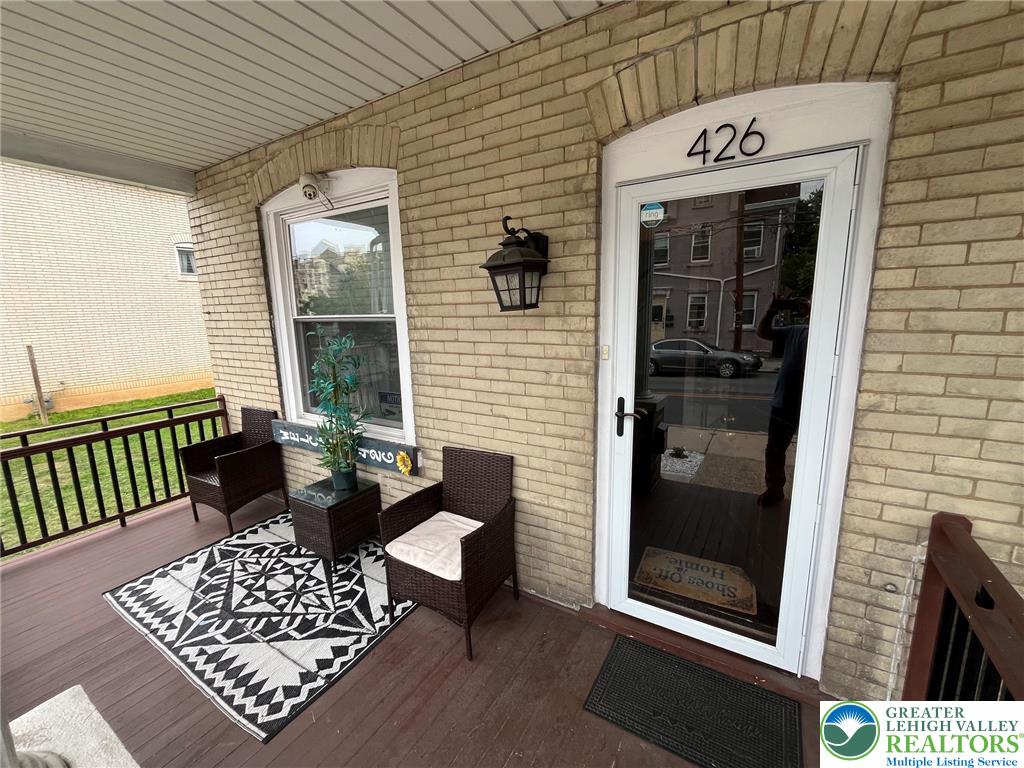
426 W Berwick StreetEaston, PA 18042
Mortgage Calculator
Monthly Payment (Est.)
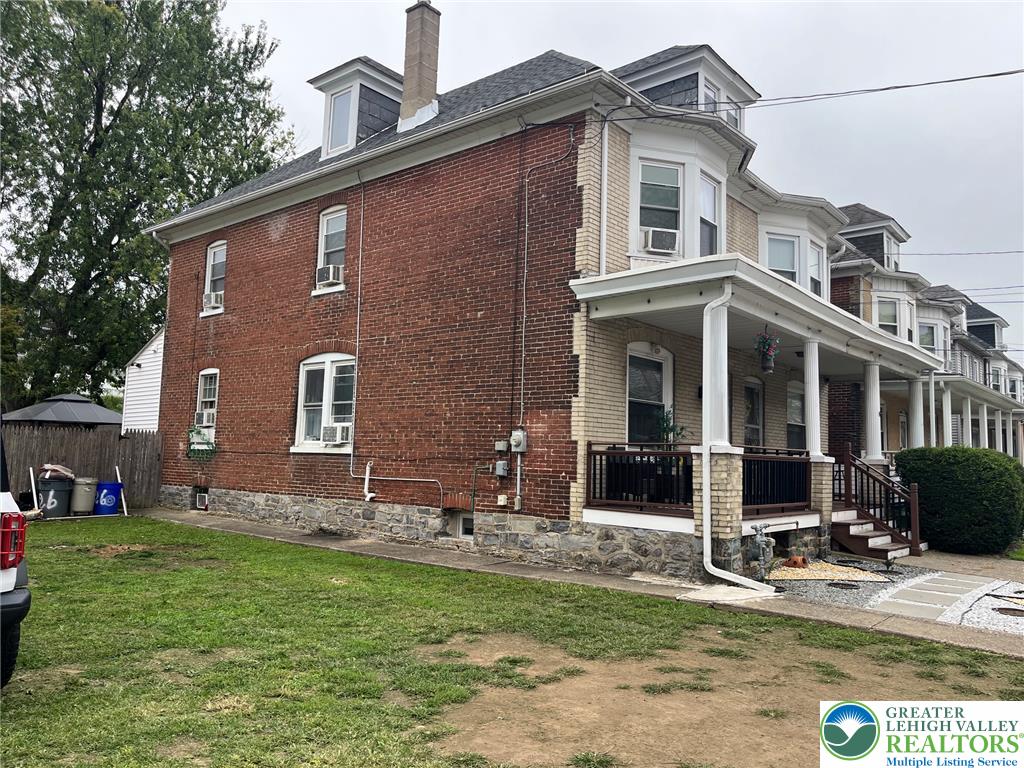
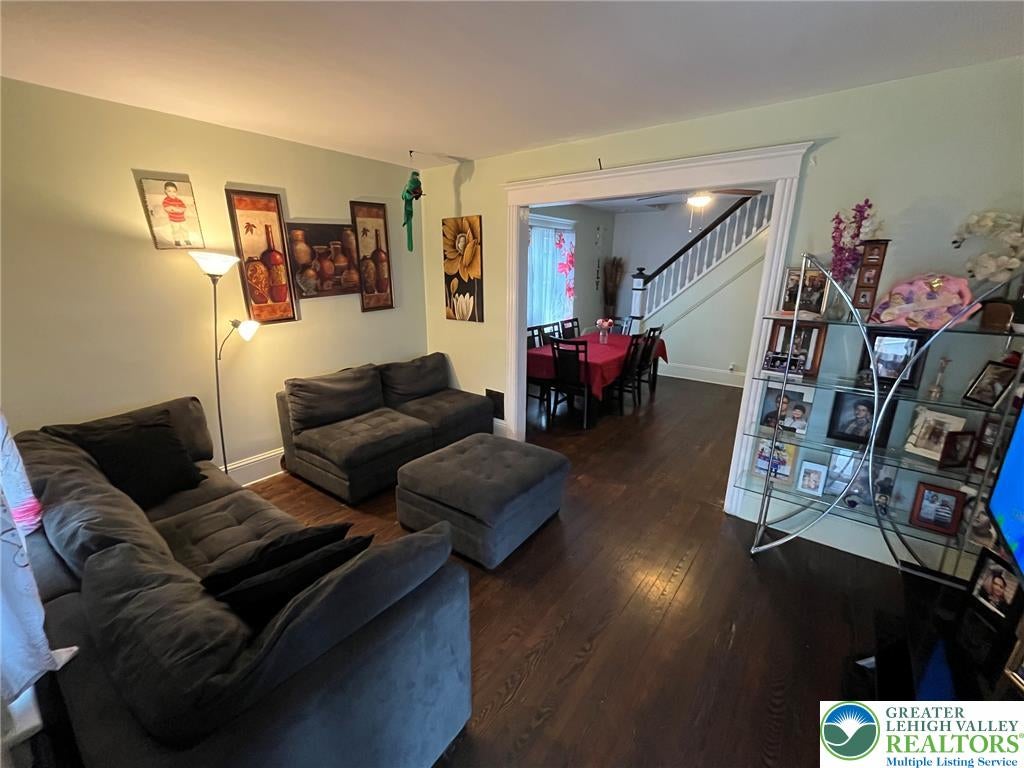
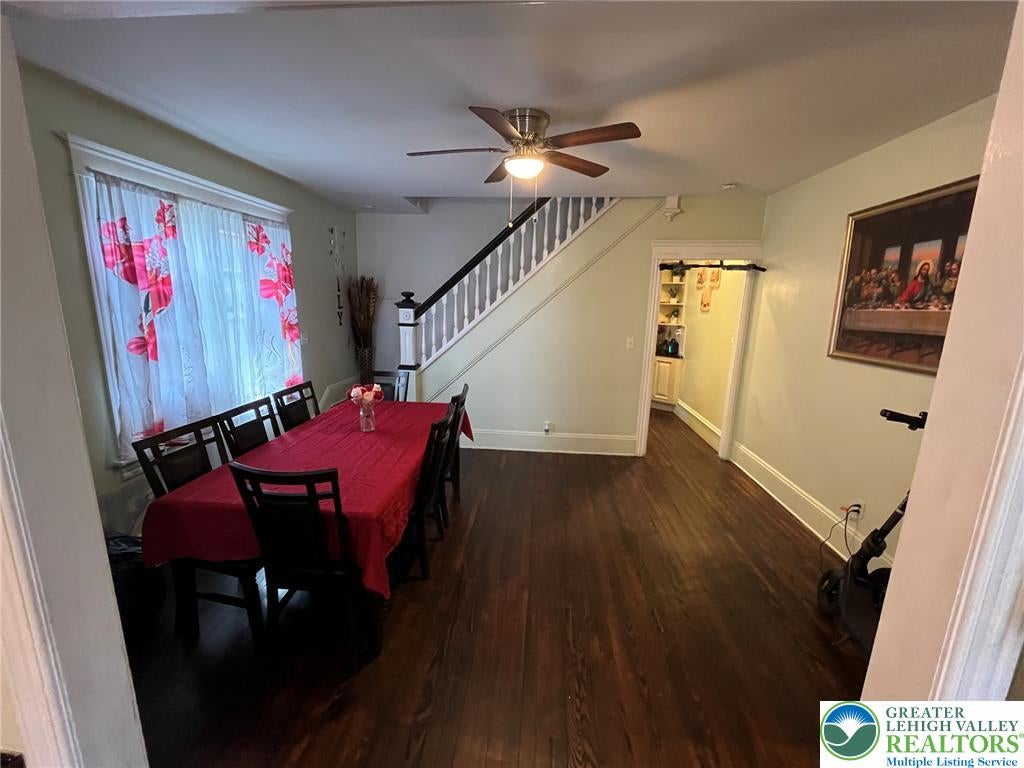
Enter an interest rate to see your estimated monthly payment.Large renovated 4 BR 2 full bath home in South Side Easton with a double lot. Original well-kept hardwood floors, fully remodeled kitchen with meticulously designed cabinetry, lighted, beveled glass doors, ample drawers, pull-outs, shelves, pantry, center island, granite, stainless appliances, marble & glass backsplash. The back of the kitchen offers a mudroom with laundry area and a new full bathroom. Large living and dining rooms facilitate a harmoniously decorated first level living. The ample staircase leads to the three bedrooms and full bathroom on the second level. Nice size bedrooms are a plus. One more set of stairs and a 3rd floor walking closet & large bedroom welcomes you. A visit to the backyard and what a surprise. A new firepit, gazebo, entertainment area all in one lot. A three-car parking area can be used along the fence in the back. Double lot could include 1–3-unit buildable area, a large parking area and more. Consult city of Easton for zoning approval. The property was fully renovated between 2018-2020 according to records, before new seller’s ownership: forced air heat, no drop ceilings, new drywall, all new plumbing, almost all new electrical, 16 new argon windows and also including the roof replaced around 2016 and a finished basement for entertainment purposes a year ago. Finish basement for entertainment purpose.
| 4 weeks ago | Listing first seen on site | |
| 4 weeks ago | Listing updated with changes from the MLS® |

Listing information is provided by Participants of the Greater Lehigh Valley REALTORS® MLS. IDX information is provided exclusively for personal, non-commercial use, and may not be used for any purpose other than to identify prospective properties consumers may be interested in purchasing. Information is deemed reliable but not guaranteed. Copyright 2026, Greater Lehigh Valley REALTORS® MLS.
Data last updated at: 2026-10-06 01:00 AM UTC
Did you know? You can invite friends and family to your search. They can join your search, rate and discuss listings with you.