4510 Greenfield RoadHanover Twp, PA 18017
Mortgage Calculator
Monthly Payment (Est.)
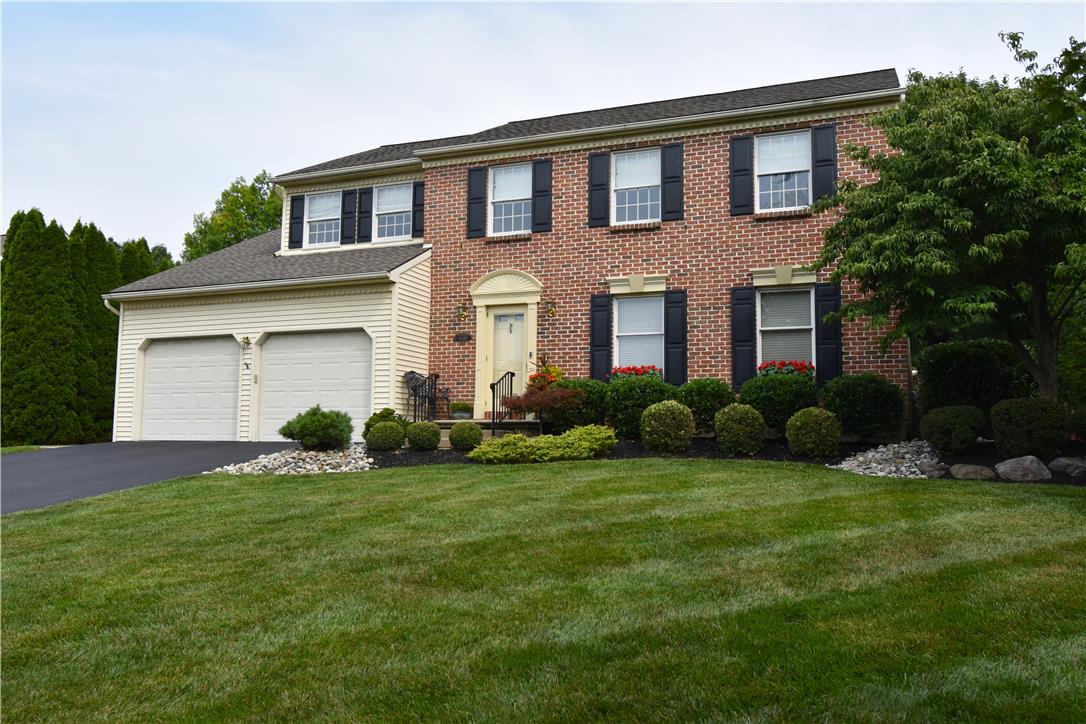
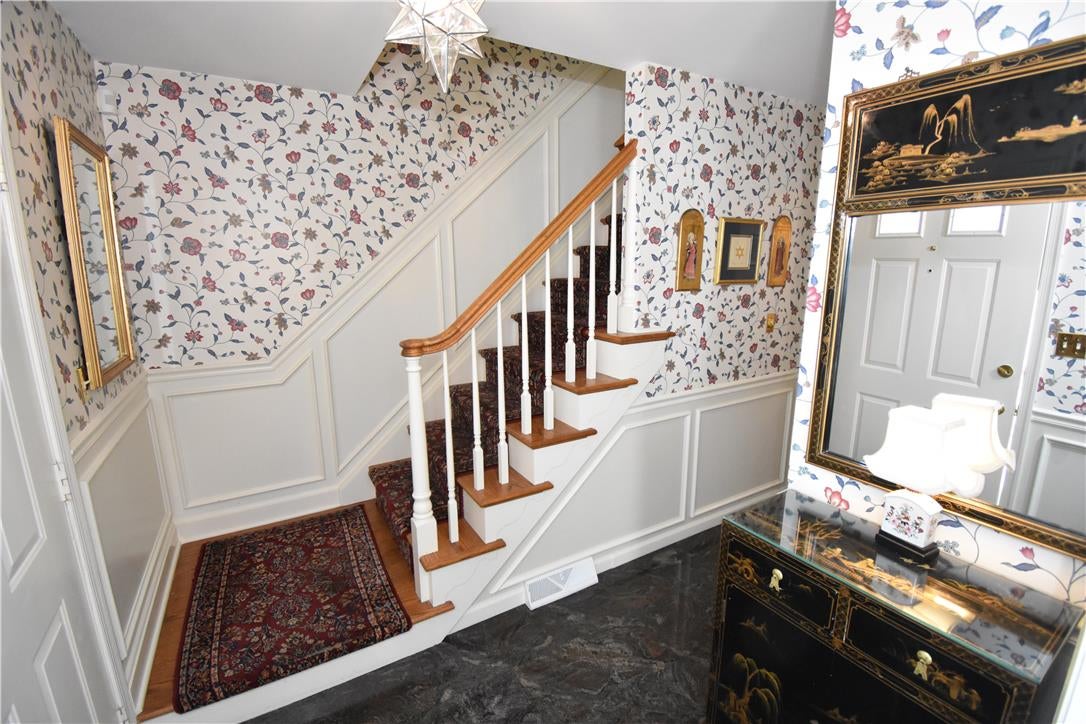
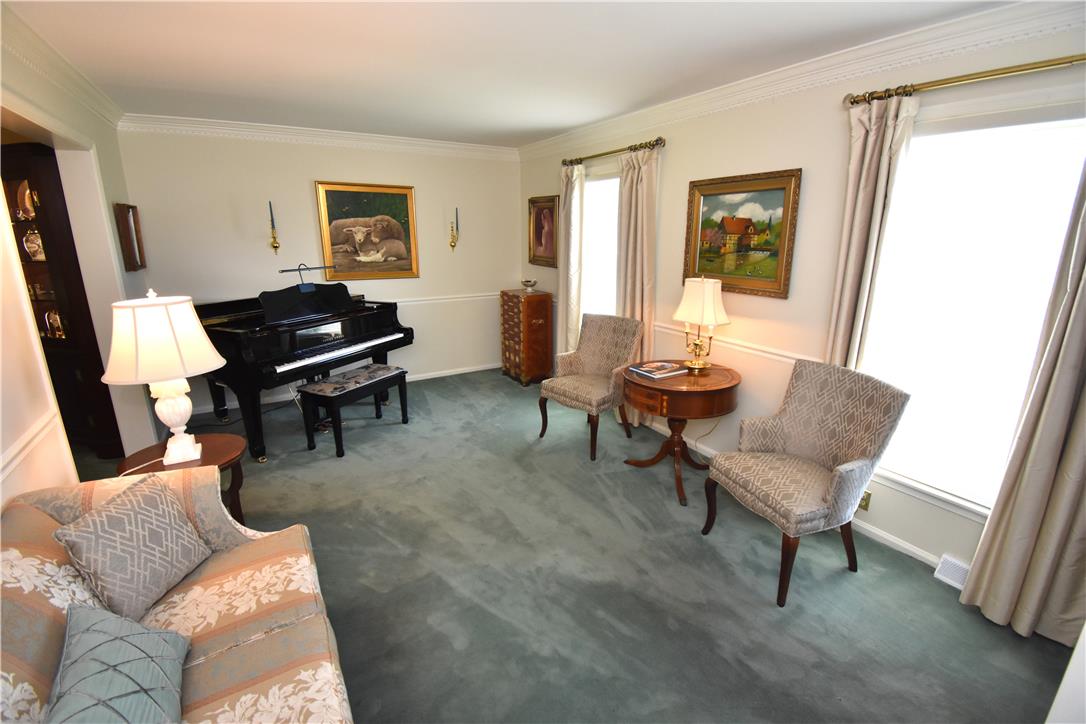
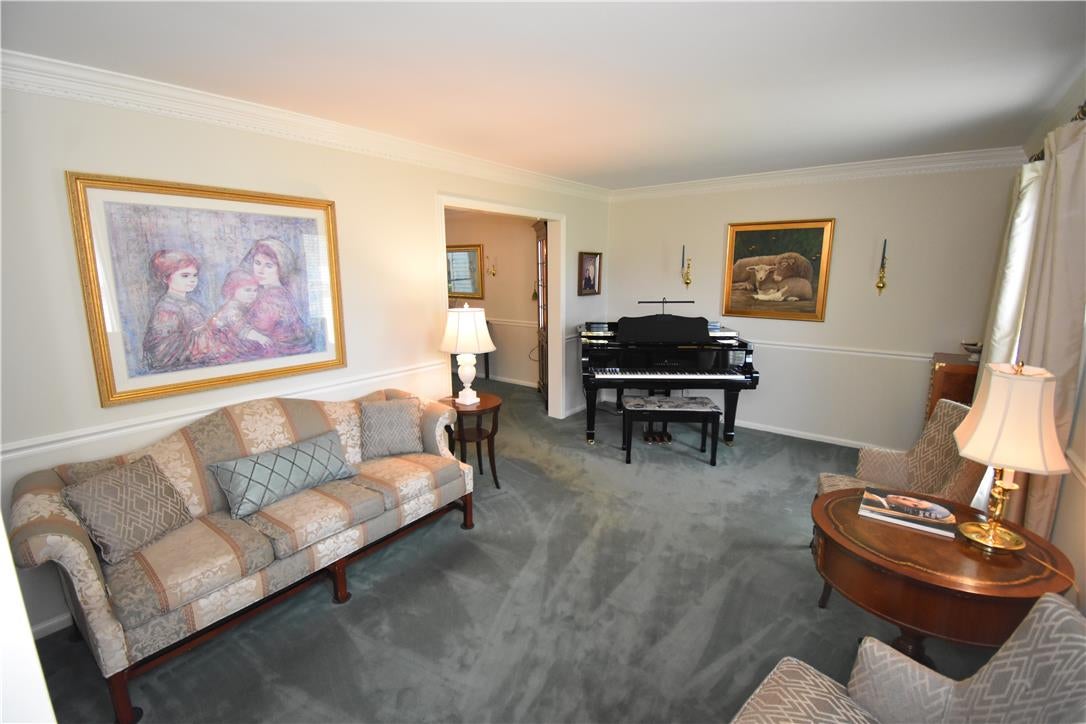
Enter an interest rate to see your estimated monthly payment.Welcome to Greenfield Road in Pointe North, a well-established Hanover Township neighborhood offering a comfortable residential setting with convenient access to everyday amenities. This classic brick-front Colonial features more than 2,266 square feet of living space, four bedrooms, two and a half baths, and a versatile layout suited to both daily living and entertaining. A welcoming foyer opens to an interior filled with warmth and character. Original hardwood flooring extends throughout much of the home, while generous room sizes and abundant natural light create an inviting atmosphere. The eat-in kitchen offers ample cabinetry, updated finishes, and a convenient connection to the adjoining family room. Featuring a handsome brick gas fireplace, the family room provides a comfortable gathering space and a natural focal point for the home. A separate formal dining room is well suited for holiday meals and special occasions, while the spacious living room can accommodate formal entertaining, a sitting area, or a home office. Upstairs, the primary bedroom includes a private, beautifully updated bath. Three additional generously sized bedrooms offer excellent closet space and share an updated hall bath and laundry room off primary bedroom. The finished lower level expands the home’s usable living space and offers flexibility for a recreation room, fitness area, home theater, playroom, or additional lounge space. Outside, the .279-acre property features mature landscaping, established gardens, and an attractive patio with an awning. The setting is well suited for outdoor dining, entertaining, gardening, or unwinding at the end of the day. Pointe North offers a peaceful neighborhood atmosphere while remaining close to shopping, dining, parks, commuter routes, and everyday services. Hanover Township’s nearby Community Center and Municipal Park provide walking trails, athletic fields, playgrounds, tennis courts, a dog park, and additional recreational opportunities. Located within the Bethlehem Area School District, this home offers a comfortable blend of space, character, outdoor enjoyment, and convenient Hanover Township living. HIGHEST AND BEST DUE WEDNESDAY (9/16) BY 4PM
| 4 weeks ago | Listing updated with changes from the MLS | |
| a month ago | Status changed to Pending | |
| a month ago | Listing first seen on site |

Listing information is provided by Participants of the Greater Lehigh Valley REALTORS® MLS. IDX information is provided exclusively for personal, non-commercial use, and may not be used for any purpose other than to identify prospective properties consumers may be interested in purchasing. Information is deemed reliable but not guaranteed. Copyright 2026, Greater Lehigh Valley REALTORS® MLS.
Data last updated at: 2026-10-21 09:57 AM UTC
Did you know? You can invite friends and family to your search. They can join your search, rate and discuss listings with you.