2160 Stocker Mill RoadPalmer Twp, PA 18045
Mortgage Calculator
Monthly Payment (Est.)
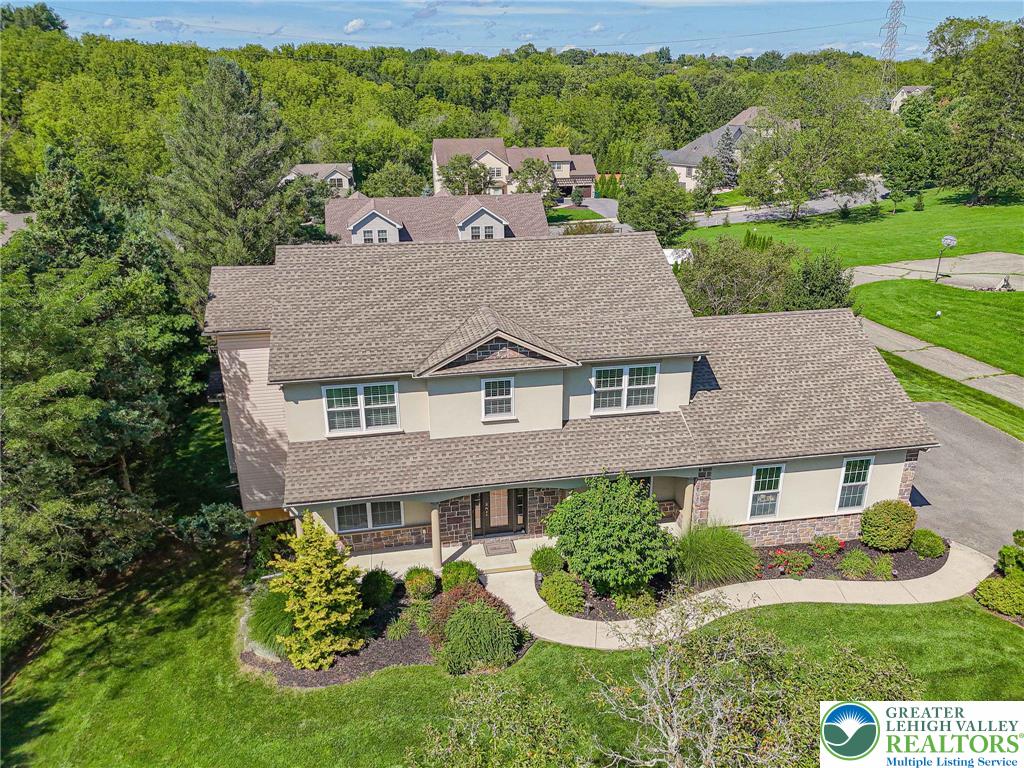
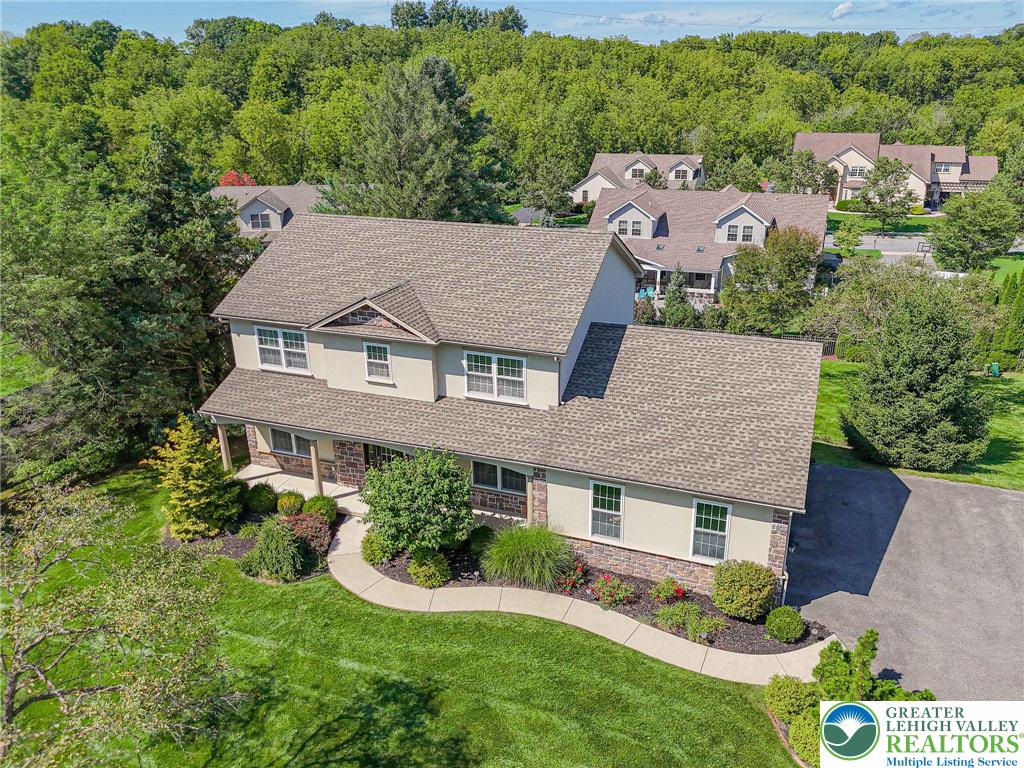
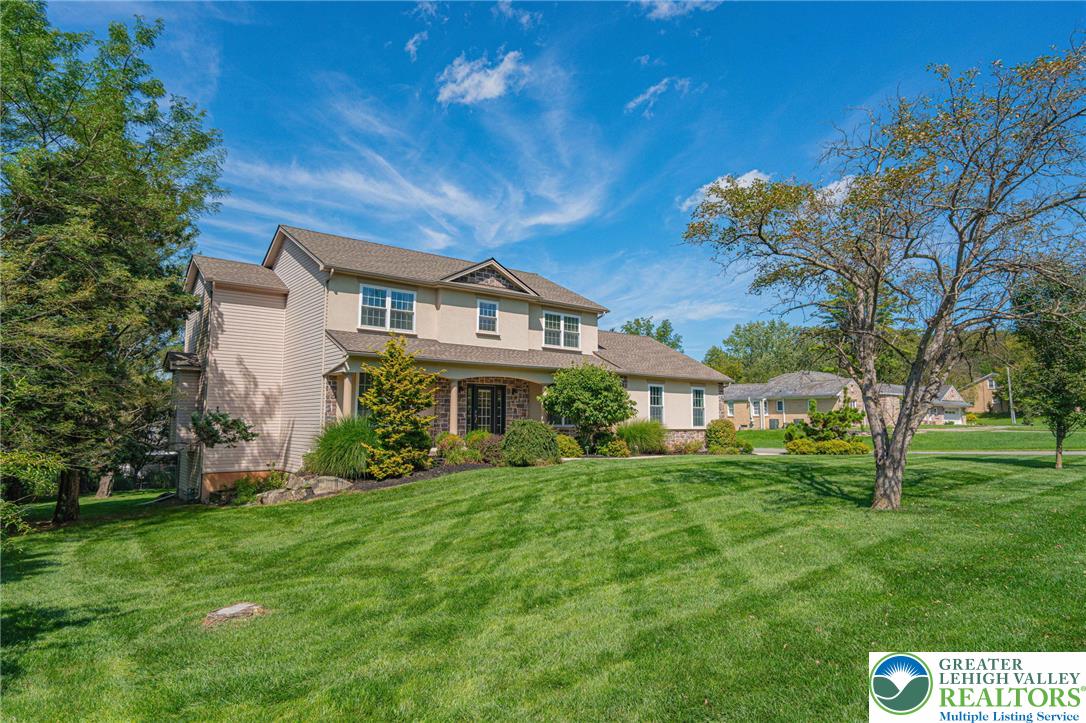
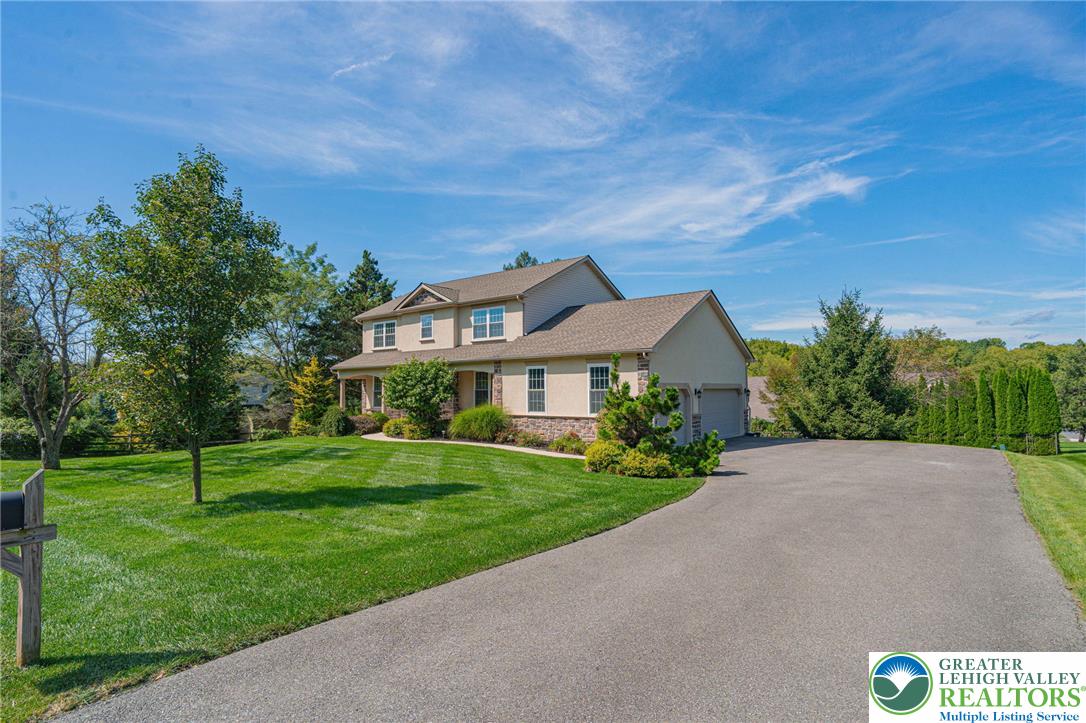
$3,102Welcome to 2160 Stocker Mill Road! The covered front porch welcomes you into this beautifully appointed Colonial in Palmer Township, where an abundance of natural light, spacious rooms, quality finishes, and thoughtful design create a bright, cheerful, and inviting home. The main level features 9-foot ceilings, open floor plan and an impressive dining room with hardwood floors with a decorative cherry inlay. A first-floor office with hardwood flooring provides an ideal space for working from home, while the staircase with iron balusters adds an elegant architectural touch. The heart of the home is the spacious kitchen, featuring custom cabinetry, granite countertops, and a generous center island that provides plenty of workspace. The large family room features beautiful hardwood floors and a cozy stone gas fireplace. The convenient first-floor laundry adds everyday functionality. Upstairs, the primary suite offers a relaxing retreat with a tray ceiling, walk-in closet, and private bathroom featuring a soaking tub, tiled shower, and double-sink vanity. Three additional bedrooms provide flexibility for family, guests, or office space, with the added convenience of one bedroom featuring its own private half bath. A full hall bathroom serves the remaining bedrooms. The fully finished walk-out basement expands the home's living possibilities and includes a full bathroom, making this level ideal for a recreation room, media space, guest area, or additional living space. With approximately 1,200 square feet of finished basement area, there is tremendous flexibility for today's lifestyle. Outdoor living is just as appealing, with professional landscaping, a deck and concrete patio beneath, creating multiple spaces for entertaining, dining, or relaxing outdoors. The 3-car attached garage provides abundant parking and storage. Set on a private lot that is approximately 0.40 acres, the property offers a level lot with public water, sewer, gas, and electric. With its welcoming spaces, beautiful finishes, and exceptional versatility, this stunning home is ready to welcome its next owners. Make it your own and settle in just in time to enjoy the beauty of fall and create new memories throughout the holiday season.
| 3 days ago | Listing updated with changes from the MLS® | |
| 5 days ago | Price changed to $679,900 | |
| 6 days ago | Listing first seen on site |

Listing information is provided by Participants of the Greater Lehigh Valley REALTORS® MLS. IDX information is provided exclusively for personal, non-commercial use, and may not be used for any purpose other than to identify prospective properties consumers may be interested in purchasing. Information is deemed reliable but not guaranteed. Copyright 2026, Greater Lehigh Valley REALTORS® MLS.
Data last updated at: 2026-09-09 02:52 PM UTC
Did you know? You can invite friends and family to your search. They can join your search, rate and discuss listings with you.