Save
Ask
Tour
Hide
$260,000
26 Days On Site
2107 W Broad StreetBethlehem City, PA 18018
Townhouse|Pending
3
Beds
2
Total Baths
1
Full Bath
1
Partial Bath
1,210
SqFt
$215
/SqFt
1919
Built
Subdivision:
Not in Development
County:
Lehigh
Listing courtesy of Tim George of CENTURY 21 Pinnacle
Save
Ask
Tour
Hide
Mortgage Calculator
Monthly Payment (Est.)
Enter an interest rate to see your estimated monthly payment.Calculator powered by Showcase IDX, a Constellation1 Company. Copyright ©2026 Information is deemed reliable but not guaranteed.
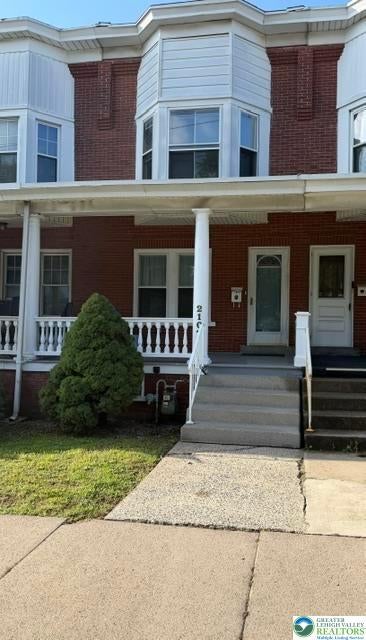
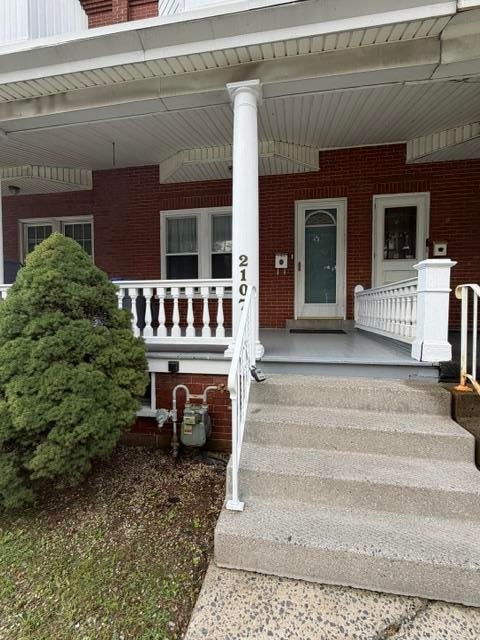
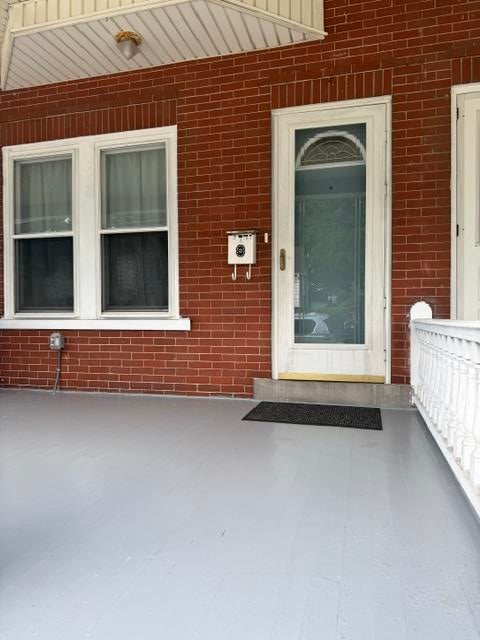
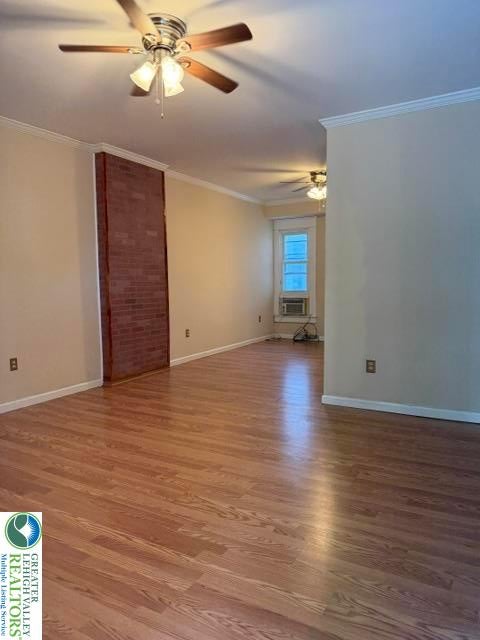
HIGHEST AND BEST BY MONDAY 9/7 AT 7PM. Well maintained row home in West Bethlehem with 3 bedrooms, 1.5 baths and detached garage. The first floor features a spacious living room/dining room, convenient updated half bath and an impressive, updated kitchen with granite countertops, mosaic backsplash, stainless steel appliances and attractive tile flooring. The second floor offers 3 bedrooms with an updated hall bath. Partially finished basement. Newer windows. Covered front porch and well-maintained rear deck leading to back yard and detached garage. All of this with a clear certificate of occupancy from the City of Bethlehem. Nothing to do, just move right in.
Save
Ask
Tour
Hide
Listing Snapshot
Price
$260,000
Days On Site
26 Days
Bedrooms
3
Inside Area (SqFt)
1,210 sqft
Total Baths
2
Full Baths
1
Partial Baths
1
Lot Size
0.047 Acres
Year Built
1919
MLS® Number
783864
Status
Pending
Property Tax
$2,999.82
HOA/Condo/Coop Fees
N/A
Sq Ft Source
Estimated
Friends & Family
Recent Activity
| 3 weeks ago | Listing updated with changes from the MLS® | |
| 3 weeks ago | Status changed to Pending | |
| 4 weeks ago | Listing first seen on site |
General Features
Acres
0.047
Garage
Yes
Garage Spaces
1
Number Of Stories
2
Parking
DetachedGarage
Property Sub Type
Townhouse
Sewer
Public Sewer
SqFt Above
1210
Style
Colonial
Water Source
Public
Zoning
Rt-residential
Interior Features
Appliances
Gas Water HeaterWasher
Basement
FullPartially Finished
Cooling
Wall/Window Unit(s)
Electric
Circuit Breakers100 Amp Service
Flooring
CarpetLaminateTile
Heating
Forced AirNatural Gas
Interior
Eat-in Kitchen
Laundry Features
Electric Dryer Hookup
Bedroom
Dimensions - 15.00 x 12.00Level - Second
Dining Room
Dimensions - 15.00 x 12.00Level - First
FullBath
Dimensions - 8.00 x 6.00Level - Second
HalfBath
Dimensions - 4.00 x 5.00Level - First
Kitchen
Dimensions - 12.00 x 15.00Level - First
Living Room
Dimensions - 13.00 x 14.00Level - First
Save
Ask
Tour
Hide
Exterior Features
Construction Details
Brick
Patio And Porch
CoveredDeckPorch
Roof
Rubber
View
City Lights
Waterview
City Lights
Community Features
Community Features
Sidewalks
MLS Area
Bethlehem-West
School District
Bethlehem
Schools
School District
Bethlehem
Elementary School
Unknown
Middle School
Unknown
High School
Unknown
Listing courtesy of Tim George of CENTURY 21 Pinnacle

Listing information is provided by Participants of the Greater Lehigh Valley REALTORS® MLS. IDX information is provided exclusively for personal, non-commercial use, and may not be used for any purpose other than to identify prospective properties consumers may be interested in purchasing. Information is deemed reliable but not guaranteed. Copyright 2026, Greater Lehigh Valley REALTORS® MLS.
Data last updated at: 2026-10-01 02:37 AM UTC
Listing information is provided by Participants of the Greater Lehigh Valley REALTORS® MLS. IDX information is provided exclusively for personal, non-commercial use, and may not be used for any purpose other than to identify prospective properties consumers may be interested in purchasing. Information is deemed reliable but not guaranteed. Copyright 2026, Greater Lehigh Valley REALTORS® MLS.
Data last updated at: 2026-10-01 02:37 AM UTC
Neighborhood & Commute
Source: Walkscore
Save
Ask
Tour
Hide
Did you know? You can invite friends and family to your search. They can join your search, rate and discuss listings with you.