Save
Ask
Tour
Hide
$2,500
12 Days On Site
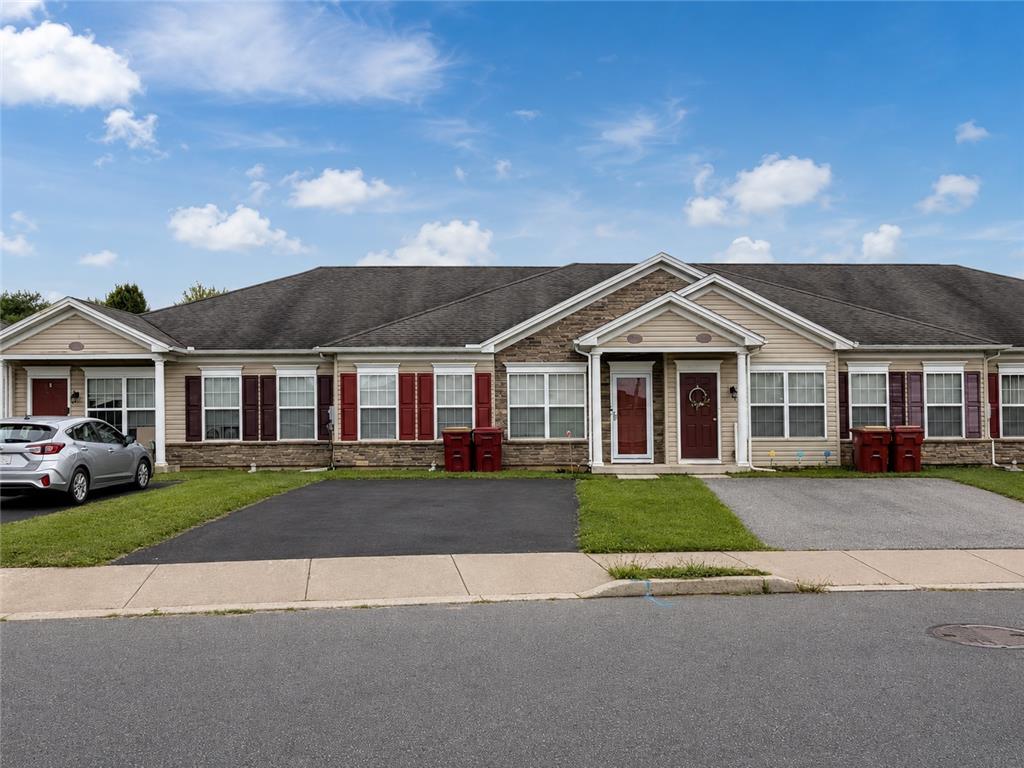
226 Huntington LaneEaston, PA 18040
For Rent|Townhouse|Active
2
Beds
1
Total Bath
1
Full Bath
1,040
SqFt
$2
/SqFt
2009
Built
Subdivision:
Towne Centre at Sullivan Trail I
County:
Northampton
Listing courtesy of Robyn L. Brozena of Weichert Realtors
Save
Ask
Tour
Hide
Mortgage Calculator
Monthly Payment (Est.)
$11Calculator powered by Showcase IDX, a Constellation1 Company. Copyright ©2026 Information is deemed reliable but not guaranteed.
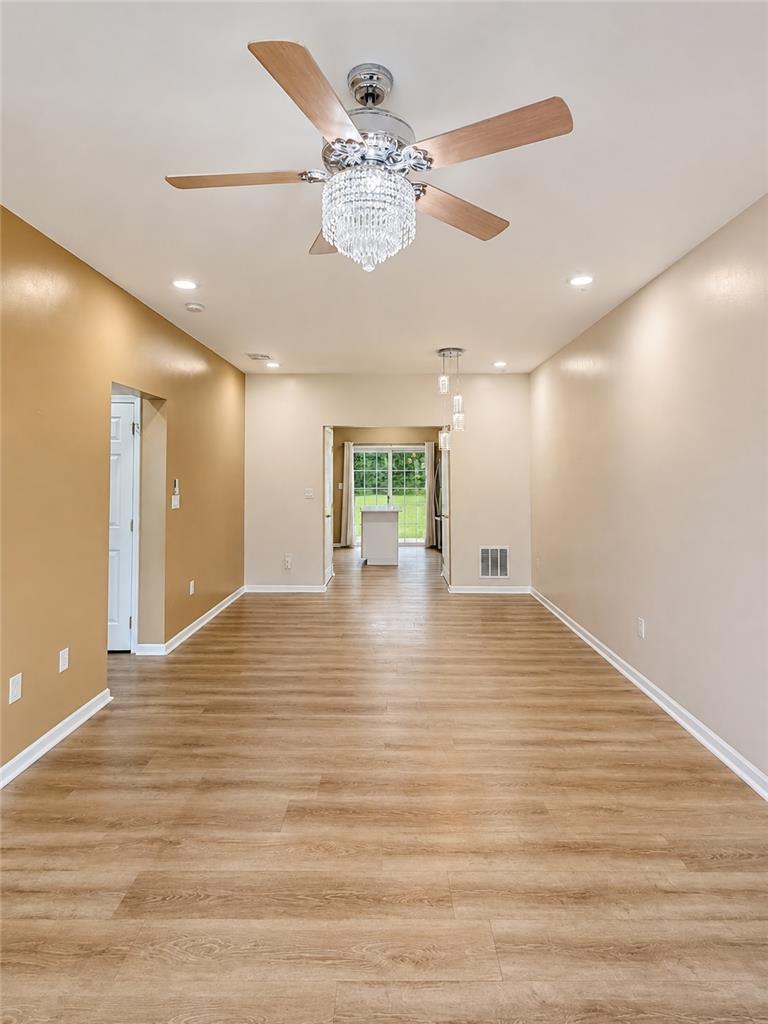
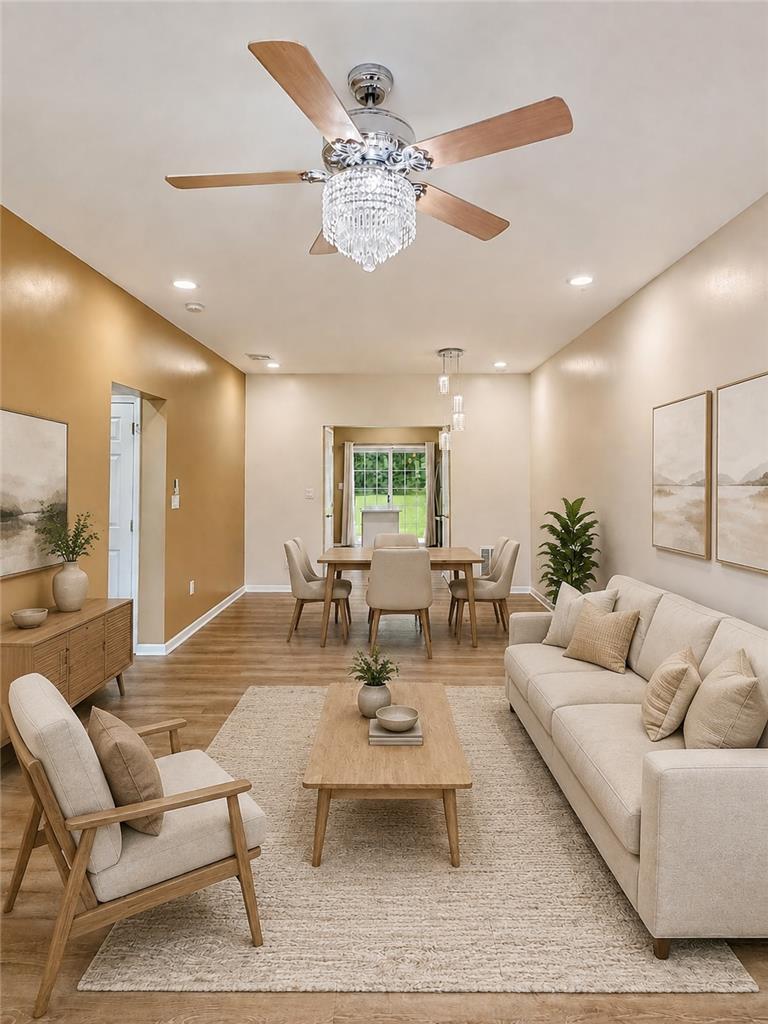
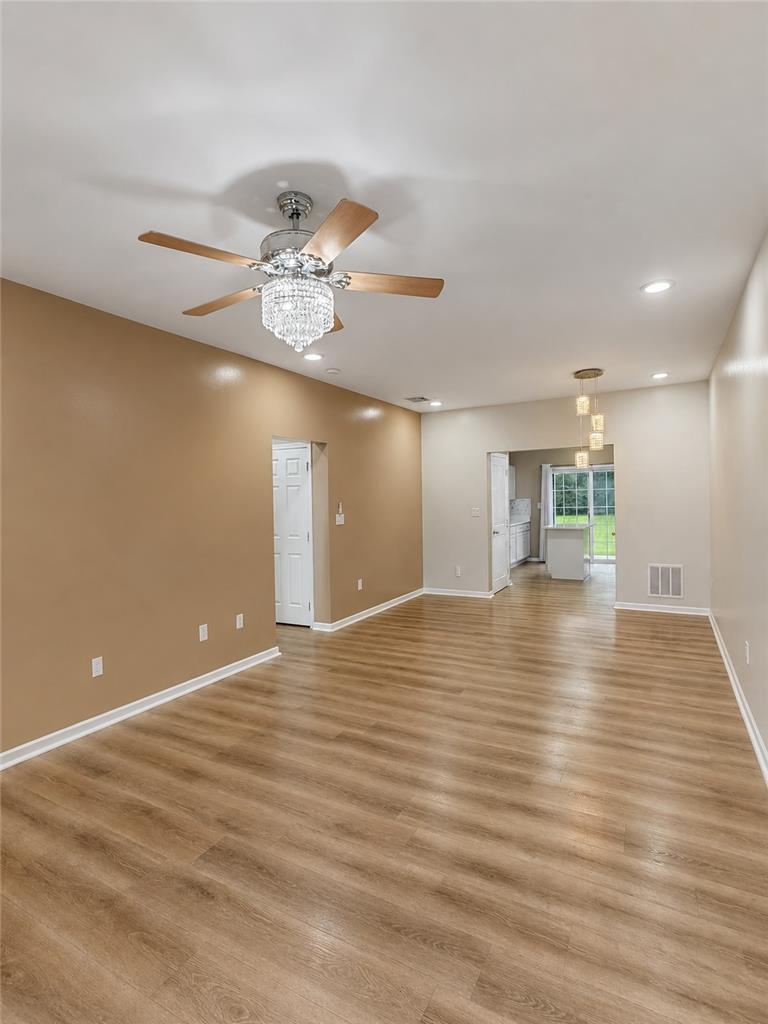
Welcome to this charming 2-bedroom ranch home in Easton! Offering convenient one-floor living, this home features a comfortable and functional layout with efficient utilities to help keep monthly expenses manageable. Enjoy the ease of ranch-style living with two well-sized bedrooms and inviting living spaces. Conveniently located near shopping, dining, major roadways, and everyday amenities, making commuting and daily errands a breeze. A great opportunity for anyone looking for a comfortable place to call home. Schedule your showing today!
Save
Ask
Tour
Hide
Listing Snapshot
Price
$2,500
Days On Site
12 Days
Bedrooms
2
Inside Area (SqFt)
1,040 sqft
Total Baths
1
Full Baths
1
Partial Baths
N/A
Lot Size
0.085 Acres
Year Built
2009
MLS® Number
783861
Status
Active
Property Tax
N/A
HOA/Condo/Coop Fees
N/A
Sq Ft Source
N/A
Friends & Family
Recent Activity
| 2 weeks ago | Listing first seen on site | |
| 2 weeks ago | Listing updated with changes from the MLS® |
General Features
Acres
0.085
Number Of Stories
1
Parking
CarportOff StreetOn Street
Pets
No
Property Sub Type
Townhouse
SqFt Above
1040
Style
Ranch
Interior Features
Appliances
DishwasherGas CooktopMicrowaveRefrigeratorWasher
Cooling
Central AirCeiling Fan(s)
Heating
Natural Gas
Laundry Features
Gas Dryer Hookup
Bedroom
Dimensions - 12.00 x 12.00Level - First
Dining Room
Dimensions - 12.00 x 8.00Level - First
FullBath
Dimensions - 11.00 x 4.00Level - First
Kitchen
Dimensions - 13.00 x 12.00Level - First
Living Room
Dimensions - 16.00 x 12.00Level - First
Save
Ask
Tour
Hide
Community Features
MLS Area
Forks
School District
Easton
Schools
School District
Easton
Elementary School
Unknown
Middle School
Unknown
High School
Unknown
Listing courtesy of Robyn L. Brozena of Weichert Realtors

Listing information is provided by Participants of the Greater Lehigh Valley REALTORS® MLS. IDX information is provided exclusively for personal, non-commercial use, and may not be used for any purpose other than to identify prospective properties consumers may be interested in purchasing. Information is deemed reliable but not guaranteed. Copyright 2026, Greater Lehigh Valley REALTORS® MLS.
Data last updated at: 2026-09-15 09:01 AM UTC
Listing information is provided by Participants of the Greater Lehigh Valley REALTORS® MLS. IDX information is provided exclusively for personal, non-commercial use, and may not be used for any purpose other than to identify prospective properties consumers may be interested in purchasing. Information is deemed reliable but not guaranteed. Copyright 2026, Greater Lehigh Valley REALTORS® MLS.
Data last updated at: 2026-09-15 09:01 AM UTC
Neighborhood & Commute
Source: Walkscore
Save
Ask
Tour
Hide
Did you know? You can invite friends and family to your search. They can join your search, rate and discuss listings with you.