Save
Ask
Tour
Hide
Share
$325,000
5 Days On Site

2122 Edgewood Avenue
Easton, PA 18045

Single Family Residence|Pending
3
Beds
2
Total Baths
1
Full Bath
1
Partial Bath
1,258
SqFt
$258
/SqFt
1954
Built
Subdivision:
Not in Development
County:
Northampton
Listing courtesy of Dan Russoli of Coldwell Banker Hearthside
2122 Edgewood Avenue2122 Edgewood Avenue2122 Edgewood Avenue2122 Edgewood Avenue
Save
Ask
Tour
Hide
Share

Mortgage Calculator

Monthly Payment (Est.)

$1,483
Calculator powered by Showcase IDX, a Constellation1 Company. Copyright ©2026 Information is deemed reliable but not guaranteed.

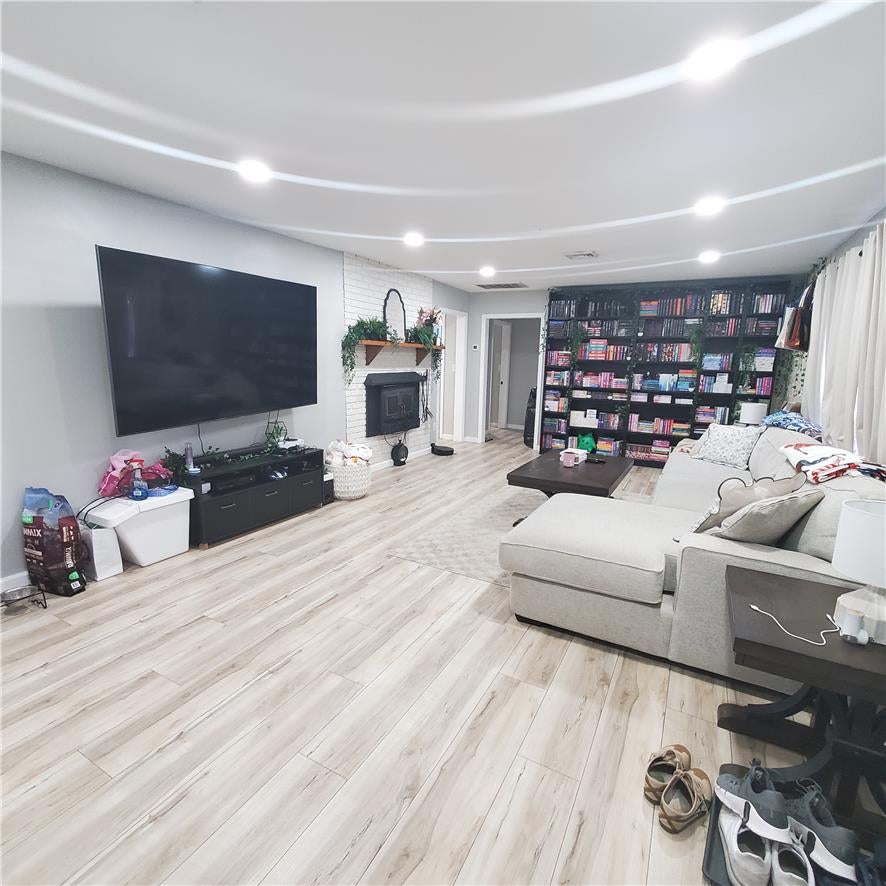
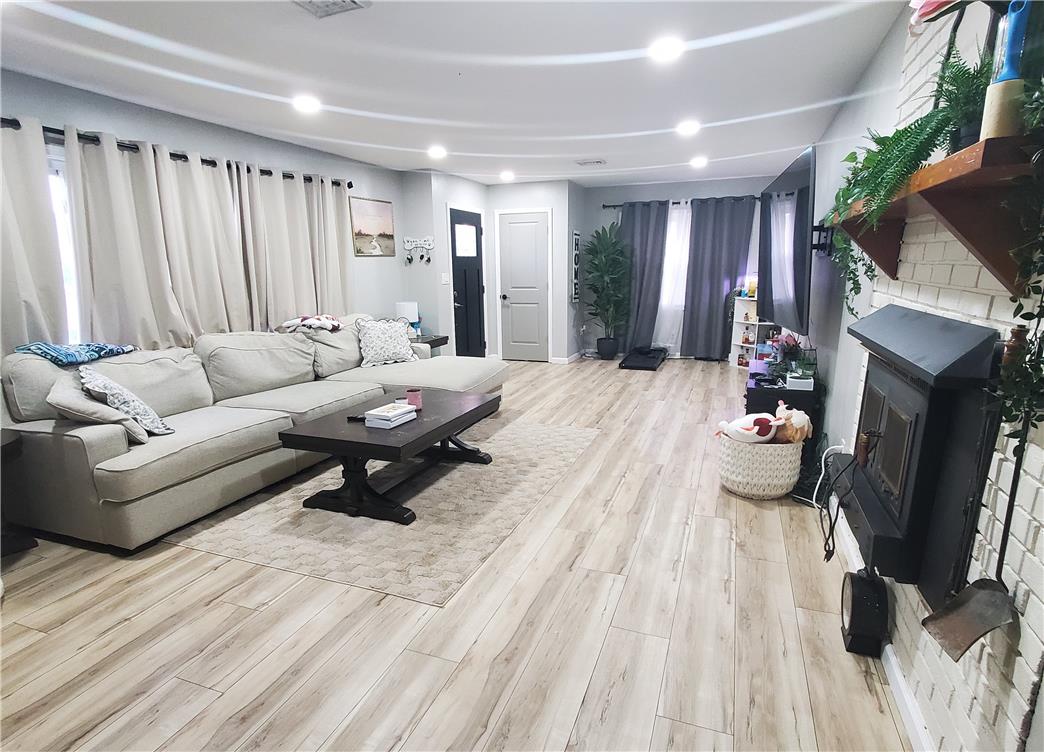
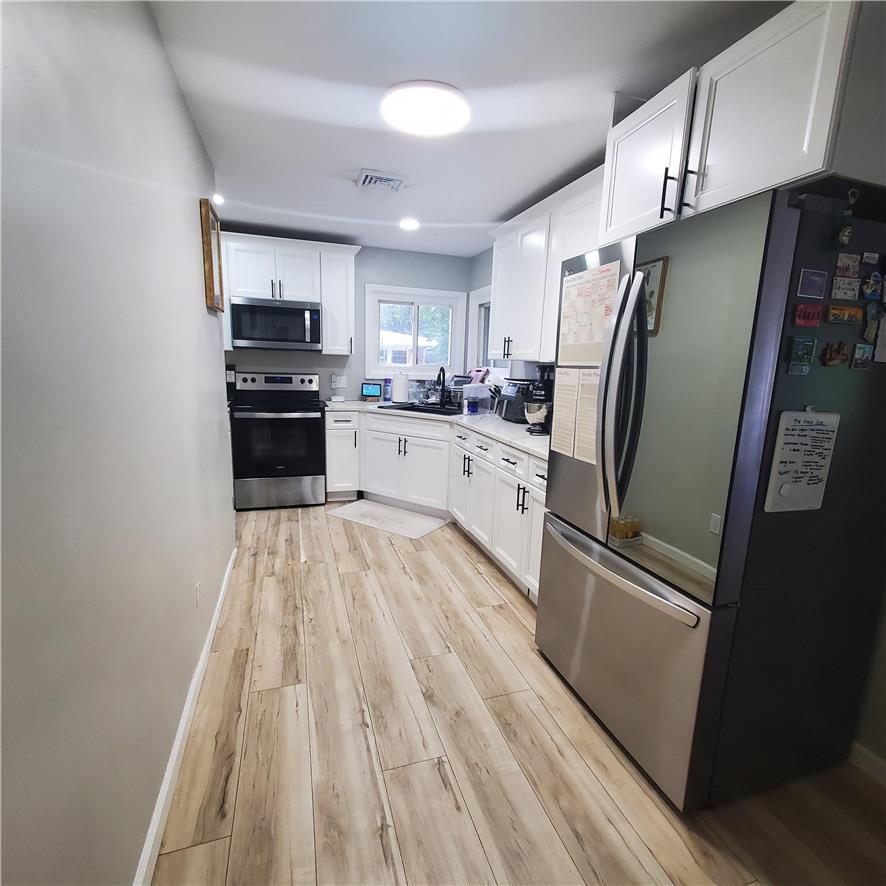
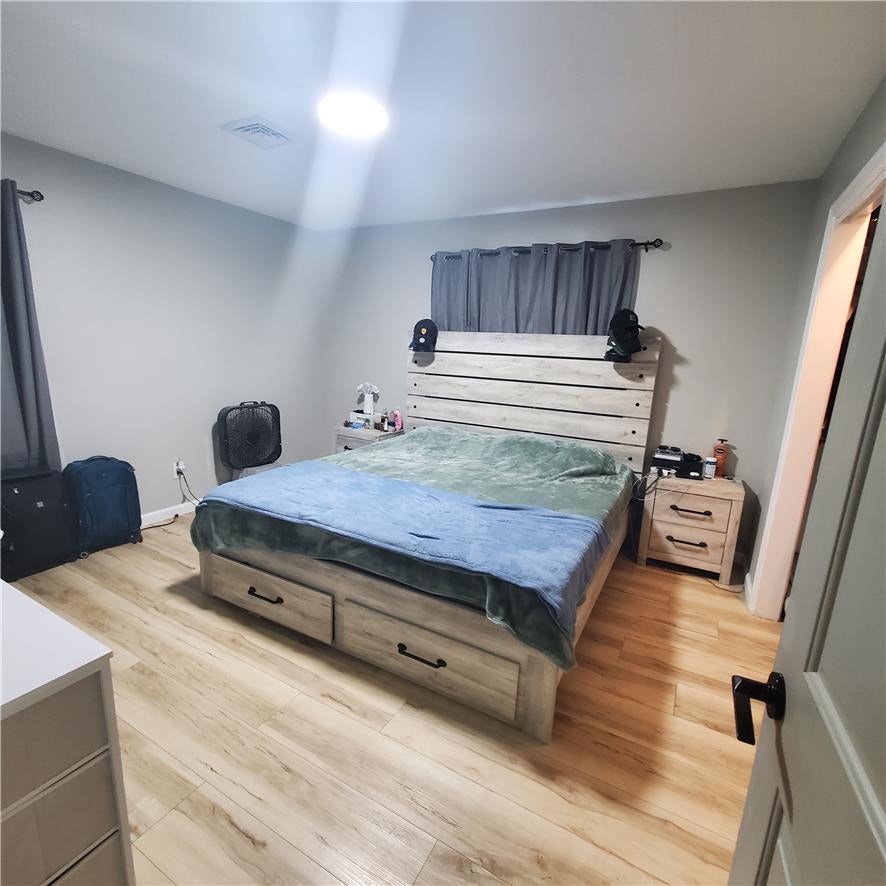
Welcome to this charming brick raised ranch in Palmer Township! Offering comfortable one-floor living, this home features a spacious living room with a cozy fireplace and built-in shelving, a functional galley kitchen with a corner window overlooking the backyard, and two bedrooms plus a versatile den that can easily serve as a third bedroom, home office, or flex space. The bright family room addition features walls of windows, bringing in plenty of natural light and providing a wonderful space to relax or entertain. Central Air adds year-round comfort. The full basement offers abundant storage and plenty of potential for future living space or hobbies. Outside, enjoy a sizeable backyard, attached garage, and ample off-street parking. Conveniently located near shopping, major routes, and commuter access. A great opportunity to make this well-located Palmer Township home your own!

Save
Ask
Tour
Hide
Share
Listing Snapshot
Price 
$325,000
Days On Site 
5 Days
Bedrooms 
3
Inside Area (SqFt) 
1,258 sqft
Total Baths 
2
Full Baths 
1
Partial Baths 
1
Lot Size 
0.241 Acres
Year Built 
1954
MLS® Number 
783849
Status 
Pending
Property Tax 
$5,311.04
HOA/Condo/Coop Fees 
N/A
Sq Ft Source 
Assessor
Friends & Family
Recent Activity
20 hours agoListing updated with changes from the MLS®
yesterdayStatus changed to Pending
6 days agoListing first seen on site
General Features
Acres 
0.241
Foundation 
Block
Garage 
Yes
Garage Spaces 
1
Number Of Stories 
1
Parking 
GarageOff StreetOn Street
Property Sub Type 
Single Family Residence
Sewer 
Public Sewer
SqFt Above 
1258
Style 
RanchRaisedRanch
Water Source 
Public
Zoning 
24MDR
Interior Features
Appliances 
DryerElectric OvenElectric RangeElectric Water HeaterMicrowaveRefrigeratorWasher
Cooling 
Central Air
Electric 
Circuit Breakers200+ Amp Service
Fireplace 
Yes
Fireplace Features 
Living Room
Flooring 
TileVinyl
Heating 
Forced AirNatural Gas
Bedroom 
Dimensions - 12.00 x 13.00Level - First
FullBath 
Dimensions - 8.00 x 6.00Level - First
HalfBath 
Dimensions - 10.00 x 8.00Level - Lower
Kitchen 
Dimensions - 16.00 x 9.00Level - First
Living Room 
Dimensions - 27.00 x 14.00Level - First
PrimaryBedroom 
Dimensions - 13.00 x 18.00Level - First
Recreation 
Dimensions - 12.00 x 12.00Level - FirstDescription - Sunroom, Dining, Multi-purpose
Save
Ask
Tour
Hide
Share
Exterior Features
Construction Details 
Brick
Roof 
AsphaltFiberglass
Community Features
MLS Area 
Palmer
School District 
Easton
Schools
School District
Easton
Elementary School
Unknown
Middle School
Unknown
High School
Easton
Listing courtesy of Dan Russoli of Coldwell Banker Hearthside


Listing information is provided by Participants of the Greater Lehigh Valley REALTORS® MLS. IDX information is provided exclusively for personal, non-commercial use, and may not be used for any purpose other than to identify prospective properties consumers may be interested in purchasing. Information is deemed reliable but not guaranteed. Copyright 2026, Greater Lehigh Valley REALTORS® MLS.
Data last updated at: 2026-09-09 02:57 PM UTC

Neighborhood & Commute
Source: Walkscore
Save
Ask
Tour
Hide
Share