343 Carver DriveBethlehem City, PA 18017
Mortgage Calculator
Monthly Payment (Est.)
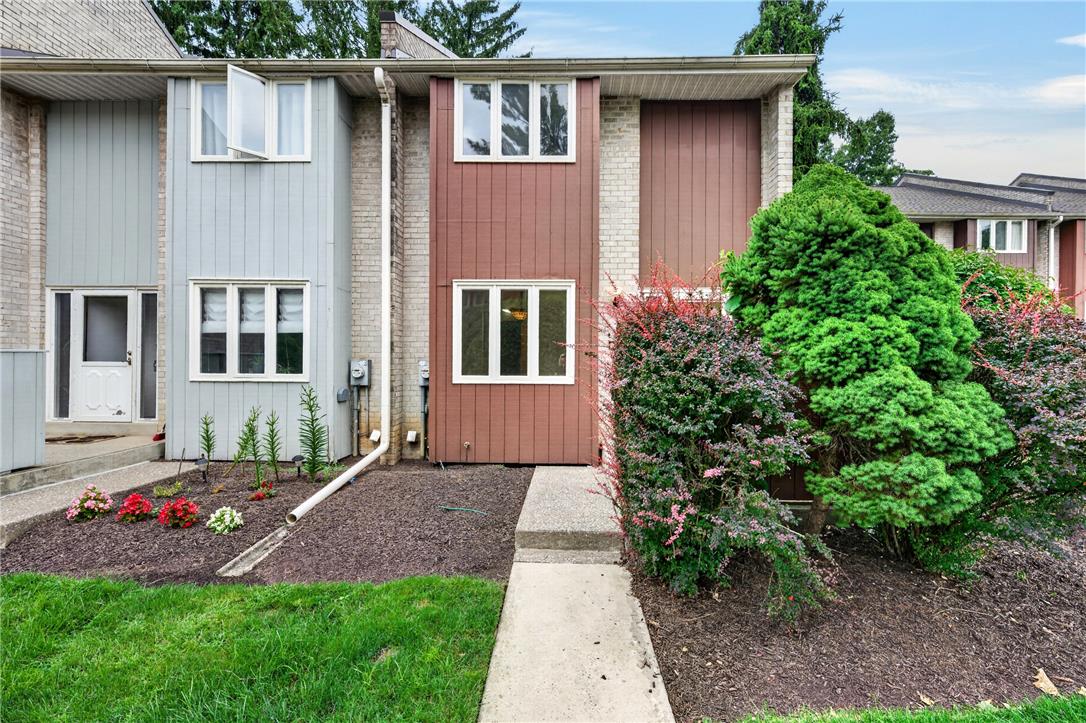
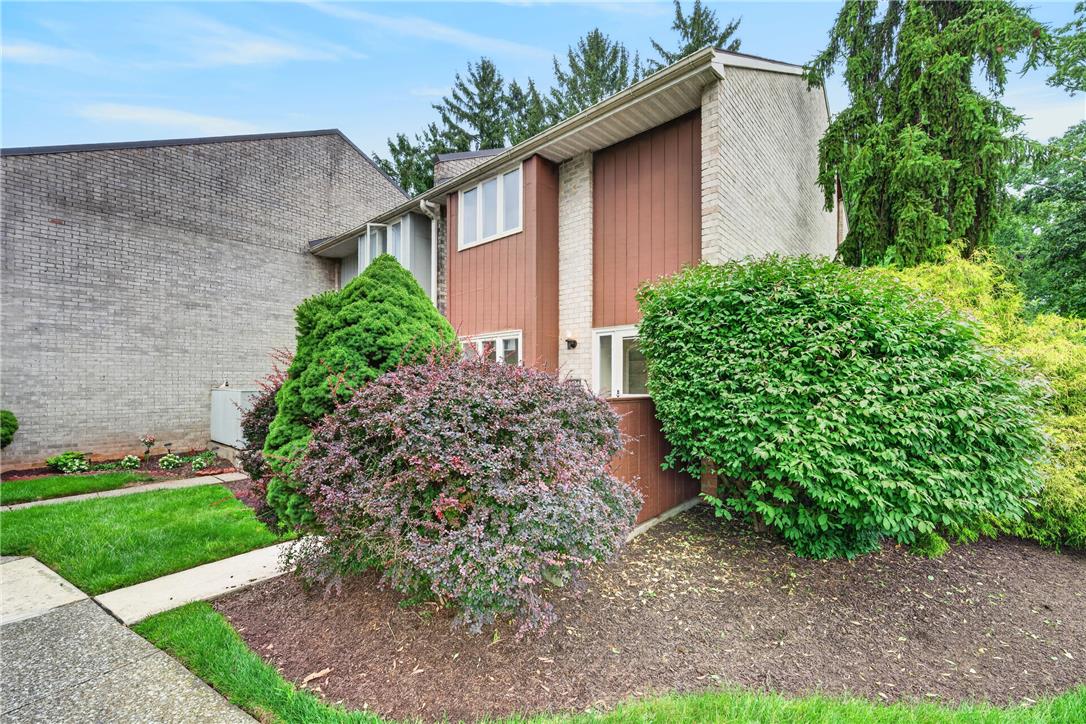
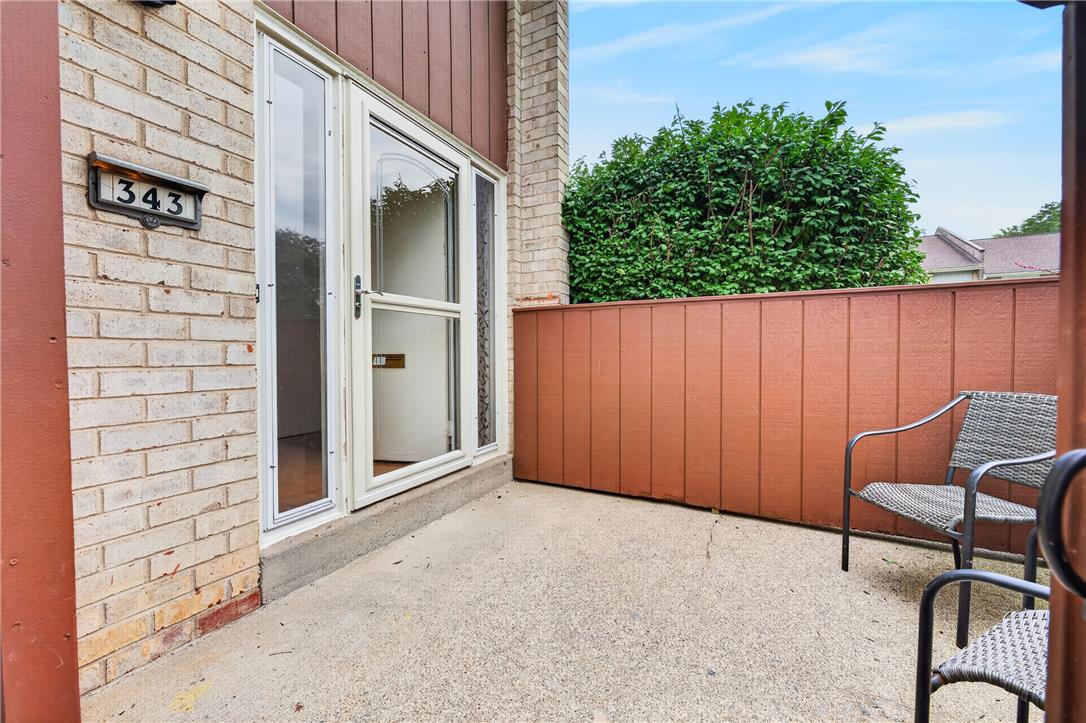
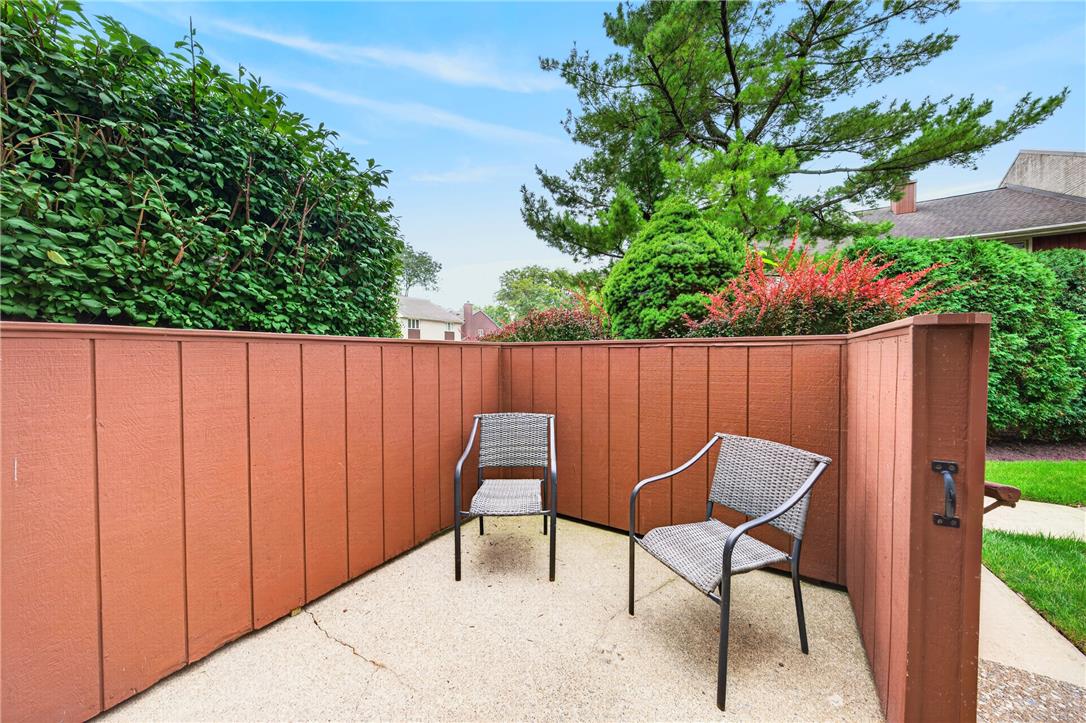
Enter an interest rate to see your estimated monthly payment.Welcome to this charming corner-unit townhouse at 343 Carver Dr in beautiful North Bethlehem, where low-maintenance living meets exceptional everyday convenience. Perfect for local healthcare professionals, university faculty, or busy commuters looking for easy access to Route 22 and Interstate 78, this residence offers a wonderful layout spread across 1,586 square feet. Arriving at the property, you are greeted by an inviting exterior situated on a desirable corner lot in the peaceful Carver House community. The home features low-maintenance siding, an attractive entryway, and a private back patio that offers a tranquil outdoor retreat for morning coffee or relaxing evening conversations. Exterior lawn maintenance and snow removal are managed for you, providing true hassle-free suburban living. Step inside through the front entry into a warm and welcoming floor plan designed for effortless flow. To one side of the main level, you will find a bright Breakfast Area off the galley Kitchen, ideal for quick morning meals. The Kitchen comes fully equipped with a refrigerator, electric oven, and dishwasher, alongside ample cabinetry for all your culinary needs. Just beyond the kitchen area sits a dedicated formal Dining Area, perfectly positioned to host dinner parties or family gatherings. Moving into the heart of the main floor, the expansive Living Room features a cozy focal-point fireplace that adds warmth and character. Large glass sliding doors in the Living Room draw in abundant natural light and open directly onto the private back patio, creating a smooth transition between indoor and outdoor relaxation spaces. Conveniently situated on this main level is a practical Half Bathroom, serving your guests with ease. Heading upstairs to the second level, you will find the private living quarters. The secondary Bedroom provides a flexible space that easily serves as a guest room, nursery, or a dedicated home office tailored for remote work. Serving this bedroom and guests is a bright Full Bathroom located just off the hallway. Continuing down the upper hall, you enter the expansive primary Bedroom, a true sanctuary featuring generous proportions and a large Walk-In Closet. Completing the primary suite is a private en-suite Full Bathroom, offering a quiet personal retreat at the end of the day. Down below, the residence includes a massive unfinished basement that provides an extraordinary amount of additional storage space or flexible utility room for hobbies and workout equipment. Modern comforts like central air conditioning, forced air heating, and dedicated off-street parking complete this North Bethlehem gem. Located just minutes from historic downtown shopping, dining, Lehigh Valley Health Network, and local universities, this move-in ready townhome is ready for its next resident to call it home. Schedule your tour today!
| 6 days ago | Listing updated with changes from the MLS | |
| 2 months ago | Listing first seen on site |

Listing information is provided by Participants of the Greater Lehigh Valley REALTORS® MLS. IDX information is provided exclusively for personal, non-commercial use, and may not be used for any purpose other than to identify prospective properties consumers may be interested in purchasing. Information is deemed reliable but not guaranteed. Copyright 2026, Greater Lehigh Valley REALTORS® MLS.
Data last updated at: 2026-10-21 10:54 AM UTC
Did you know? You can invite friends and family to your search. They can join your search, rate and discuss listings with you.