Save
Ask
Tour
Hide
Share
$289,900
11 Days On Site

614 Greenwood Street
Allentown City, PA 18103

Single Family Residence|Pending
3
Beds
2
Total Baths
1
Full Bath
1
Partial Bath
2,060
SqFt
$141
/SqFt
1962
Built
Subdivision:
Wooded Acres
County:
Lehigh
Listing courtesy of Chris Matos of IronValley RE of Lehigh Valley
614 Greenwood Street614 Greenwood Street614 Greenwood Street614 Greenwood Street
Save
Ask
Tour
Hide
Share

Mortgage Calculator

Monthly Payment (Est.)

$1,323
Calculator powered by Showcase IDX, a Constellation1 Company. Copyright ©2026 Information is deemed reliable but not guaranteed.

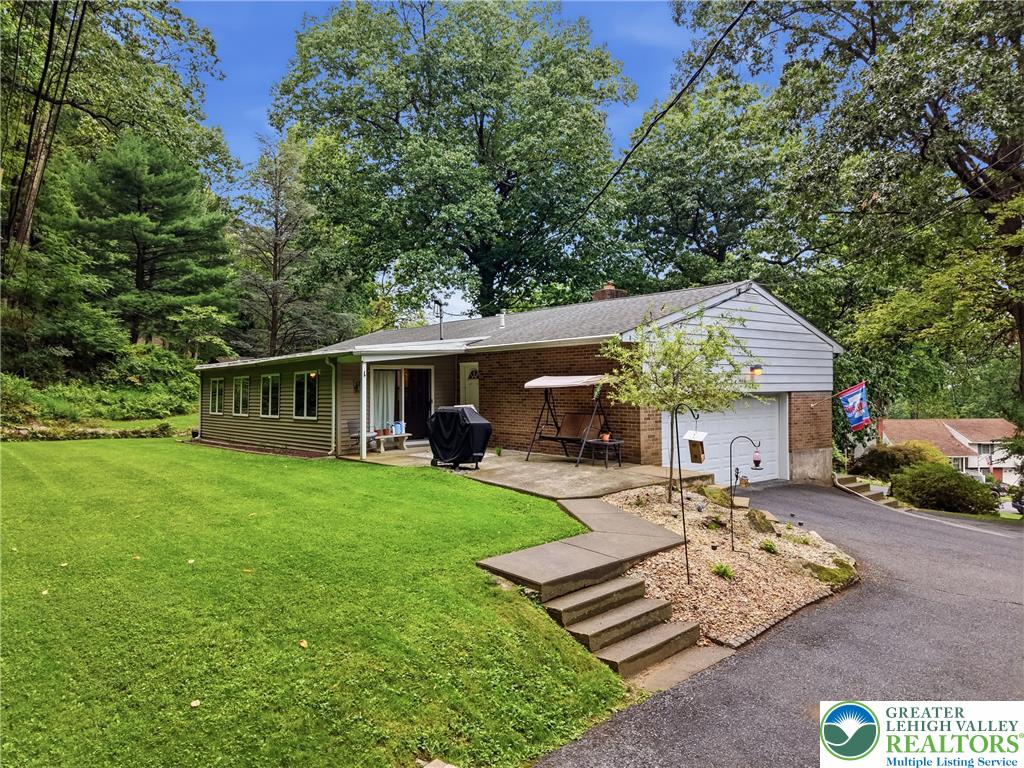
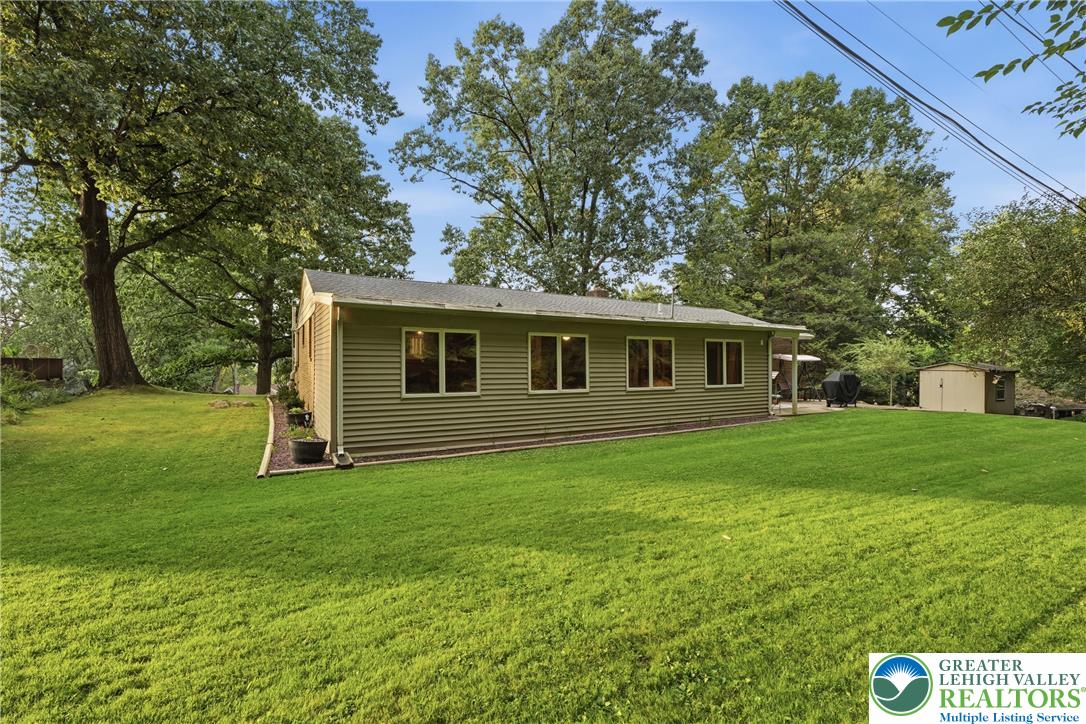
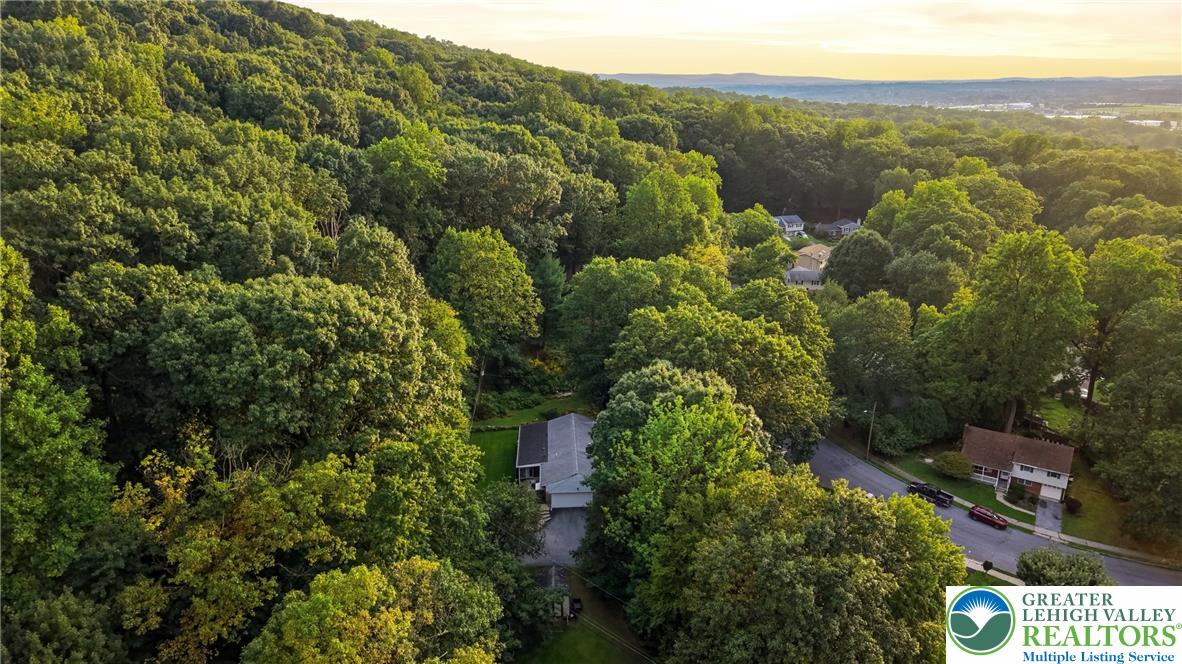
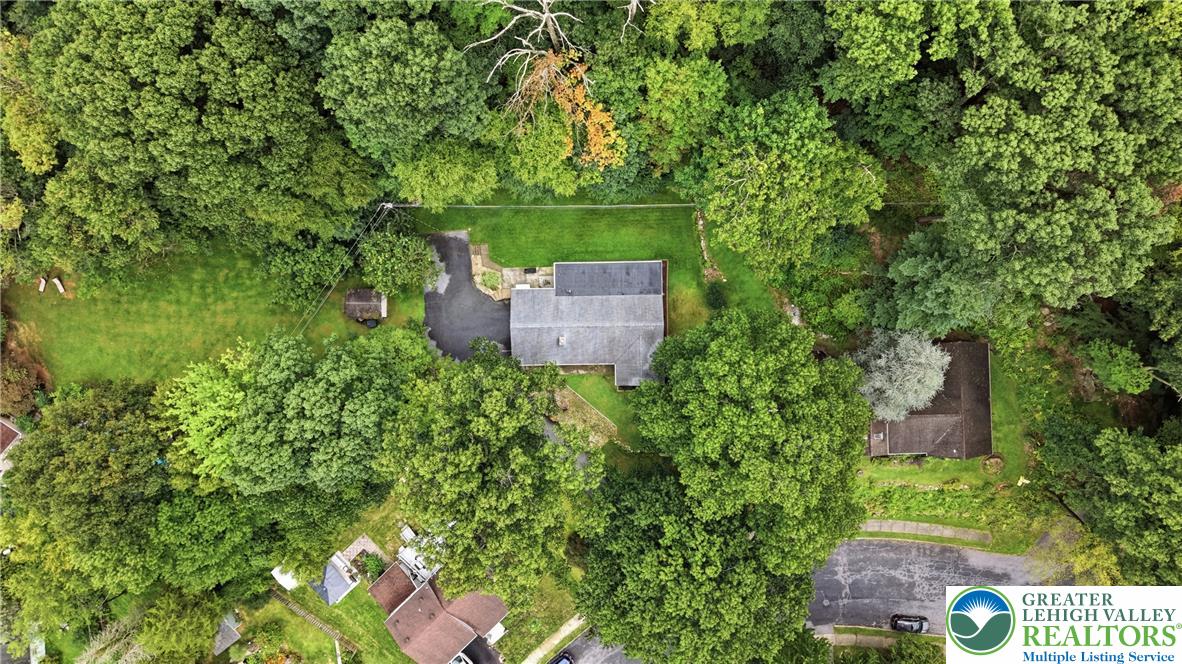
Welcome to your private mountain retreat in the heart of the Lehigh Valley! This charming 3-bedroom, 1.5-bath single-floor living home offers the rare combination of easy, main-level living and a peaceful, elevated setting atop the mountain, surrounded by mature woods. Enjoy your morning coffee in the light-filled sunroom overlooking the trees. The fully finished basement adds valuable flexible living space, ideal as a family room, rec area, home office, or home gym whatever fits your lifestyle. Located in Allentown, PA, minutes from Lehigh Valley shopping, dining, and major routes, this mountain-top gem offers a rare blend of seclusion, convenience, and versatile space. Notable upgrades: Bathroom Remodels, New Roof 2015, New Hot Water Heater 2015. Don't miss this move-in ready single-story home with sunroom, finished basement, and wooded mountain views — schedule your showing today!

Save
Ask
Tour
Hide
Share
Listing Snapshot
Price 
$289,900
Days On Site 
11 Days
Bedrooms 
3
Inside Area (SqFt) 
2,060 sqft
Total Baths 
2
Full Baths 
1
Partial Baths 
1
Lot Size 
0.172 Acres
Year Built 
1962
MLS® Number 
783818
Status 
Pending
Property Tax 
$4,269.61
HOA/Condo/Coop Fees 
N/A
Sq Ft Source 
Estimated
Friends & Family
Recent Activity
6 days agoListing updated with changes from the MLS®
6 days agoStatus changed to Pending
2 weeks agoListing first seen on site
General Features
Acres 
0.172
Attached Garage 
Yes
Garage 
Yes
Garage Spaces 
2
Number Of Stories 
1
Parking 
AttachedDrivewayGarageOff StreetParking PadOn StreetGarage Door Opener
Property Sub Type 
Single Family Residence
Sewer 
Public Sewer
SqFt Above 
1315
SqFt Below 
745
Style 
RanchRaisedRanch
Water Source 
Public
Zoning 
R-L-Low Density Residenti
Interior Features
Appliances 
DishwasherElectric OvenElectric RangeElectric Water HeaterMicrowaveRefrigeratorWasher
Basement 
Finished
Cooling 
Ceiling Fan(s)Wall/Window Unit(s)
Electric 
Circuit Breakers200+ Amp Service
Fireplace 
Yes
Fireplace Features 
Wood Burning
Flooring 
CarpetTile
Heating 
BaseboardElectric
Laundry Features 
Washer HookupElectric Dryer HookupLower Level
Bedroom 
Dimensions - 12.00 x 11.00Level - FirstDescription - Carpet
Dining Room 
Dimensions - 14.00 x 11.00Level - FirstDescription - Between kitchen and living room
Family Room 
Dimensions - 24.00 x 22.00Level - BasementDescription - Carpet
FullBath 
Dimensions - 11.00 x 5.00Level - First
HalfBath 
Dimensions - 6.00 x 4.00Level - Basement
Kitchen 
Dimensions - 11.00 x 11.00Level - FirstDescription - Tile
Laundry 
Dimensions - 10.00 x 6.00Level - Basement
Living Room 
Dimensions - 24.00 x 12.00Level - FirstDescription - Large window
Sunroom 
Dimensions - 36.00 x 11.00Level - FirstDescription - Carpet
Save
Ask
Tour
Hide
Share
Exterior Features
Construction Details 
BrickVinyl Siding
Patio And Porch 
CoveredPatioPorch
Roof 
AsphaltFiberglass
View 
City LightsMountain(s)Panoramic
Waterview 
City LightsMountain(s)Panoramic
Community Features
MLS Area 
Allentown-South
School District 
Allentown
Schools
School District
Allentown
Elementary School
Hiram Dodd
Middle School
South Mountain
High School
Louis E Dieruff
Listing courtesy of Chris Matos of IronValley RE of Lehigh Valley


Listing information is provided by Participants of the Greater Lehigh Valley REALTORS® MLS. IDX information is provided exclusively for personal, non-commercial use, and may not be used for any purpose other than to identify prospective properties consumers may be interested in purchasing. Information is deemed reliable but not guaranteed. Copyright 2026, Greater Lehigh Valley REALTORS® MLS.
Data last updated at: 2026-09-15 08:14 AM UTC

Neighborhood & Commute
Source: Walkscore
Save
Ask
Tour
Hide
Share