Save
Ask
Tour
Hide
$85,000
7 Days On Site
3 Canterbury CourtEaston, PA 18040
For Sale|Manufactured Home|Active
2
Beds
2
Total Baths
2
Full Baths
920
SqFt
$92
/SqFt
1994
Built
Subdivision:
Lockwood Congress
County:
Northampton
Listing courtesy of Tasha Wright of Axen Realty LLC
Save
Ask
Tour
Hide
Mortgage Calculator
Monthly Payment (Est.)
$388Calculator powered by Showcase IDX, a Constellation1 Company. Copyright ©2026 Information is deemed reliable but not guaranteed.
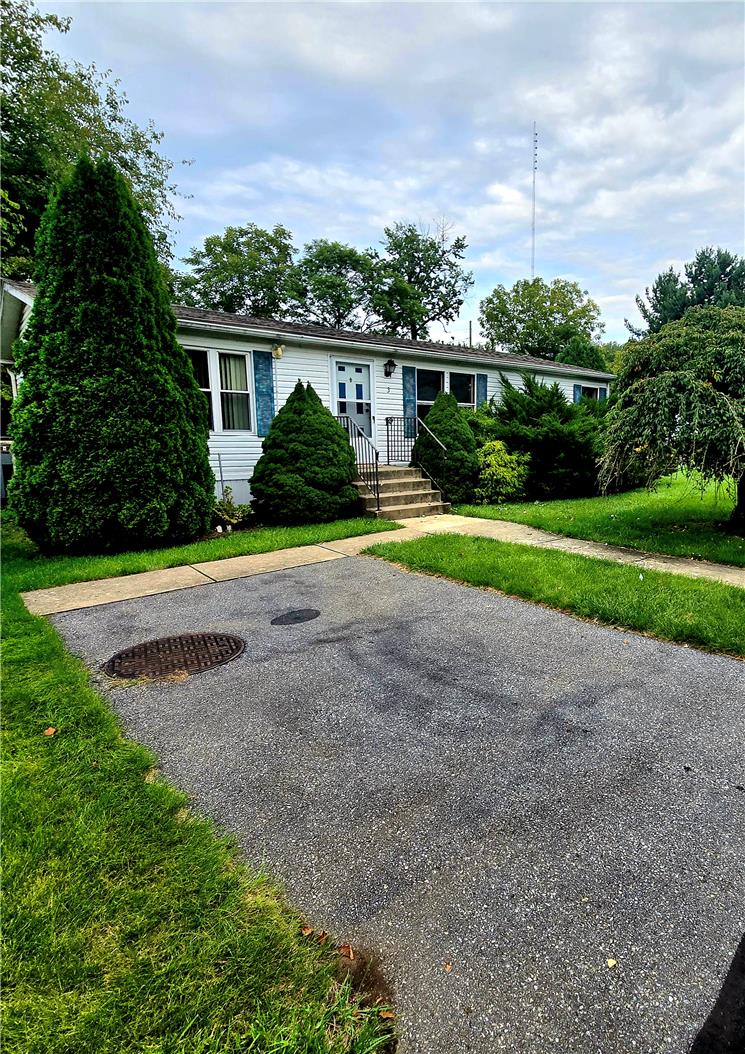
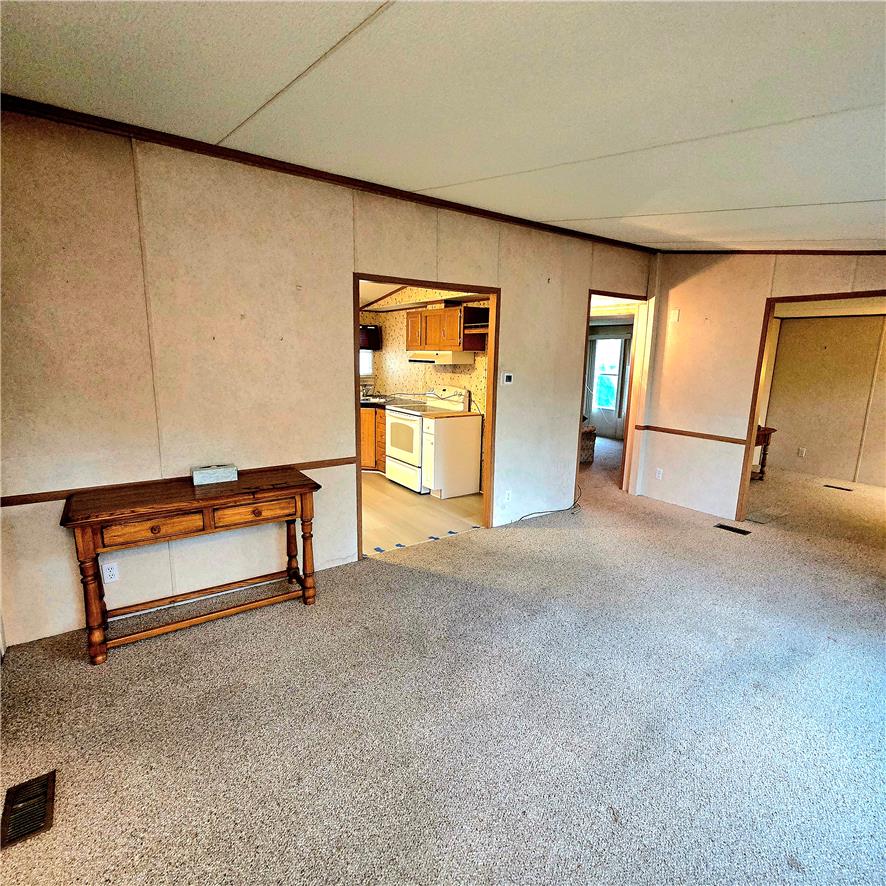
Charming 2 bedroom, 2 bathroom manufactured home on a well maintained lot! This home features updated kitchen flooring, a spacious eat in kitchen with ample oak cabinetry, and a separate laundry room which includes washer and dryer. The welcoming entrance of evergreens gives an inviting front entrance. There are 2 dedicated parking spaces on this lot to complete the package. Prime location near restaurants, groceries, shopping and highways. Don't miss this affordable opportunity - schedule your showing today.
Save
Ask
Tour
Hide
Listing Snapshot
Price
$85,000
Days On Site
7 Days
Bedrooms
2
Inside Area (SqFt)
920 sqft
Total Baths
2
Full Baths
2
Partial Baths
N/A
Lot Size
0.021 Acres
Year Built
1994
MLS® Number
783815
Status
Active
Property Tax
$1,800.06
HOA/Condo/Coop Fees
$736 monthly
Sq Ft Source
Assessor
Friends & Family
Recent Activity
| a week ago | Listing first seen on site | |
| a week ago | Listing updated with changes from the MLS® |
General Features
Acres
0.021
Number Of Stories
1
Parking
Parking Pad
Property Sub Type
Manufactured Home
Sewer
Public Sewer
SqFt Above
920
Style
Ranch
Water Source
Public
Zoning
11R9
Interior Features
Appliances
DryerElectric Water HeaterMicrowaveWasher
Basement
None
Cooling
Central Air
Electric
Circuit Breakers100 Amp Service
Flooring
CarpetVinyl
Heating
Forced Air
Interior
Eat-in Kitchen
Bedroom
Dimensions - 11.00 x 9.00Level - FirstDescription - estimate
Den
Dimensions - 11.00 x 9.00Level - FirstDescription - estimate
FullBath
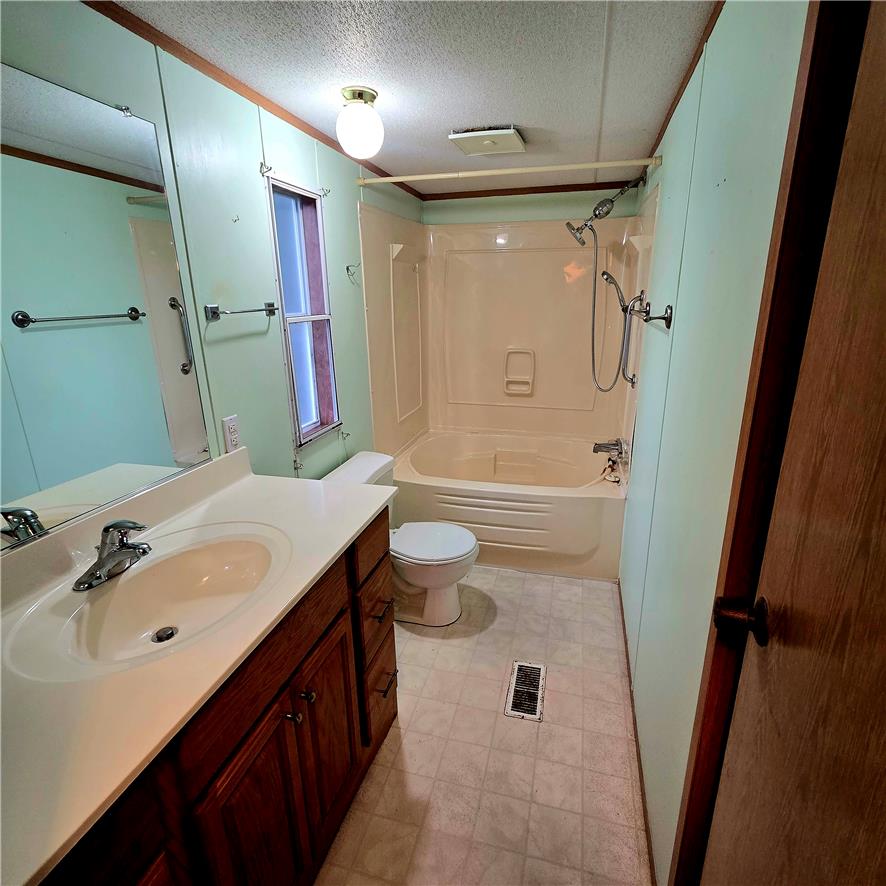
Dimensions - 7.00 x 5.00Level - FirstDescription - estimate
Kitchen
Dimensions - 13.00 x 11.00Level - FirstDescription - estimate
Laundry
Dimensions - 5.00 x 5.00Level - FirstDescription - estimate
Living Room
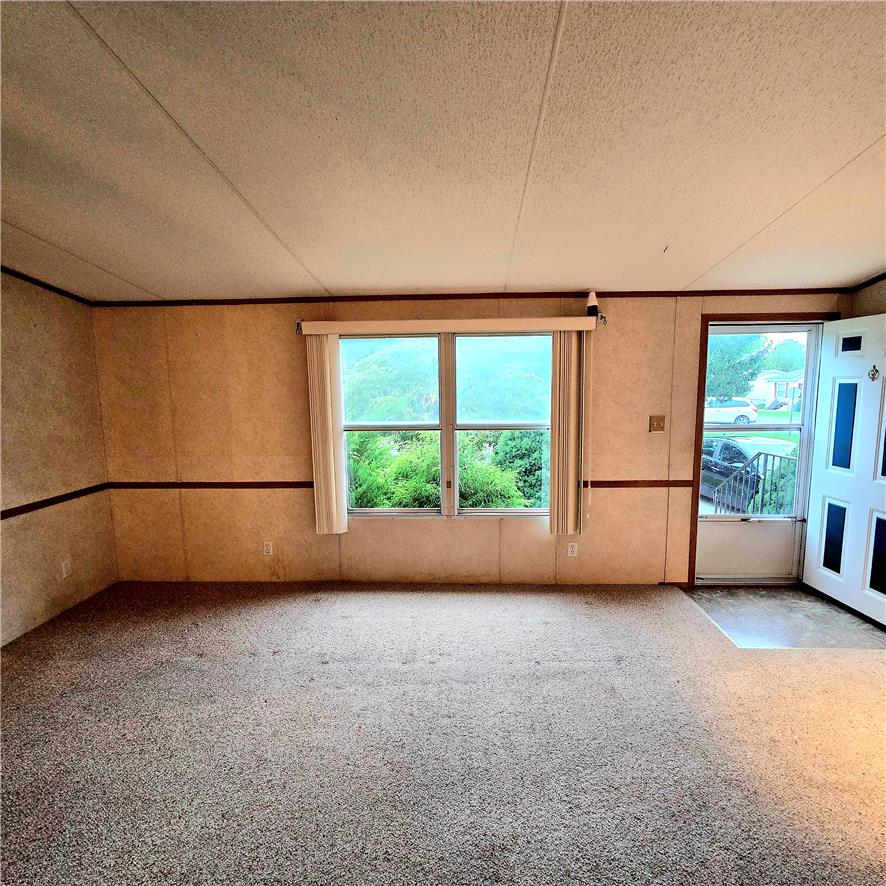
Dimensions - 17.00 x 11.00Level - FirstDescription - estimate
Save
Ask
Tour
Hide
Exterior Features
Construction Details
Vinyl Siding
Other Structures
Mobile Home
Roof
AsphaltFiberglass
Community Features
Association Fee
$736.0
MLS Area
Forks
School District
Easton
Senior Community
Yes
Schools
School District
Easton
Elementary School
Shawnee Elementary School
Middle School
Easton Area Middle School
High School
Easton Area High School
Listing courtesy of Tasha Wright of Axen Realty LLC

Listing information is provided by Participants of the Greater Lehigh Valley REALTORS® MLS. IDX information is provided exclusively for personal, non-commercial use, and may not be used for any purpose other than to identify prospective properties consumers may be interested in purchasing. Information is deemed reliable but not guaranteed. Copyright 2026, Greater Lehigh Valley REALTORS® MLS.
Data last updated at: 2026-09-09 02:57 PM UTC
Listing information is provided by Participants of the Greater Lehigh Valley REALTORS® MLS. IDX information is provided exclusively for personal, non-commercial use, and may not be used for any purpose other than to identify prospective properties consumers may be interested in purchasing. Information is deemed reliable but not guaranteed. Copyright 2026, Greater Lehigh Valley REALTORS® MLS.
Data last updated at: 2026-09-09 02:57 PM UTC
Neighborhood & Commute
Source: Walkscore
Save
Ask
Tour
Hide
Did you know? You can invite friends and family to your search. They can join your search, rate and discuss listings with you.