Save
Ask
Tour
Hide
Share
$354,000
7 Days On Site

3950 Bruce Lane
Bethlehem City, PA 18020

Single Family Residence|Pending
3
Beds
2
Total Baths
1
Full Bath
1
Partial Bath
2,154
SqFt
$164
/SqFt
1974
Built
Subdivision:
Birchwood Farms
County:
Northampton
Listing courtesy of Randyl M. Walters of Keller Williams Real Estate
3950 Bruce Lane3950 Bruce Lane3950 Bruce Lane3950 Bruce Lane
Save
Ask
Tour
Hide
Share

Mortgage Calculator

Monthly Payment (Est.)

$1,615
Calculator powered by Showcase IDX, a Constellation1 Company. Copyright ©2026 Information is deemed reliable but not guaranteed.

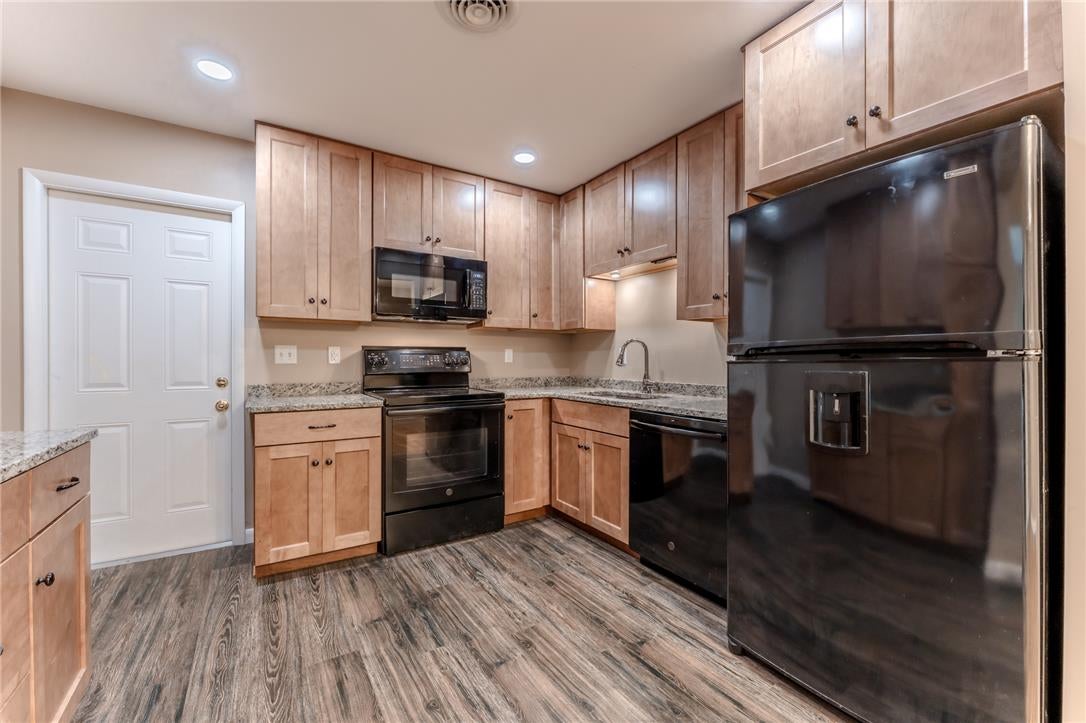
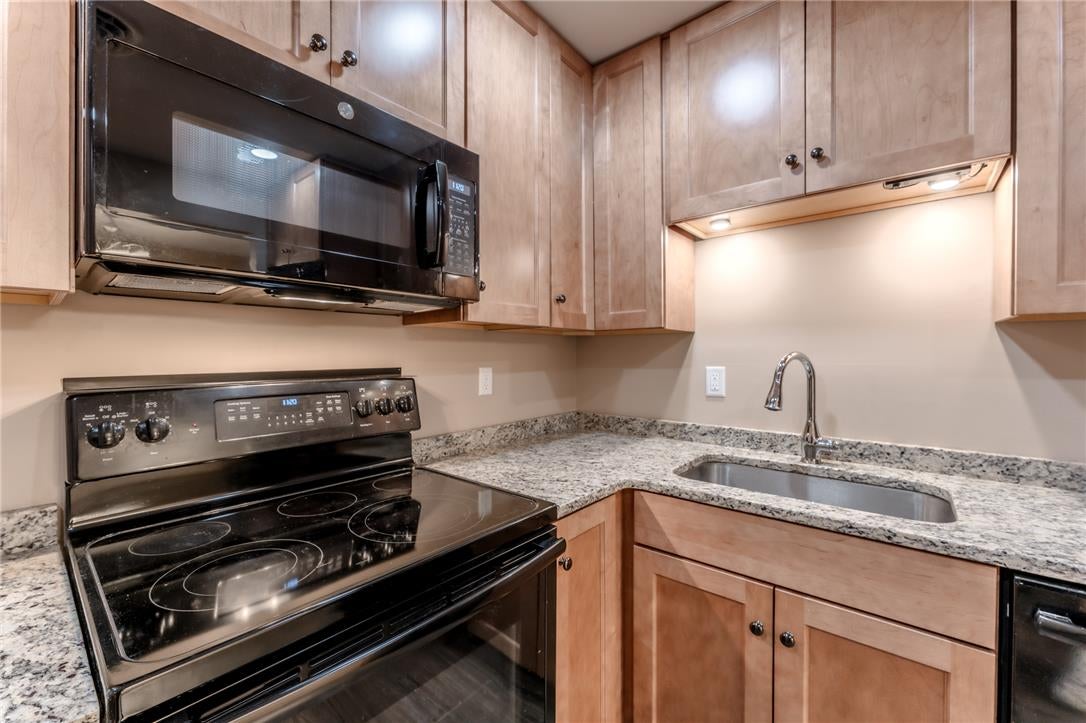
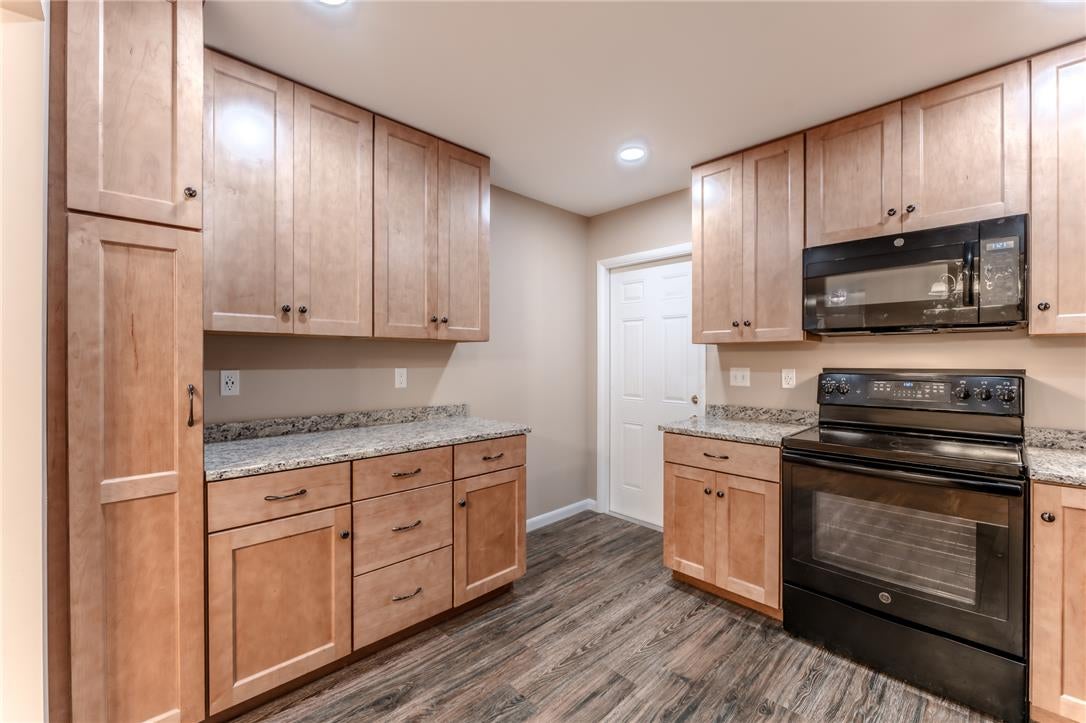
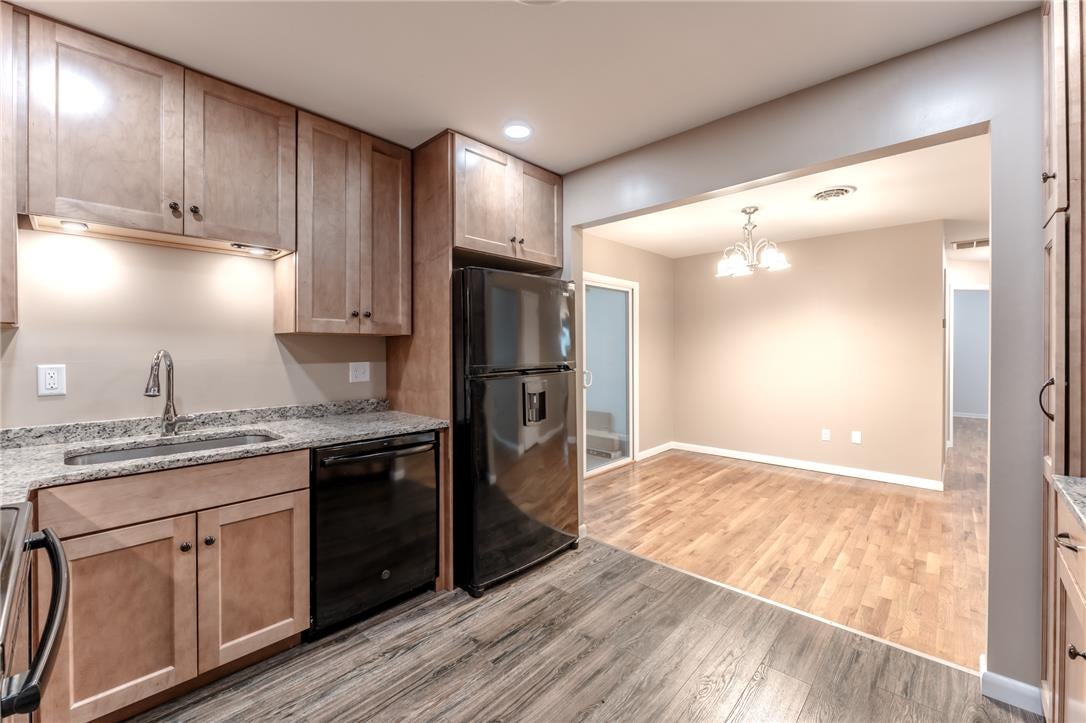
MULTIPLE OFFERS RECEIVED, HIGHEST AND BEST OFFERS BY SUNDAY END OF DAY. Set on a flat, fully fenced lot on a mature, tree-lined street, this 3-bedroom ranch offers single-level living with real potential — gleaming hardwood floors, an updated kitchen and bath, a separate dining room for entertaining, and a freshly carpeted family room with new paint throughout, ready for your personal touch. The partially finished basement adds flexible bonus space, while the fenced backyard, shed, and bonus workshop give you room to garden, play, and pursue your hobbies. It's the best of both worlds: peaceful, tree-lined living just minutes from Rt. 33 and I-78, with easy access to shopping and a stress-free commute in any direction. Move-in ready, with plenty of room to make it yours!

Save
Ask
Tour
Hide
Share
Listing Snapshot
Price 
$354,000
Days On Site 
7 Days
Bedrooms 
3
Inside Area (SqFt) 
2,154 sqft
Total Baths 
2
Full Baths 
1
Partial Baths 
1
Lot Size 
0.313 Acres
Year Built 
1974
MLS® Number 
783805
Status 
Pending
Property Tax 
$4,238.16
HOA/Condo/Coop Fees 
N/A
Sq Ft Source 
N/A
Friends & Family
Recent Activity
3 days agoListing updated with changes from the MLS®
3 days agoStatus changed to Pending
a week agoListing first seen on site
General Features
Acres 
0.313
Attached Garage 
Yes
Garage 
Yes
Garage Spaces 
1
Number Of Stories 
1
Parking 
AttachedDrivewayGarageOff StreetOn StreetGarage Door Opener
Property Sub Type 
Single Family Residence
Security 
Smoke Detector(s)
Sewer 
Public Sewer
SqFt Above 
1225
SqFt Below 
929
Style 
Ranch
Utilities 
Cable Available
Water Source 
Public
Zoning 
05MDR
Interior Features
Appliances 
DishwasherElectric OvenElectric RangeElectric Water HeaterRefrigerator
Basement 
FullPartially Finished
Cooling 
Central Air
Electric 
200+ Amp Service
Flooring 
CarpetCeramic TileHardwoodLaminate
Heating 
Coal StoveHeat PumpRadiantWood Stove
Laundry Features 
Washer Hookup
Bedroom 
Dimensions - 9.00 x 9.00Level - FirstDescription - Bedroom 3
Dining Room 
Dimensions - 10.00 x 11.00Level - First
Family Room 
Dimensions - 30.00 x 14.00Level - First
FullBath 
Dimensions - 8.00 x 8.00Level - First
HalfBath 
Dimensions - 7.00 x 6.00Level - Basement
Kitchen 
Dimensions - 10.00 x 11.00Level - First
Living Room 
Dimensions - 14.00 x 12.00Level - First
Other 
Dimensions - 14.00 x 23.00Level - BasementDescription - Additional finished space
Recreation 
Dimensions - 14.00 x 23.00Level - Basement
Save
Ask
Tour
Hide
Share
Exterior Features
Construction Details 
BrickVinyl Siding
Fencing 
Fenced
Other Structures 
Shed(s)Workshop
Patio And Porch 
Patio
Roof 
AsphaltFiberglass
Community Features
Community Features 
Sidewalks
MLS Area 
Bethlehem Twp.
School District 
Bethlehem
Schools
School District
Bethlehem
Elementary School
Miller Heights
Middle School
East Hills
High School
Freedom
Listing courtesy of Randyl M. Walters of Keller Williams Real Estate


Listing information is provided by Participants of the Greater Lehigh Valley REALTORS® MLS. IDX information is provided exclusively for personal, non-commercial use, and may not be used for any purpose other than to identify prospective properties consumers may be interested in purchasing. Information is deemed reliable but not guaranteed. Copyright 2026, Greater Lehigh Valley REALTORS® MLS.
Data last updated at: 2026-09-10 05:25 AM UTC

Neighborhood & Commute
Source: Walkscore
Save
Ask
Tour
Hide
Share